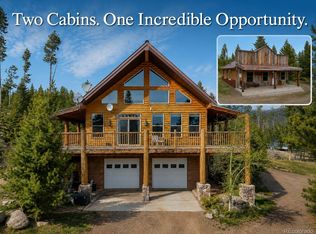
Welcome to Karagas Lodge, centrally located in Grand County, and the perfect home base for your family legacy retreat. With recreational opportunities in every direction from the property, there’s no limit to your ability to get out and enjoy Colorado for all it has to offer. Minutes from ski resorts, mountain towns, hiking, fishing, golfing, and much more, there’s something for the whole family. Utilize the property as is or update it to fit your needs. Karagas Lodge is the perfect property for the adventure-seeking buyer.
Karagas Lodge features a single living structure with three unique living opportunities. The primary residence serves as the largest living space, along with a loft area perfect for a kids' bunkroom, complete with a small kitchen and bathroom. The building also features a rare additional apartment that can be used for a caretaker’s residence, rental, or as a separate living space. The building has a total of nine bedrooms and five bathrooms.
Primary residence
3,164 living space, including a finished walkout basement with a game room and bedroom
4 bedrooms, 2 sleeping rooms, 3 bathrooms
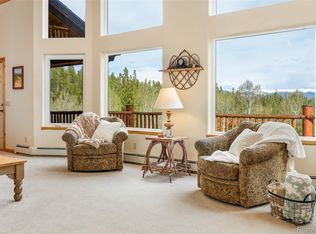
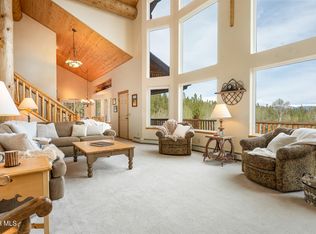
High vaulted ceilings
Large windows
Huge cozy fireplace perfect for winter evenings
Updated kitchen
Fun mid-century modern decor
Huge back deck overlooking a private valley and hillside, looking north to the larger Granby valley
Loft
Approximately 300 sq ft with a bedroom, kitchen, and bathroom
Apartment
Approximately 600 sq ft
2 bed, 1 bath
Other Structures
Lean-to for maintenance and recreational equipment
Enclosed Shed
For sale
$1,499,000
45 County Road 8751, Granby, CO 80446
9beds
5,199sqft
:
Get pre-qualified$8,833/mo
Single Family Residence
Built in 1971
20.2 Acres Lot
$-- Zestimate®
$288/sqft
$-- HOA
What's special
Huge cozy fireplaceFun mid-century modern decorFinished walkout basementLoft areaHuge back deckNine bedroomsFive bathrooms
- 350 days |
- 320 |
- 17 |
Zillow last checked:
Listing updated:
Listed by:
Kenneth Mirr 303-623-4545 ken@mirrranchgroup.com,
Mirr Ranch Group LLC
Source: REcolorado as distributed by MLS GRID,MLS#: 5167816
Facts & features
Interior
Bedrooms & bathrooms
- Bedrooms: 9
- Bathrooms: 5
- Full bathrooms: 1
- 3/4 bathrooms: 3
- 1/2 bathrooms: 1
- Main level bathrooms: 2
- Main level bedrooms: 3
Bedroom
- Description: Master Bedroom Loft Suite
- Level: Upper
Bedroom
- Description: Apartment
- Level: Main
Bedroom
- Description: Apartment
- Level: Main
Bedroom
- Description: Loft
- Level: Upper
Bedroom
- Level: Basement
Bedroom
- Level: Basement
Bedroom
- Description: No Egress, Sleeping Room
- Level: Basement
Bedroom
- Description: No Egress, Sleeping Room
- Level: Basement
Bedroom
- Level: Main
Bathroom
- Description: Master Suite, With Sauna
- Level: Upper
Bathroom
- Description: Apartment
- Level: Main
Bathroom
- Description: Loft
- Level: Upper
Bathroom
- Level: Basement
Bathroom
- Level: Main
Dining room
- Level: Main
Game room
- Description: Family Room, Fireplace, Recreation Room
- Level: Basement
Kitchen
- Level: Main
Kitchen
- Description: Apartment
- Level: Main
Kitchen
- Description: Loft
- Level: Upper
Living room
- Level: Main
Living room
- Description: Apartment
- Level: Main
Utility room
- Level: Main
Heating
- Baseboard, Electric, Hot Water, Propane, Wood
Cooling
- None
Appliances
- Included: Cooktop, Dishwasher, Disposal, Dryer, Freezer, Gas Water Heater, Microwave, Oven, Range, Range Hood, Refrigerator, Self Cleaning Oven, Washer
Features
- Built-in Features, High Ceilings, Open Floorplan, Primary Suite, Vaulted Ceiling(s)
- Flooring: Carpet, Laminate, Wood
- Basement: Finished
- Number of fireplaces: 2
- Fireplace features: Basement, Living Room
Interior area
- Total structure area: 5,199
- Total interior livable area: 5,199 sqft
- Finished area above ground: 3,056
- Finished area below ground: 1,320
Property
Parking
- Total spaces: 8
- Details: Off Street Spaces: 8
Features
- Levels: Three Or More
- Patio & porch: Deck
- Exterior features: Balcony, Fire Pit, Private Yard
- Has view: Yes
- View description: Mountain(s)
Lot
- Size: 20.2 Acres
- Features: Mountainous, Secluded
- Residential vegetation: Mixed, Partially Wooded, Wooded, Thinned, Xeriscaping
Details
- Parcel number: R109300
- Zoning: Forestry and Open
- Special conditions: Standard
Construction
Type & style
- Home type: SingleFamily
- Property subtype: Single Family Residence
Materials
- Wood Siding
- Roof: Wood
Condition
- Year built: 1971
Utilities & green energy
- Electric: 110V, 220 Volts
- Water: Well
- Utilities for property: Electricity Connected, Internet Access (Wired), Phone Connected, Propane
Community & HOA
Community
- Subdivision: None
HOA
- Has HOA: No
Location
- Region: Granby
Financial & listing details
- Price per square foot: $288/sqft
- Annual tax amount: $7,898
- Date on market: 8/7/2025
- Listing terms: 1031 Exchange,Cash,Other
- Exclusions: A Detailed List Of Exclusions Will Be Provided By Seller Prior To Closing
- Ownership: Individual
- Electric utility on property: Yes
- Road surface type: Dirt
Estimated market value
Not available
Estimated sales range
Not available
Not available
Price history
| Date | Event | Price |
|---|---|---|
| 3/12/2026 | Price change | $1,499,000-11.3%$288/sqft |
Source:  REcolorado as distributed by MLS GRID #5167816 Report a problem REcolorado as distributed by MLS GRID #5167816 Report a problem | ||
| 8/7/2025 | Listed for sale | $1,690,000$325/sqft |
Source: REcolorado as distributed by MLS GRID #5167816 Report a problem | ||
Public tax history
Tax history is unavailable.
Monthly payment
Est. payment
Payment breakdown
Explore the cost of this home by adjusting the details. Changes won't be saved.Climate risks
Neighborhood: 80446
Nearby schools
GreatSchools rating
- 3/10Granby Elementary SchoolGrades: PK-5Distance: 5.4 mi
- 7/10East Grand Middle SchoolGrades: 6-8Distance: 5.4 mi
- 4/10Middle Park High SchoolGrades: 9-12Distance: 5.4 mi
Schools provided by the listing agent
- Elementary: Granby
- Middle: East Grand
- High: Middle Park
- District: East Grand 2
Source: REcolorado as distributed by MLS GRID. This data may not be complete. We recommend contacting the local school district to confirm school assignments for this home.
- $1,198,7003 bd1 ba2.6k sqft567 Gcr #541, Granby, CO 80446Off Market
- $918,0003 bd2 ba1.5k sqft567 Gcr #853, Granby, CO 80446Off Market
- $1,517,7003 bd2 ba3.4k sqft567 Gcr #5194W, Granby, CO 80446Off Market
- $1,039,6003 bd1 ba2.3k sqft567 Gcr #855, Granby, CO 80446Off Market
- $3,690,0008 bd7 ba3.5k sqft66733 Us Highway 40, Granby, CO 80446Off Market
- $--2 bd2 ba-- sqft66733 Us Highway 40 #93, Granby, CO 80446Off Market
- $--2 bd1 ba-- sqft66733 Us Highway 40 #94, Granby, CO 80446Off Market
- $--2 bd2 ba900 sqft66733 Us Highway 40 #2B, Granby, CO 80446Off Market
A local agent can set up tours, give advice and negotiate with sellers.
A local lender can help you make sure your offer is ready when you are.
Similar homes
- $1,500,0006 bd4 ba3.6k sqft147 Cr-8542, Tabernash, CO 80478For Sale
 MLS ID #8610996, Lynn Burrows, Real Estate of Winter Park. REcolorado as distributed by MLS GRID
 - $1,500,0006 bd4 ba3.6k sqft147 Gcr 8542, Tabernash, CO 80478For Sale
 MLS ID #26-589, Lynn Burrows, Real Estate of Winter Park. GCBOR
 - $1,250,0008 bd5 ba4k sqft300 and 83 GCR 4431 Bldg 300 and 83, Grand Lake, CO 80447For Sale
 MLS ID #7130855, Megan Waymire, RE/MAX Peak to Peak. REcolorado as distributed by MLS GRID
 - $1,150,0009 bd8 ba5.8k sqft307 East JASPER Avenue, Granby, CO 80446For Sale
 MLS ID #26-1019, Elle K Soles, Real Estate of Winter Park. GCBOR
 - $1,750,0006 bd6 ba4k sqft1110 Mt Neva Drive, Granby, CO 80446For SaleMLS ID #25-1531, Sheila Bailey, Keller Williams Advantage Realty, LLC. GCBOR
- $2,195,0006 bd6 ba3.7k sqft465 Lower Ranch View Road, Granby, CO 80446For SaleMLS ID #26-676, Sheila Bailey, Keller Williams Advantage Realty, LLC. GCBOR
- $1,649,0006 bd7 ba5.4k sqft10658 US Highway 34, Grand Lake, CO 80447For Sale
 MLS ID #1051907, Michelle Clifford, eXp Realty LLC. IRES as distributed by MLS GRID
 - $1,695,0006 bd4 ba4.6k sqft315 County Road 4454, Grand Lake, CO 80447For SaleMLS ID #8521840, Shannon Conry, RE/MAX Alliance. REcolorado as distributed by MLS GRID
- $1,695,0006 bd4 ba4.6k sqft315 GCR 4454, Grand Lake, CO 80447For SaleMLS ID #26-221, Shannon N Conry, Re/Max Alliance. GCBOR
- $955,0006 bd4 ba3.1k sqft300 County Rd 4431, Grand Lake, CO 80447For SaleMLS ID #26-279, Megan Waymire, Re/Max Peak to Peak. GCBOR
- $1,850,0006 bd5 ba3.5k sqft96 Cougar Avenue, Fraser, CO 80442For SaleMLS ID #26-850, Gary Cure, Icon Real Estate, LLC. GCBOR
- $1,995,0006 bd5 ba3.2k sqft139 Forest Trl, Winter Park, CO 80482For SaleMLS ID #1064028, Patricia Dessel, Compass - Boulder. IRES as distributed by MLS GRID
- $789,0006 bd3 ba3.2k sqft711 County Road 4980, Grand Lake, CO 80447For SaleMLS ID #3563963, Amanda Solomon, Real Estate of Winter Park. REcolorado as distributed by MLS GRID
