Beautifully updated brick ranch offering comfortable, one-level living! This well-maintained home features 3 bedrooms, 2 full baths, and a spacious 24' x 30' detached garage. Interior features include hardwood, ceramic tile, and luxury laminate flooring. The updated kitchen boasts new granite countertops, new cabinetry, Whirlpool appliances, and a gas range. The inviting family room features a beautiful fireplace with gas logs, creating a warm and welcoming space to relax or entertain. The primary suite includes a walk-in closet, and both bathrooms have been updated. The third bedroom has been thoughtfully converted into a convenient main-level laundry room, allowing for fully functional one-level living, but can easily be converted back to a bedroom if desired. Need more space? The full unfinished basement offers approximately 1,000 square feet of additional space, providing endless possibilities to customize and make it your own! Numerous improvements include an updated heat pump, new windows, a 200-amp electrical panel, and a new roof installed in 2020. Enjoy relaxing on the screened-in porch overlooking the backyard, complete with black chain-link fencing. The location is another great feature! Enjoy being within walking distance of downtown, with the town park conveniently located at the end of the street and the hospital less than four minutes away. With so many updates, flexible living spaces, and a convenient location, this move-in-ready is one you don't want to miss!
For sale
$319,900
45 East St, Rocky Mount, VA 24151
3beds
1,604sqft
Residential
Built in 1965
0.4 Acres Lot
$310,700 Zestimate®
$199/sqft
$-- HOA
What's special
Beautifully updated brick ranchComfortable one-level livingBlack chain-link fencingInviting family roomLuxury laminate flooringNew granite countertopsNew windows
- 20 days
- 369
- 28
Likely to sell faster than
Zillow last checked:
Listing updated:
Listed by:
Taylor Vance,
Piedmont Realty 276-403-1114
Source: MVMLS,MLS#: 150734
Facts & features
Interior
Bedrooms & bathrooms
- Bedrooms: 3
- Bathrooms: 2
- Full bathrooms: 2
Heating
- Heat Pump
Cooling
- Gas
Appliances
- Included: As Is, Dishwasher, Dryer, Microwave, Gas Range, Refrigerator, Oven, Washer, Electric Water Heater
Features
- 1st Floor Bedroom, Ceiling Fan(s), Walk-In Closet(s)
- Flooring: Laminate, Tile, Wood
- Windows: Double Pane Windows
- Basement: Block,Full,Unfinished,Walk-Out Access
- Attic: Crawl Space,Floored,Pull Down Stairs,Storage Only
- Number of fireplaces: 1
- Fireplace features: 1, Gas Log
Interior area
- Total structure area: 1,604
- Total interior livable area: 1,604 sqft
Property
Parking
- Total spaces: 2
- Parking features: 1 Car Garage, Carport, Detached, Concrete
- Garage spaces: 1
- Carport spaces: 1
- Covered spaces: 2
- Has uncovered spaces: Yes
Features
- Patio & porch: Screened
- Fencing: Fenced
Lot
- Size: 0.4 Acres
- Features: Cul-De-Sac, Level
Details
- Additional structures: Outbuilding
- Parcel number: 2070066100
- Other equipment: Attic Fan
Construction
Type & style
- Home type: SingleFamily
- Property subtype: Residential
Materials
- Brick
- Roof: Composition
Condition
- Year built: 1965
Utilities & green energy
- Sewer: Public Sewer
- Water: Public
- Utilities for property: Natural Gas Connected
Community & HOA
Community
- Subdivision: Rocky Mount
Location
- Region: Rocky Mount
Financial & listing details
- Price per square foot: $199/sqft
- Tax assessed value: $265,400
- Annual tax amount: $1,141
- Date on market: 10/26/2026
Estimated market value
$310,700
$295,000 - $326,000
$1,782/mo
Price history
| Date | Event | Price |
|---|---|---|
| 10/26/2026 | Listed for sale | $319,900+99.9%$199/sqft |
Source: MVMLS #150734 Report a problem | ||
| 9/2/2020 | Sold | $160,000-5.8%$100/sqft |
Source:  RVAR #871175 Report a problem | ||
| 8/10/2020 | Pending sale | $169,900$106/sqft |
Source: RE/MAX MOUNTAIN TO LAKE REALTY #871175 Report a problem | ||
| 7/28/2020 | Price change | $169,900-2.9%$106/sqft |
Source: RE/MAX MOUNTAIN TO LAKE REALTY #871175 Report a problem | ||
| 7/10/2020 | Listed for sale | $174,900+100.8%$109/sqft |
Source: RE/MAX MOUNTAIN TO LAKE REALTY #871175 Report a problem | ||
| 7/18/2006 | Sold | $87,114-16.2%$54/sqft |
Source: Public Record Report a problem | ||
| 2/15/2005 | Sold | $104,000$65/sqft |
Source: Public Record Report a problem | ||
Public tax history
| Year | Property taxes | Tax assessment |
|---|---|---|
| 2025 | $1,141 | $265,400 |
| 2024 | $1,141 +22.6% | $265,400 +73.9% |
| 2023 | $931 | $152,600 |
| 2022 | $931 | $152,600 |
| 2021 | $931 | $152,600 |
| 2020 | $931 +9% | $152,600 +9% |
| 2019 | $854 | $140,000 |
| 2018 | $854 | $140,000 -1.3% |
| 2017 | $854 +10.9% | $141,900 |
| 2016 | $770 | $141,900 |
| 2015 | $770 +0.5% | $141,900 |
| 2014 | $766 | -- |
| 2013 | $766 | $141,900 |
| 2012 | -- | -- |
| 2011 | -- | -- |
| 2010 | -- | -- |
Find assessor info on the county website
Monthly payment
Est. payment
Payment breakdown
Explore the cost of this home by adjusting the details. Changes won't be saved.Climate risks
Neighborhood: 24151

Similar homes
- $312,0003 bd3 ba1.2k sqft95 Bennett Ln, Rocky Mount, VA 24151For Sale
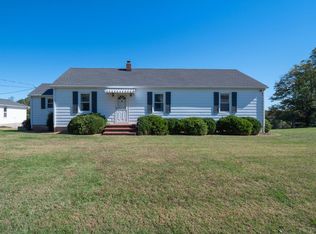
 MLS ID #932617, BOB PARCELL. RVAR
- $315,0004 bd2 ba1.5k sqft135 Center St, Rocky Mount, VA 24151For Sale
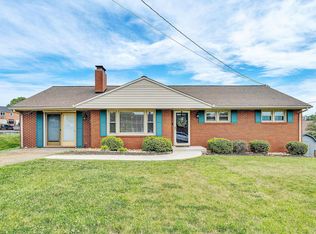 MLS ID #930017, ANGIE MCGHEE. RVAR
- $259,9003 bd2 ba1.1k sqft340 Patterson Ave, Rocky Mount, VA 24151For Sale
 MLS ID #932840, BRENDA BRATT. RVAR
- $334,9005 bd3 ba1.8k sqft114 W Church St, Rocky Mount, VA 24151For Sale
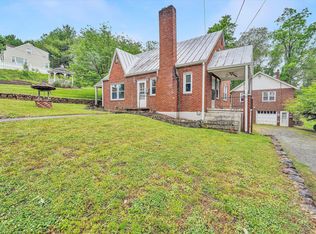 MLS ID #931960, LUCINDA SCRUGGS. RVAR
- $289,7773 bd3 ba1.5k sqft675 Old Fort Rd, Rocky Mount, VA 24151For SaleMLS ID #933196, STEVEN KYRAS FURROW. RVAR
- $294,9004 bd2 ba2.3k sqft225 Hillcrest Dr, Rocky Mount, VA 24151For SaleMLS ID #928440, ANGIE MCGHEE. RVAR
- $299,0003 bd2 ba1.6k sqft18513 Virgil H Goode Hwy, Rocky Mount, VA 24151For SaleMLS ID #932706, BOB PARCELL. RVAR
- $324,5003 bd2 ba1.6k sqft4019 Franklin St, Rocky Mount, VA 24151For SaleMLS ID #932278, HEATHER EVANS CYPHER. RVAR
- $314,9003 bd2 ba1.5k sqft995 Tripple Creek Rd, Rocky Mount, VA 24151New ConstructionMLS ID #932619, JESSICA LYNN PERDUE. RVAR
- $289,0002 bd2 ba1.7k sqft45 Meadow View Ave, Rocky Mount, VA 24151For SaleMLS ID #931609, BOB PARCELL. RVAR
- $259,9002 bd2 ba1.2k sqft110 Montview Ave, Rocky Mount, VA 24151For SaleMLS ID #931733, W. R. '' BILLY '' KINGERY, JR.. RVAR
- $385,0003 bd2 ba1.4k sqft100 Meadow Brook Dr, Rocky Mount, VA 24151For SaleMLS ID #933181, W. R. '' BILLY '' KINGERY, JR.. RVAR
- $277,1753 bd2 ba1.5k sqft271 Leanor St, Rocky Mount, VA 24151For SaleMLS ID #929972, DAMON JONATHAN GETTIER. RVAR
- $259,9994 bd2 ba2.2k sqft242 Taylor Tyree Rd, Rocky Mount, VA 24151For SaleMLS ID #933253, VERONICA PERKINS. RVAR
- $279,9503 bd2 ba1.2k sqft18 Foggy Ridge Rd, Rocky Mount, VA 24151For SaleMLS ID #932493, DAVID KEITH BELL. RVAR
