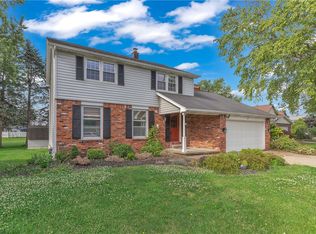
WELCOME! to this beautiful custom built colonial! Enter this house through a gorgeous beveled glass window door, into a spacious entranceway greeted by a wide wooden staircase. This home features solid cheery cabinets in the kitchen with a pantry and sliding door leading to a deck and a beautifully landscaped backyard. The sunken living room boasts an elegant wood fireplace and a large bay window. Everyone can appreciate a spacious first floor laundry room. The dining room is also brightly lit with natural light from another large bay window and finished off with crown molding. Upstairs, every bedroom has large wood closet organizers. The Primary Suite is huge with a hallway having two door closets on both sides. Hallway leads to a spacious suite bathroom with a jetted bathtub, stand up shower, private vanity and an electric fireplace. Updates include- FULL TEAR OFF ROOF JUNE '26, FURNACE IS 2018, BRAND NEW GARBAGE DISPOSAL MAY '26 AND A BRAND NEW HOT WATER TANK '26. Bedroom set in the Primary Suite can be left and the exercise equipment in the second bedroom can remain if wanted.
Ring camera at front door will remain. Great neighbors, convenient to downtown Buffalo and William entrance to the I-90.
Pending
$324,900
45 Girard Ave, Cheektowaga, NY 14227
3beds
1,968sqft
Single Family Residence
Built in 1990
7,405 Square Feet Lot
$-- Zestimate®
$165/sqft
$-- HOA
What's special
Elegant wood fireplaceBeautifully landscaped backyardSpacious suite bathroomCrown moldingPrivate vanityWide wooden staircaseJetted bathtub
- 49 days |
- 95 |
- 0 |
Zillow last checked:
Listing updated:
Listed by:
WNY Metro Roberts Realty 716-646-6400,
John Ingoldsby 716-646-6400,
Anne Ingoldsby 716-418-4116,
WNY Metro Roberts Realty
Source: NYSAMLSs,MLS#: B1688599 Originating MLS: Buffalo
Originating MLS: BuffaloFacts & features
Interior
Bedrooms & bathrooms
- Bedrooms: 3
- Bathrooms: 3
- Full bathrooms: 2
- 1/2 bathrooms: 1
- Main level bathrooms: 1
Bedroom 1
- Level: Second
- Dimensions: 27.60 x 15.50
Bedroom 2
- Level: Second
- Dimensions: 12.00 x 12.00
Bedroom 3
- Level: Second
- Dimensions: 12.00 x 12.00
Dining room
- Level: First
- Dimensions: 14.50 x 11.10
Family room
- Level: First
- Dimensions: 17.11 x 13.70
Kitchen
- Level: First
- Dimensions: 20.10 x 11.10
Laundry
- Level: First
- Dimensions: 7.40 x 5.40
Heating
- Gas, Forced Air
Cooling
- Central Air
Appliances
- Included: Dishwasher, Freezer, Disposal, Gas Oven, Gas Range, Gas Water Heater, Microwave, Refrigerator
- Laundry: Main Level
Features
- Ceiling Fan(s), Cathedral Ceiling(s), Separate/Formal Dining Room, Entrance Foyer, Eat-in Kitchen, Separate/Formal Living Room, Home Office, Pantry, Natural Woodwork, Bath in Primary Bedroom
- Flooring: Carpet, Ceramic Tile, Hardwood, Laminate, Tile, Varies, Vinyl
- Windows: Leaded Glass
- Basement: Full,Sump Pump
- Number of fireplaces: 1
Interior area
- Total structure area: 1,968
- Total interior livable area: 1,968 sqft
Property
Parking
- Total spaces: 2
- Parking features: Attached, Garage, Garage Door Opener
- Attached garage spaces: 2
Features
- Levels: Two
- Stories: 2
- Patio & porch: Covered, Deck, Porch
- Exterior features: Concrete Driveway, Deck, Fully Fenced
- Fencing: Full
Lot
- Size: 7,405 Square Feet
- Dimensions: 65 x 112
- Features: Rectangular, Rectangular Lot, Residential Lot
Details
- Additional structures: Shed(s), Storage
- Parcel number: 1430891135500007011000
- Special conditions: Standard
Construction
Type & style
- Home type: SingleFamily
- Architectural style: Colonial
- Property subtype: Single Family Residence
Materials
- Attic/Crawl Hatchway(s) Insulated, Vinyl Siding, Wood Siding, Copper Plumbing
- Foundation: Poured
- Roof: Asphalt
Condition
- Resale
- Year built: 1990
Utilities & green energy
- Sewer: Connected
- Water: Connected, Public
- Utilities for property: Cable Available, Electricity Connected, High Speed Internet Available, Sewer Connected, Water Connected
Community & HOA
Community
- Subdivision: Maple Grove Estates
Location
- Region: Cheektowaga
Financial & listing details
- Price per square foot: $165/sqft
- Tax assessed value: $224,000
- Annual tax amount: $7,477
- Date on market: 6/8/2026
- Cumulative days on market: 48 days
- Listing terms: Cash,Conventional,FHA,VA Loan
Estimated market value
Not available
Estimated sales range
Not available
$2,626/mo
Price history
| Date | Event | Price |
|---|---|---|
| 6/15/2026 | Pending sale | $324,900$165/sqft |
Source:  NYSAMLSs #B1688599 Report a problem NYSAMLSs #B1688599 Report a problem | ||
| 6/8/2026 | Listed for sale | $324,900+146.1%$165/sqft |
Source: NYSAMLSs #B1688599 Report a problem | ||
| 2/13/2001 | Sold | $132,000$67/sqft |
Source: Public Record Report a problem | ||
Public tax history
| Year | Property taxes | Tax assessment |
|---|---|---|
| 2025 | -- | $224,000 |
| 2024 | -- | $224,000 |
| 2023 | -- | $224,000 |
| 2022 | -- | $224,000 +14.9% |
| 2021 | -- | $195,000 +30.9% |
| 2020 | -- | $149,000 |
| 2019 | -- | $149,000 |
| 2018 | -- | $149,000 |
| 2017 | $6,401 +149.4% | $149,000 |
| 2016 | $2,566 | $149,000 +13.2% |
| 2015 | -- | $131,600 |
| 2014 | -- | $131,600 +61.3% |
| 2013 | -- | $81,600 |
| 2012 | -- | $81,600 |
| 2011 | -- | $81,600 |
| 2010 | -- | $81,600 |
| 2009 | -- | $81,600 |
| 2008 | -- | $81,600 |
| 2007 | -- | $81,600 |
| 2006 | -- | $81,600 -4.9% |
| 2005 | -- | $85,800 |
| 2004 | -- | $85,800 |
| 2003 | -- | $85,800 |
| 2002 | -- | $85,800 +1.5% |
| 2001 | -- | $84,500 |
| 2000 | -- | $84,500 |
Find assessor info on the county website
Monthly payment
Climate risks
Neighborhood: 14227
Nearby schools
GreatSchools rating
- NATheodore Roosevelt SchoolGrades: PK-2Distance: 0.1 mi
- 6/10John F Kennedy Middle SchoolGrades: 6-8Distance: 0.7 mi
- 6/10John F Kennedy Senior High SchoolGrades: 9-12Distance: 0.7 mi
Schools provided by the listing agent
- District: Cheektowaga-Sloan
Source: NYSAMLSs. This data may not be complete. We recommend contacting the local school district to confirm school assignments for this home.
- $324,4003 bd2 ba1.6k sqft51 Girard Ave, Cheektowaga, NY 14227Off Market
- $354,8004 bd3 ba1.8k sqft39 Girard Ave, Cheektowaga, NY 14227Off Market
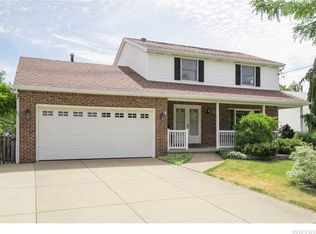
- $258,8003 bd2 ba1.4k sqft34 Girard Ave, Cheektowaga, NY 14227Off Market

- $319,2004 bd2 ba1.4k sqft57 Girard Ave, Cheektowaga, NY 14227Off Market
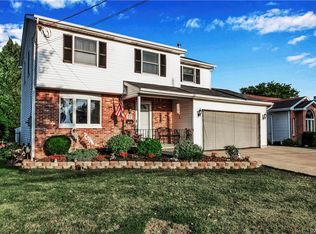
- $---- bd-- ba-- sqft34 Girard Ave, Buffalo, NY 14227Off Market
- $292,7003 bd2 ba2.8k sqft32 Girard Ave, Cheektowaga, NY 14227Off Market
- $289,9003 bd2 ba1.3k sqft42 Kennedy Rd, Cheektowaga, NY 14227Pending
- $296,0003 bd2 ba1.2k sqft33 Girard Ave, Cheektowaga, NY 14227Off Market
A local agent can set up tours, give advice and negotiate with sellers.
Similar homes
- $289,9003 bd2 ba1.2k sqft33 E Toulon Dr, Buffalo, NY 14227For Sale

 MLS ID #B1700959, Peggy Margar L Reynolds, Listing by: Howard Hanna WNY Inc.. NYSAMLSs
 - $299,7774 bd2 ba2.1k sqft3840 Broadway St, Cheektowaga, NY 14227For Sale
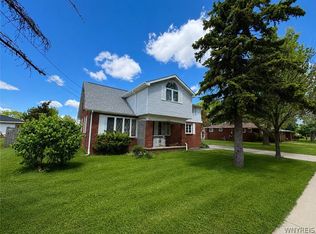 MLS ID #B1686993, Louis Vinci, Listing by: Howard Hanna WNY Inc.. NYSAMLSs
 - $269,9003 bd1 ba1.1k sqft60 Joanne Ln, Cheektowaga, NY 14227For Sale
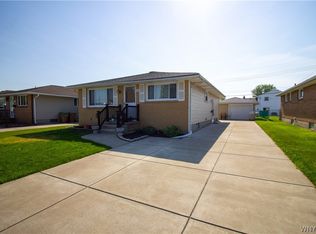 MLS ID #B1694237, Boris Zinaja, Listing by: Realty Smith Inc.. NYSAMLSs
 - $359,0003 bd3 ba1.6k sqft465 Rowley Rd, Depew, NY 14043For Sale
 MLS ID #R1697573, Dennis R. Levandowski, Listing by: Berkshire Hathaway HomeServices Discover Real Estate. NYSAMLSs
 - $299,9003 bd1 ba1.8k sqft23 Cherry Ln, Cheektowaga, NY 14225For SaleMLS ID #B1697738, Kathleen A Olejniczak, Listing by: HUNT Real Estate Corporation. NYSAMLSs
- $362,9003 bd2 ba1.9k sqft114 Onondaga Ave, Buffalo, NY 14220For SaleMLS ID #B1688745, James E Prygon, Listing by: HUNT Real Estate Corporation. NYSAMLSs
- $295,0003 bd2 ba1.4k sqft3211 Durham Rd, Hamburg, NY 14075For SaleMLS ID #B1700711, Brenda M Bacon, Listing by: Howard Hanna WNY Inc.. NYSAMLSs
- $424,9003 bd3 ba1.9k sqft2 Autumn Ln, Depew, NY 14043For SaleMLS ID #B1699264, Kristin Clinkhammer, Listing by: WNY Metro Roberts Realty. NYSAMLSs
- $329,9004 bd2 ba1.6k sqft11 Copley Sq, Williamsville, NY 14221For SaleMLS ID #B1692565, Hua Yang, Listing by: Keller Williams Realty WNY. NYSAMLSs
- $299,9004 bd2 ba1.6k sqft54 Bory Dr, Depew, NY 14043For SaleMLS ID #B1695820, Mark Doldan, Listing by: HUNT Real Estate Corporation. NYSAMLSs
- $299,9003 bd1 ba1.5k sqft35 Calderwood Dr, Cheektowaga, NY 14215For SaleMLS ID #B1694408, Matthew T Lepovich, Listing by: Century 21 North East. NYSAMLSs
- $335,0003 bd2 ba1.2k sqft5941 Seneca St, Elma, NY 14059For SaleMLS ID #B1697003, Devonte Davis, Listing by: eXp Realty. NYSAMLSs
- $324,9003 bd3 ba2.4k sqft11881 Broadway St, Alden, NY 14004For SaleMLS ID #B1672882, Dalton Reynolds, Listing by: Keller Williams Realty WNY. NYSAMLSs
- $419,9906 bd3 ba2.4k sqft307 S Ellicott Creek Rd, Amherst, NY 14228For SaleMLS ID #B1700741, Suzanne Tomasello, Listing by: Keller Williams Realty WNY. NYSAMLSs
- $339,9004 bd3 ba2k sqft4091 Millersport Hwy, Amherst, NY 14228For SaleMLS ID #B1696190, Colette E Sikorski, Listing by: Howard Hanna WNY Inc.. NYSAMLSs
- $249,9003 bd2 ba1.7k sqft60 Liberty Ter, Buffalo, NY 14215For SaleMLS ID #B1683612, Samara Robinson, Listing by: HUNT Real Estate Corporation. NYSAMLSs
- $374,9005 bd3 ba2.2k sqft120 Sunset Dr, Hamburg, NY 14075For SaleMLS ID #B1701417, Nancy M Barry, Listing by: Howard Hanna WNY Inc.. NYSAMLSs
- $274,9004 bd2 ba1.8k sqft102 Dorrance Ave, Buffalo, NY 14218For SaleMLS ID #B1693666, Carver D Jarmon lll, Listing by: WNY Metro Roberts Realty. NYSAMLSs
- $299,9005 bd2 ba2.5k sqft85 Andres Pl, Cheektowaga, NY 14225For SaleMLS ID #B1686532, Sherry A Thomas, Listing by: WNY Metro Roberts Realty. NYSAMLSs
- $294,9004 bd2 ba2k sqft209 California Dr, Buffalo, NY 14221For SaleMLS ID #B1691506, Samantha Fleck, Listing by: Howard Hanna WNY Inc.. NYSAMLSs
