Designed as the architect's own home, this beautifully updated 3+1 bedroom side-split blends thoughtful design with exceptional functionality. It was a 4 bedroom home converted to 3+1 bedrooms with the fourth upstairs bedroom redesigned as a large dressing room/walk-in closet with a window entered from the primary bedroom. The spacious primary suite also offers his-and-hers closets and a luxurious ensuite with a separate shower. A stunning sunken living room addition with a cozy wood-burning fireplace creates the perfect space for relaxing or entertaining. The main floor also features a private office/den with custom built-in millwork, spacious front foyer with abundant storage closets, a convenient side entrance, and a well-designed laundry room complete with a five-foot dog-washing sink and Samsung washer and dryer. The kitchen features new appliances (2024) including a double wall oven and is designed for everyday living. The basement features a large recreation room, 4th bedroom, workshop with power & ventilation, 3piece ensuite bathroom, mechanical room & partial height storage area. Significant updates provide peace of mind, including new windows (2025) and a new roof with upgraded insulation (2023). Set on an oversized pie-shaped lot with a 35-foot frontage expanding to an impressive 112-foot-wide rear yard, the private backyard is a true oasis. Professionally designed low-maintenance landscaping, outdoor living and dining areas, and front and rear low-voltage landscape lighting create an ideal setting for entertaining and enjoying the outdoors. Located close to schools(dunlace@tdsb.on.ca), shopping, TTC transit, and offers easy access to all major highways. Situated on a quiet, child-safe crescent, this exceptional home shows very well!
For sale
C$1,788,000
45 Hopperton Dr, Toronto, ON M2L 2S7
4beds
4baths
Single Family Residence
Built in ----
4,098 Square Feet Lot
$-- Zestimate®
C$--/sqft
C$-- HOA
What's special
Spacious primary suiteHis-and-hers closetsCozy wood-burning fireplaceConvenient side entranceSamsung washer and dryerProfessionally designed low-maintenance landscaping
- 2 days |
- 13 |
- 1 |
Zillow last checked:
Listing updated:
Listed by:
ROYAL LEPAGE REAL ESTATE SERVICES LTD.
Source: TRREB,MLS®#: C13565948 Originating MLS®#: Toronto Regional Real Estate Board
Originating MLS®#: Toronto Regional Real Estate BoardFacts & features
Interior
Bedrooms & bathrooms
- Bedrooms: 4
- Bathrooms: 4
Primary bedroom
- Level: Upper
- Dimensions: 5.09 x 3.66
Bedroom 2
- Level: Main
- Dimensions: 3.66 x 3.02
Bedroom 3
- Level: Main
- Dimensions: 3.08 x 3.35
Bedroom 4
- Level: Basement
- Dimensions: 3.47 x 3.23
Den
- Level: Main
- Dimensions: 3.26 x 2.93
Dining room
- Level: Main
- Dimensions: 5.33 x 3.38
Family room
- Level: Main
- Dimensions: 5.24 x 4.75
Kitchen
- Level: Main
- Dimensions: 7.92 x 3.38
Laundry
- Level: Main
- Dimensions: 4.27 x 1.98
Other
- Level: Upper
- Dimensions: 3.65 x 2.74
Recreation
- Level: Basement
- Dimensions: 3.9 x 3.6
Workshop
- Level: Basement
- Dimensions: 2.53 x 2.25
Heating
- Forced Air, Gas
Cooling
- Central Air
Features
- None
- Basement: Finished,Finished with Walk-Out
- Has fireplace: Yes
Interior area
- Living area range: 2000-2500 null
Video & virtual tour
Property
Parking
- Total spaces: 6
- Parking features: Private
- Has garage: Yes
Features
- Patio & porch: Deck
- Exterior features: Landscaped, Privacy
- Pool features: None
Lot
- Size: 4,098 Square Feet
- Features: Golf, Hospital, Park, Place Of Worship, School, Public Transit
Details
- Additional structures: Gazebo
- Parcel number: 100910498
Construction
Type & style
- Home type: SingleFamily
- Property subtype: Single Family Residence
Materials
- Brick, Stucco (Plaster)
- Foundation: Concrete Block
- Roof: Asphalt Shingle
Utilities & green energy
- Sewer: Sewer
Community & HOA
Location
- Region: Toronto
Financial & listing details
- Annual tax amount: C$9,576
- Date on market: 7/15/2026
ROYAL LEPAGE REAL ESTATE SERVICES LTD.
ROYAL LEPAGE REAL ESTATE SERVICES LTD.
By pressing Contact Agent, you agree that the real estate professional identified above may call/text you about your search, which may involve use of automated means and pre-recorded/artificial voices. You don't need to consent as a condition of buying any property, goods, or services. Message/data rates may apply. You also agree to our Terms of Use. Zillow does not endorse any real estate professionals. We may share information about your recent and future site activity with your agent to help them understand what you're looking for in a home.
Price history
Price history is unavailable.
Public tax history
Tax history is unavailable.
Climate risks
Neighborhood: St. Andrew
Nearby schools
GreatSchools rating
No schools nearby
We couldn't find any schools near this home.
- C$2,200,0005 bd2 ba-- sqft63 Hopperton Dr, Toronto, ON M2L2S7For Sale

- C$3,9504 bd5 ba1.7k sqft5 Hopperton Dr #C, Toronto, ON M2L2S5For Rent
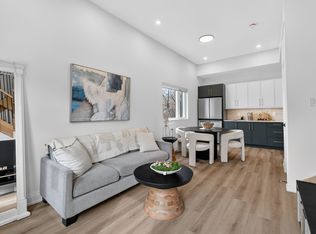
- C$--4 bd3 ba1.8k sqft186 Woodsworth Rd, Toronto, ON M2L2T1Off Market
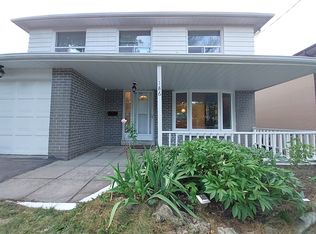
- C$920,0005 bd2 ba-- sqft61 Northey Dr, Toronto, ON M2L2S8For Sale
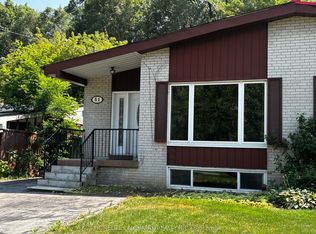
- C$--2 bd2 ba1.8k sqft30 Davean Dr #1, Toronto, ON M2L2R7Off Market
- C$--2 bd2 ba1.6k sqft30 Davean Dr #2R7-1, Toronto, ON M2L2R7Off Market
- C$---- bd1 ba550 sqft257 Woodsworth Rd #2, Toronto, ON M2L2T5Off Market
- C$--3 bd2 ba1.2k sqft257 Woodsworth Rd #1, Toronto, ON M2L2T5Off Market
Similar homes
- C$2,088,0004 bd4 ba-- sqft20 Mossgrove Trl, Toronto, ON M2L 2W3For Sale
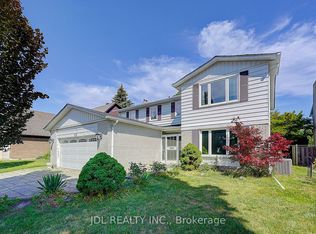 MLS ID #C13570564, JDL REALTY INC.. TRREB
 - C$1,688,0004 bd2 ba-- sqft4 Quincy Cres, Toronto, ON M2J 1C4For Sale
 MLS ID #C13555008, RE/MAX IMPERIAL REALTY INC.. TRREB
 - C$1,980,0004 bd4 ba-- sqft1 Heathview Ave, Toronto, ON M2K 2B9For Sale
 MLS ID #C13554938, FOREST HILL REAL ESTATE INC.. TRREB
 - C$1,550,0003 bd3 ba-- sqft39 Heathview Ave, Toronto, ON M2K 2C2For Sale
 MLS ID #C13571346, RIGHT AT HOME REALTY INC.. TRREB
 - C$1,800,0004 bd4 ba-- sqft234 York Mills Rd, Toronto, ON M2L 1L1For SaleMLS ID #C13502114, SAGE REAL ESTATE LIMITED. TRREB
- C$2,150,0005 bd4 ba-- sqft25 Burbank Dr, Toronto, ON M2K 1M7For SaleMLS ID #C13555256, AIMHOME REALTY INC.. TRREB
- C$1,968,0004 bd5 ba-- sqft62 Northdale Rd, Toronto, ON M2L 2M1For SaleMLS ID #C13227866, FOREST HILL REAL ESTATE INC.. TRREB
- C$2,200,0005 bd2 ba-- sqft63 Hopperton Dr, Toronto, ON M2L 2S7For SaleMLS ID #C13029244, FOREST HILL REAL ESTATE INC.. TRREB
- C$920,0005 bd2 ba-- sqft61 Northey Dr, Toronto, ON M2L 2S8For SaleMLS ID #C13554924, HOMELIFE LANDMARK REALTY INC.. TRREB
- C$1,199,9004 bd4 ba-- sqft12 Longhope Pl, Toronto, ON M2J 1Y2For SaleMLS ID #C13561152, HARVEY KALLES REAL ESTATE LTD.. TRREB
- C$1,788,0004 bd3 ba-- sqft43 Viamede Cres, Toronto, ON M2K 2A7For SaleMLS ID #C13426266, ROYAL LEPAGE SIGNATURE REALTY. TRREB
- C$1,850,0005 bd4 ba-- sqft3 Blithfield Ave, Toronto, ON M2K 1X9For SaleMLS ID #C13535512, Toronto Real Estate Realty Plus Inc. TRREB
- C$1,780,0004 bd2 ba-- sqft45 Hurlingham Cres, Toronto, ON M3B 2P9For SaleMLS ID #C12948122, HOMELIFE BROADWAY REALTY INC.. TRREB
- C$1,799,0004 bd3 ba-- sqft39 Prattley Dr, Toronto, ON M2J 2K1For SaleMLS ID #C13128016, REMAX YOUR COMMUNITY REALTY. TRREB
- C$1,589,0004 bd4 ba-- sqft30 Clairtrell Rd, Toronto, ON M2N 5J6For SaleMLS ID #C13574580, HOMELIFE FRONTIER REALTY INC.. TRREB
- C$1,495,0003 bd4 ba-- sqft18 Dervock Cres, Toronto, ON M2K 1A7For SaleMLS ID #C13527628, CHESTNUT PARK REAL ESTATE LIMITED. TRREB
- C$1,899,0004 bd3 ba-- sqft53 Sumner Heights Dr, Toronto, ON M2K 1Y5For SaleMLS ID #C13495206, RE/MAX REALTRON BIJAN BARATI REAL ESTATE. TRREB
- C$1,788,0003 bd1 ba-- sqft56 Grangemill Cres, Toronto, ON M3B 2J2For SaleMLS ID #C13473704, SAGE REAL ESTATE LIMITED. TRREB
- C$1,738,0003 bd4 ba-- sqft27 Silkwood Cres, Toronto, ON M2J 1H1For SaleMLS ID #C13450472, ECKO JAY REALTY LTD.. TRREB
- C$1,650,0004 bd3 ba-- sqft24 Burleigh Heights Dr, Toronto, ON M2K 1Y7For SaleMLS ID #C13492008, ROYAL LEPAGE REAL ESTATE SERVICES LTD.. TRREB
