Welcome to easy, maintenance free living. Just six years young and completely move in ready, this beautiful 3 bedroom, 2 bath condo perfectly blends modern comfort with an amazing location.
Inside, the bright and airy open layout effortlessly connects the kitchen and dining area to a spacious living room. A cozy fireplace serves as the warm centerpiece of the main living space, creating a welcoming atmosphere for both relaxing evenings and effortless entertaining. Just off the living area, you can head outside onto your private balcony, the perfect spot to enjoy your morning coffee or unwind after a long day.
This thoughtful floor plan provides plenty of privacy and space for everyone. The generous primary suite serves as your own personal retreat, complete with a large walk in closet and a private en suite bathroom. Two additional bright and sunny bedrooms offer ample closet space and great natural light, sharing a centrally located full guest bathroom.
Say goodbye to the hassle of outdoor chores. Forget about shoveling snow or mowing the lawn, as the HOA handles all the exterior upkeep so you can spend your weekends doing what you love. This unit also includes the added convenience of an attached one car garage, providing secure parking and excellent extra storage space.
Best of all, you are in a prime Saratoga County location that puts you close to everything. You are just 7 minutes from Exit 12 on the Northway for a quick and easy commute, 14 minutes to world class summer concerts at the Saratoga Performing Arts Center, and only 20 minutes to historic downtown Saratoga Springs for incredible dining, shopping, and racing. Come see this turnkey gem for yourself and enjoy the maintenance free lifestyle you deserve.
Pending
Price cut: $25K (6/6)
$399,900
45 Kasey Pass, Ballston Spa, NY 12020
3beds
1,736sqft
Condominium, Residential
Built in 2018
-- sqft lot
$396,600 Zestimate®
$230/sqft
$225/mo HOA
What's special
Cozy fireplaceBright and sunny bedroomsAttached one car garageLarge walk in closetPrivate balconyPrivate en suite bathroomGenerous primary suite
- 65 days |
- 1,112 |
- 50 |
Likely to sell faster than
Zillow last checked:
Listing updated:
Listed by:
KW Platform 518-724-5800,
Spencer Dawson 518-444-2513
Source: Global MLS,MLS#: 202617713
Facts & features
Interior
Bedrooms & bathrooms
- Bedrooms: 3
- Bathrooms: 2
- Full bathrooms: 2
Bedroom
- Level: Second
Bedroom
- Level: Second
Bedroom
- Level: Second
Full bathroom
- Level: Second
Full bathroom
- Level: Second
Dining room
- Level: Second
Kitchen
- Level: Second
Living room
- Level: Second
Heating
- Forced Air, Natural Gas
Cooling
- Central Air
Appliances
- Included: Dishwasher, Disposal, Electric Oven, Microwave, Refrigerator
- Laundry: Main Level
Features
- Vaulted Ceiling(s), Walk-In Closet(s), Eat-in Kitchen
- Flooring: Vinyl, Carpet
- Basement: None
- Number of fireplaces: 1
- Fireplace features: Gas, Living Room
Interior area
- Total structure area: 1,736
- Total interior livable area: 1,736 sqft
- Finished area above ground: 1,736
- Finished area below ground: 0
Video & virtual tour
Property
Parking
- Total spaces: 3
- Parking features: Driveway
- Garage spaces: 1
- Has uncovered spaces: Yes
Lot
- Size: 1,742 Square Feet
Details
- Parcel number: 412089 228.622209
- Zoning description: Single Residence
- Special conditions: Standard
Construction
Type & style
- Home type: Condo
- Property subtype: Condominium, Residential
Materials
- Vinyl Siding
- Foundation: Slab
- Roof: Asphalt
Condition
- New construction: No
- Year built: 2018
Utilities & green energy
- Electric: 150 Amp Service
- Sewer: Public Sewer
- Water: Public
Community & HOA
Community
- Security: Smoke Detector(s), Fire Sprinkler System
HOA
- Has HOA: Yes
- Amenities included: None
- Services included: Maintenance Grounds, Maintenance Structure, Snow Removal
- HOA fee: $225 monthly
Location
- Region: Ballston Spa
Financial & listing details
- Price per square foot: $230/sqft
- Tax assessed value: $210,584
- Annual tax amount: $4,296
- Date on market: 5/21/2026
Estimated market value
$396,600
$377,000 - $416,000
$2,799/mo
Price history
| Date | Event | Price |
|---|---|---|
| 7/20/2026 | Pending sale | $399,900$230/sqft |
Source:  Global MLS #202617713 Report a problem Global MLS #202617713 Report a problem | ||
| 6/6/2026 | Price change | $399,900-5.9%$230/sqft |
Source: Global MLS #202617713 Report a problem | ||
| 5/21/2026 | Listed for sale | $424,900+57.1%$245/sqft |
Source: Global MLS #202617713 Report a problem | ||
| 4/20/2020 | Sold | $270,397$156/sqft |
Source: Global MLS #201930526 Report a problem | ||
Public tax history
| Year | Property taxes | Tax assessment |
|---|---|---|
| 2025 | -- | $133,700 |
| 2024 | -- | $133,700 |
| 2023 | -- | $133,700 |
| 2022 | -- | $133,700 |
| 2021 | -- | $133,700 +410.3% |
| 2020 | -- | $26,200 |
Find assessor info on the county website
Monthly payment
Climate risks
Neighborhood: 12020
Nearby schools
GreatSchools rating
- 7/10Francis L Stevens Elementary SchoolGrades: K-5Distance: 4.3 mi
- 8/10Richard H O Rourke Middle SchoolGrades: 6-8Distance: 5 mi
- 9/10Burnt Hills Ballston Lake Senior High SchoolGrades: 9-12Distance: 4.3 mi
Schools provided by the listing agent
- High: Burnt Hills-Ballston Lake HS
Source: Global MLS. This data may not be complete. We recommend contacting the local school district to confirm school assignments for this home.
- $371,3002 bd2 ba1.3k sqft41 Kasey Pass, Ballston Spa, NY 12020Off Market
- $389,2002 bd2 ba1.3k sqft47 Kasey, Ballston Spa, NY 12020Off Market

- $325,0002 bd2 ba1.3k sqft32 Kasey Pass, Ballston Spa, NY 12020Sold
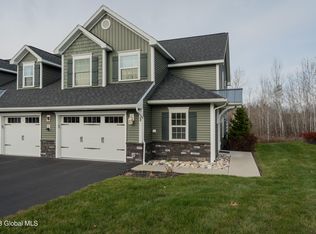
- $379,6002 bd2 ba1.3k sqft39 Kasey Pass, Ballston Spa, NY 12020Off Market
- $424,8003 bd2 ba1.7k sqft30 Kasey, Ballston Spa, NY 12020Off Market
- $409,2003 bd2 ba1.7k sqft53 Kasey Pass, Ballston Spa, NY 12020Off Market
- $366,8002 bd2 ba1.3k sqft55 Kasey Pass, Ballston Spa, NY 12020Off Market
- $425,4003 bd2 ba1.7k sqft37 Kasey, Ballston Spa, NY 12020Off Market
A local agent can set up tours, give advice and negotiate with sellers.
Similar homes
- $425,0003 bd2 ba1.7k sqft32 Beacon Street, Ballston Spa, NY 12020Active
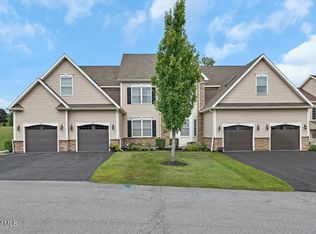 MLS ID #202620889, Caitlin Cucchiella, Listing by: Hunt ERA. Global MLS
 - $385,0003 bd2 ba1.6k sqft328 Stone Church Road, Ballston Spa, NY 12020Active
 MLS ID #202622417, Joseph Frith, Listing by: Coldwell Banker Prime Properties. Global MLS
 - $376,9004 bd1 ba2k sqft198 Church Avenue, Ballston Spa, NY 12020Active
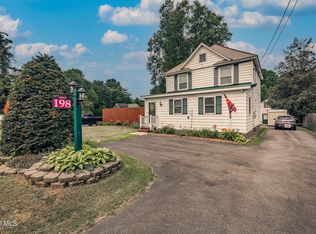 MLS ID #202622299, Kathleen M Gordon, Listing by: Inglenook Realty Inc. Global MLS
 - $375,9002 bd2 ba1.3k sqft204 Ballston Avenue, Ballston Spa, NY 12020Active
 MLS ID #202620212, Margaret Gray, Listing by: Red Door Realty NY Inc. Global MLS
 - $325,0003 bd3 ba1.7k sqft34 South Street, Ballston Spa, NY 12020ActiveMLS ID #202618784, Velvet Kyle, Listing by: Miranda Real Estate Group Inc. Global MLS
- $369,9002 bd1 ba1.3k sqft35 Meadow Rue Place, Malta, NY 12020ActiveMLS ID #202620047, Genevieve Suguitan, Listing by: Signature One Realty Group LLC. Global MLS
- $349,9003 bd3 ba936 sqft11 Greybirch Trail, Ballston Spa, NY 12020ActiveMLS ID #202619330, Steven J Luttman, Listing by: SJ Lincoln. Global MLS
- $420,0003 bd2 ba1.8k sqft130 Lake Hill Road, Burnt Hills, NY 12027ActiveMLS ID #202621220, Ann King Berkman, Listing by: Berkshire Hathaway Home Services Blake. Global MLS
- $579,0004 bd3 ba2.3k sqft1 Wyndham Way, Ballston Spa, NY 12020ActiveMLS ID #202621371, Marshall Morgan, Listing by: Empire Real Estate Firm LLC. Global MLS
- $500,0003 bd3 ba1.4k sqft23 River Rock Drive, Rock City Falls, NY 12863ActiveMLS ID #202622341, Lisa Williams, Listing by: KW Platform. Global MLS
- $399,9004 bd2 ba1.9k sqft451 Ballston Road, Schenectady, NY 12302ActiveMLS ID #202616236, Christine M Serafini, Listing by: Miranda Real Estate Group Inc. Global MLS
- $369,9004 bd2 ba1.5k sqft3 Cornelius Avenue, Niskayuna, NY 12309ActiveMLS ID #202621470, Dawn A Wachtel, Listing by: Renovo Real Estate. Global MLS
- $395,0004 bd2 ba1k sqft48 Wilshire Drive, Albany, NY 12205ActiveMLS ID #202616321, Yan Wang, Listing by: Realty One Group Key. Global MLS
- $425,0003 bd2 ba1.6k sqft113 Sugar Hill Road, Rexford, NY 12148ActiveMLS ID #202621263, Kyle R DeMeo, Listing by: KW Platform. Global MLS
- $439,9003 bd3 ba2.2k sqft117 E Windswept Drive, Amsterdam, NY 12010ActiveMLS ID #202622327, Kevin Clancy, Listing by: Clancy Real Estate. Global MLS
- $389,0004 bd2 ba1.4k sqft96 Brickhouse Road, Stillwater, NY 12170ActiveMLS ID #202621022, Sara Savoca, Listing by: Jandali Realty. Global MLS
- $400,0003 bd2 ba1.6k sqft13 Marie Parkway, Loudonville, NY 12211ActiveMLS ID #202620899, Marisa Multari, Listing by: Miranda Real Estate Group Inc. Global MLS
- $399,9005 bd3 ba2.4k sqft1117 Balltown Road, Niskayuna, NY 12309ActiveMLS ID #202620725, Heather A Perry, Listing by: Red Door Realty NY Inc. Global MLS
- $399,9002 bd2 ba1.7k sqft274 Northern Pines Road, Gansevoort, NY 12831ActiveMLS ID #202618098, Sally Murphy, Listing by: KW Platform. Global MLS
- $395,0003 bd3 ba1.1k sqft14 Booth Street, Colonie, NY 12205ActiveMLS ID #202620458, Joy Iafallo, Listing by: HomeJoy Realty. Global MLS
