Coastal living meets everyday convenience in this ideally located four-bedroom, three-bath cottage, tucked along the quieter west end of Scenic Highway 30A and just moments from the vibrant Gulf Place Town Center. Here, the sugar-white sands and emerald waters of the Gulf are just a short stroll or golf cart ride away, with one of the area's largest public beach accesses providing plenty of room to settle in for a day in the sun. Enjoy the convenience of having local favorites like Shunk Gulley Oyster Bar, along with the boutique shopping, dining, and entertainment of Gulf Place, practically at your doorstep. With the community pool just three doors down, this home offers an ideal balance of coastal convenience and a relaxed neighborhood setting.
Inside, a spacious, open-concept main living level brings the kitchen, dining, and living areas together, creating an inviting space designed for gathering, entertaining, and making the most of time spent at the beach. Whether hosting a crowd for dinner or enjoying a quiet evening after a day on the water, the generous layout offers plenty of room to spread out and settle in. A guest bedroom and full bathroom on the main floor provide added flexibility, while multiple storage closets offer practical space for everyday living. Upstairs, three additional bedrooms include a guest room configured as a bunkroom and a second guest bedroom connected by a Jack and Jill bathroom. The primary suite offers a private retreat with direct balcony access, a generous walk-in closet, and the added convenience of a laundry area just off the suite, making everyday routines or extended stays effortless.
Outdoor living is equally inviting, with a welcoming front porch and an upstairs balcony offering two ideal spots to enjoy a leisurely morning coffee or unwind with a glass of wine as the sun sets. A quiet, shaded outdoor space provides a peaceful escape from the afternoon sun, perfect for relaxing after a full day of beach adventures. Additional exterior storage offers room for beach chairs, umbrellas, bicycles, fishing equipment, and all the gear that comes with embracing the active coastal lifestyle.
Whether you're seeking a vacation getaway, a full-time coastal residence, or a rental investment, this home offers a compelling combination of space, versatility, and an exceptional location. Spend your mornings on the beach, afternoons by the pool, and evenings enjoying fresh Gulf seafood, live music, and the laid-back atmosphere of Gulf Place, all without having to venture far from home. With easy access to the area's favorite coastal destinations and the quieter pace of west 30A, this is an opportunity to enjoy the coastal lifestyle exactly as it was meant to be lived.
For sale
$1,100,000
45 Michaela Ln, Santa Rosa Beach, FL 32459
4beds
2,062sqft
Single Family Residence
Built in 2018
4,356 Square Feet Lot
$1,058,900 Zestimate®
$533/sqft
$-- HOA
What's special
Additional exterior storageWelcoming front porchFour-bedroom three-bath cottageMultiple storage closetsJack and jill bathroomUpstairs balconyGenerous walk-in closet
- 2 days
- 340
- 25
Likely to sell faster than
Zillow last checked:
Listing updated:
Listed by:
Spears Group 850-710-2114,
Compass,
Bradley S Smith 850-598-6771,
Compass
Source: ECAOR,MLS#: 1012906
Facts & features
Interior
Bedrooms & bathrooms
- Bedrooms: 4
- Bathrooms: 3
- Full bathrooms: 3
Primary bedroom
- Level: Second
- Area: 192.13 Square Feet
- Dimensions: 14.5 x 13.25
Bedroom
- Level: First
- Area: 117.96 Square Feet
- Dimensions: 12 x 9.83
Primary bathroom
- Level: Second
- Area: 86.28 Square Feet
- Dimensions: 14.5 x 5.95
Dining room
- Level: First
- Area: 135.96 Square Feet
- Dimensions: 12 x 11.33
Kitchen
- Level: First
- Area: 101.6 Square Feet
- Dimensions: 10.16 x 10
Living room
- Level: First
- Area: 306.45 Square Feet
- Dimensions: 19.08 x 16.08
Heating
- Central
Cooling
- Central Air, Ceiling Fan(s)
Appliances
- Included: Dishwasher, Disposal, Dryer, Microwave, Washer, Electric Water Heater
- Laundry: Washer/Dryer Hookup
Features
- Breakfast Bar, Crown Molding, Recessed Lighting, Owner's Closet
- Furnished: Yes
- Common walls with other units/homes: No Common Walls
Interior area
- Total structure area: 2,062
- Total interior livable area: 2,062 sqft
Property
Features
- Stories: 2
- Patio & porch: Patio, Porch
- Exterior features: Balcony
Lot
- Size: 4,356 Square Feet
- Dimensions: 40 x 116 x 40 x 113
- Features: Covenants, Restrictions, Within 1/2 Mile to Water
Details
- Parcel number: 023S20346000010050
- Zoning description: Resid Single Family
Construction
Type & style
- Home type: SingleFamily
- Architectural style: Florida Cottage
- Property subtype: Single Family Residence
Materials
- Roof: Metal
Condition
- Construction Complete
- New construction: No
- Year built: 2018
Utilities & green energy
- Water: Public
Community & HOA
Community
- Features: Pool, Short Term Rental - Allowed
- Security: Smoke Detector(s)
- Subdivision: SHADOW PINES
HOA
- Has HOA: Yes
- Services included: Management
Location
- Region: Santa Rosa Beach
Financial & listing details
- Price per square foot: $533/sqft
- Tax assessed value: $953,593
- Annual tax amount: $8,616
- Date on market: 9/28/2026
- Road surface type: Paved
Estimated market value
$1,058,900
$1.01M - $1.11M
$3,921/mo
Price history
| Date | Event | Price |
|---|---|---|
| 9/28/2026 | Listed for sale | $1,100,000-18.5%$533/sqft |
Source:  ECAOR #1012906 Report a problem ECAOR #1012906 Report a problem | ||
| 5/31/2022 | Sold | $1,350,000+4.2%$655/sqft |
Source: ECAOR #895882 Report a problem | ||
| 4/15/2022 | Pending sale | $1,295,000$628/sqft |
Source: ECAOR #895882 Report a problem | ||
| 4/15/2022 | Listed for sale | $1,295,000+143.9%$628/sqft |
Source: ECAOR #895882 Report a problem | ||
| 1/8/2018 | Sold | $531,000+474.1%$258/sqft |
Source: Public Record Report a problem | ||
| 3/6/2017 | Sold | $92,500-73.6%$45/sqft |
Source: Public Record Report a problem | ||
| 1/28/2005 | Sold | $350,000$170/sqft |
Source: Public Record Report a problem | ||
Public tax history
| Year | Property taxes | Tax assessment |
|---|---|---|
| 2025 | $8,616 -19.6% | $953,593 -18.7% |
| 2024 | $10,711 +0.5% | $1,172,593 |
| 2023 | $10,655 +57.9% | $1,172,593 +114% |
| 2022 | $6,746 +37.9% | $548,007 +10% |
| 2021 | $4,890 +8.2% | $498,188 +10% |
| 2020 | $4,521 +3.6% | $452,898 +3.1% |
| 2019 | $4,363 | $439,363 +367.3% |
| 2018 | $4,363 +365.4% | $94,027 +24.3% |
| 2017 | $938 +69.1% | $75,670 +4% |
| 2016 | $554 +4.4% | $72,760 +7% |
| 2015 | $531 +5.6% | $68,000 -0.4% |
| 2014 | $503 | $68,250 +185.1% |
| 2013 | -- | $23,940 |
| 2012 | -- | $23,940 -9.3% |
| 2011 | -- | $26,400 -51.6% |
| 2010 | -- | $54,500 -45.5% |
| 2009 | -- | $100,000 -39.4% |
| 2008 | -- | $165,000 -33.5% |
| 2007 | -- | $247,975 +4245.1% |
| 2005 | -- | $5,707 |
Find assessor info on the county website
Monthly payment
Est. payment
Payment breakdown
Explore the cost of this home by adjusting the details. Changes won't be saved.Climate risks
Neighborhood: 32459
Nearby schools
Schools provided by the listing agent
- Elementary: Van R Butler
- Middle: Emerald Coast
- High: South Walton
Source: ECAOR. This data may not be complete. We recommend contacting the local school district to confirm school assignments for this home.
- $840,7004 bd3 ba2k sqft5 Michaela Ln, Santa Rosa Beach, FL 32459Off Market
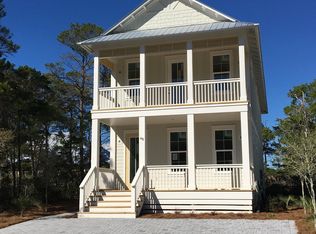
- $1,489,3005 bd4 ba3k sqft69 Michaela Ln, Santa Rosa Beach, FL 32459Off Market
- $908,5003 bd2 ba1.4k sqft80 Michaela Ln, Santa Rosa Beach, FL 32459Off Market

- $1,265,0004 bd4 ba2.6k sqft39 Michaela Ln, Santa Rosa Beach, FL 32459Sold
Similar homes
- $1,100,0004 bd5 ba2k sqft14 Emma Huggins Ln, Santa Rosa Beach, FL 32459For Sale

 MLS ID #952554, Terry J Pilcher, Merrifield & Pilcher Realty. ECAOR
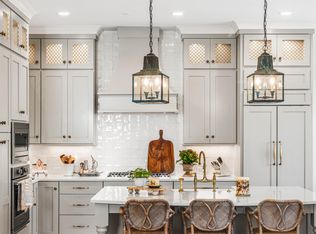
 - $1,150,0004 bd3 ba2.4k sqft325 Ridgewalk Cir, Santa Rosa Beach, FL 32459For Sale
 MLS ID #1011581, John Martin Group, EXP Realty LLC. ECAOR
 - $999,0004 bd5 ba1.9k sqft11 Emma Huggins Ln, Santa Rosa Beach, FL 32459For Sale
 MLS ID #1009813, Nancy S Abraham, Corcoran Reverie SRB. ECAOR
 - $975,0004 bd4 ba1.8k sqft119 Michaela Ln, Santa Rosa Beach, FL 32459For Sale
 MLS ID #1007507, Peter A Mohylsky, PMI Destin. ECAOR
 - $1,099,0004 bd4 ba2.4k sqft76 Masters Ct, Santa Rosa Beach, FL 32459For SaleMLS ID #1005749, Stephanie L Roessler, Ocean Reef Realty Inc. ECAOR
- $929,0003 bd3 ba1.5k sqft471 Hidden Lake Way, Santa Rosa Beach, FL 32459For SaleMLS ID #1012154, Andrea M Lacy, Bastion Realty LLC. ECAOR
- $1,089,0004 bd4 ba2.1k sqft15 Summer Place Ln #3, Santa Rosa Beach, FL 32459For SaleMLS ID #1011464, Justin A Endsley, Gulf Realty 30A LLC. ECAOR
- $899,0003 bd2 ba2k sqft640 Ridge Rd, Santa Rosa Beach, FL 32459For SaleMLS ID #1012736, Joiner Group, Scenic Sotheby's International Realty. ECAOR
- $1,140,0004 bd3 ba2.3k sqft301 Gulfview Cir, Santa Rosa Beach, FL 32459For SaleMLS ID #1007741, Spears Group, Compass. ECAOR
- $1,250,0003 bd3 ba2.1k sqft46 Ridgewalk Cir, Santa Rosa Beach, FL 32459For SaleMLS ID #1012214, The Jonathan Hill Team, Legacy Hill Realty. ECAOR
- $1,085,0004 bd4 ba2.3k sqft44 Coastal Grove Way #8, Santa Rosa Beach, FL 32459For SaleMLS ID #1007633, Binford Beach Group, EXP Realty LLC. ECAOR
- $997,0003 bd3 ba1.8k sqft278 Hidden Lake Way, Santa Rosa Beach, FL 32459For SaleMLS ID #997963, Micha S Knowles, ERA American Real Estate. ECAOR
- $999,0003 bd3 ba2k sqft78 Ridgewalk Cir, Santa Rosa Beach, FL 32459For SaleMLS ID #1007534, Blankenship Watkins Advisory Group, Christies International Real Estate Emerald Coast. ECAOR
- $1,130,0004 bd4 ba2k sqft35 Anne Ave, Santa Rosa Beach, FL 32459For SaleMLS ID #998796, Christine P Baeza, Dockside Realty Inc. ECAOR
- $1,050,0003 bd4 ba2.2k sqft812 Allen Loop Dr, Santa Rosa Beach, FL 32459For SaleMLS ID #1008277, Rachel S Kolosky, Keller Williams Realty SRB. ECAOR
- $1,249,0005 bd4 ba2.1k sqft22 Las Palmas Way, Santa Rosa Beach, FL 32459For SaleMLS ID #996968, Ken D Roberts, FIV Realty Co Florida LLC. ECAOR
- $818,9004 bd4 ba2k sqft262 Plantation Cir, Santa Rosa Beach, FL 32459For SaleMLS ID #1012126, Tresha A Brown, LPT Realty LLC. ECAOR
- $1,295,0005 bd3 ba1.7k sqft84 Vicki St, Santa Rosa Beach, FL 32459For SaleMLS ID #1011453, Marie H Babin, RE/MAX by the Sea. ECAOR
