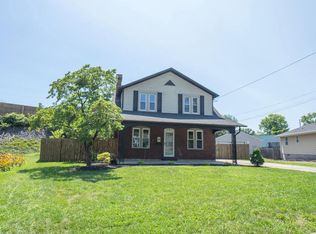
Welcome to 45 N 31st St - A charming Mountain stone Cape Cod with 3 bedrooms and 1 bath is nestled in the heart of Camp Hill Borough. Step inside to find original hardwood floors that add warmth and timeless appeal throughout the living and combined dining area as well as 2 of the bedrooms. There is also hardwood floors under the carpet in main bedroom. Step outside from the kitchen back door to enjoy the spacious backyard, perfect for your pets, relaxing evenings, and outdoor entertaining. This home is the perfect starter property or a fantastic addition to your investment portfolio. Located in the desirable Camp Hill borough, you’re just minutes from local shops, dining, parks, and schools. Whether you’re looking for your first home or something full of character in a walkable community, this one checks all the boxes. Schedule a showing today! PROPERTY BEING SOLD IN AS-IS CONDITION. *OWNER CAN NOT DO ANY MORE REPAIRS*
Pending
$265,000
45 N 31st St, Camp Hill, PA 17011
3beds
1,298sqft
:
Get pre-qualified$1,685/mo
Single Family Residence
Built in 1948
7,405 Square Feet Lot
$261,500 Zestimate®
$204/sqft
$-- HOA
What's special
Mountain stone cape cod
- 45 days |
- 105 |
- 1 |
Likely to sell faster than
Zillow last checked:
Listing updated:
Listed by:
JERRAMEY LUCKENBAUGH 717-424-3853,
House Broker Realty LLC 7177579999
Source: Bright MLS,MLS#: PACB2055246
Facts & features
Interior
Bedrooms & bathrooms
- Bedrooms: 3
- Bathrooms: 1
- Full bathrooms: 1
Rooms
- Room types: Living Room, Dining Room, Bedroom 2, Bedroom 3, Kitchen, Bedroom 1, Bathroom 1
Bedroom 1
- Level: Upper
Bedroom 2
- Level: Upper
Bedroom 3
- Level: Upper
Bathroom 1
- Level: Upper
Dining room
- Level: Main
Kitchen
- Level: Main
Living room
- Level: Main
Heating
- Radiator, Hot Water, Oil
Cooling
- None
Appliances
- Included: Dishwasher, Dryer, Extra Refrigerator/Freezer, Microwave, Oven/Range - Electric, Refrigerator, Washer, Electric Water Heater
- Laundry: In Basement
Features
- Flooring: Carpet, Hardwood
- Basement: Unfinished
- Number of fireplaces: 1
- Fireplace features: Stone, Wood Burning
Interior area
- Total structure area: 1,298
- Total interior livable area: 1,298 sqft
- Finished area above ground: 1,298
- Finished area below ground: 0
Property
Parking
- Total spaces: 2
- Parking features: Garage Faces Front, Asphalt, Attached, Driveway, On Street
- Attached garage spaces: 1
- Uncovered spaces: 1
Accessibility
- Accessibility features: None
Features
- Levels: Two
- Stories: 2
- Pool features: None
- Fencing: Wood
Lot
- Size: 7,405 Square Feet
Details
- Additional structures: Above Grade, Below Grade, Outbuilding
- Parcel number: 01210273275
- Zoning: RESIDENTIAL
- Special conditions: Standard
Construction
Type & style
- Home type: SingleFamily
- Architectural style: Cape Cod
- Property subtype: Single Family Residence
Materials
- Rock, Stone
- Foundation: Stone, Brick/Mortar
- Roof: Asphalt
Condition
- Good
- New construction: No
- Year built: 1948
Utilities & green energy
- Electric: 150 Amps
- Sewer: Public Sewer
- Water: Public
Community & HOA
Community
- Subdivision: Beverly Park
HOA
- Has HOA: No
Location
- Region: Camp Hill
- Municipality: CAMP HILL BORO
Financial & listing details
- Price per square foot: $204/sqft
- Tax assessed value: $174,000
- Annual tax amount: $4,642
- Date on market: 6/14/2026
- Listing agreement: Exclusive Right To Sell
- Listing terms: Cash,Conventional,FHA,VA Loan
- Ownership: Fee Simple
Estimated market value
$261,500
$248,000 - $275,000
$1,805/mo
Price history
| Date | Event | Price |
|---|---|---|
| 6/26/2026 | Pending sale | $265,000$204/sqft |
Source:  Bright MLS #PACB2055246 Report a problem Bright MLS #PACB2055246 Report a problem | ||
| 6/14/2026 | Listed for sale | $265,000$204/sqft |
Source: Bright MLS #PACB2055246 Report a problem | ||
Public tax history
| Year | Property taxes | Tax assessment |
|---|---|---|
| 2025 | $4,505 +7.6% | $174,000 |
| 2024 | $4,187 +1.2% | $174,000 |
| 2023 | $4,139 +1.9% | $174,000 |
| 2022 | $4,061 | $174,000 |
| 2021 | $4,061 +5% | $174,000 |
| 2020 | $3,867 +312.9% | $174,000 |
| 2019 | $937 -74.8% | $174,000 |
| 2018 | $3,710 | $174,000 |
| 2017 | -- | $174,000 |
| 2016 | -- | $174,000 |
| 2015 | -- | $174,000 |
| 2014 | -- | $174,000 |
| 2013 | -- | $174,000 |
| 2012 | -- | $174,000 |
| 2011 | -- | $174,000 +44.7% |
| 2010 | -- | $120,250 |
| 2009 | -- | $120,250 |
| 2008 | -- | $120,250 |
| 2007 | -- | $120,250 |
| 2006 | -- | $120,250 |
| 2005 | -- | $120,250 +4.8% |
| 2004 | -- | $114,690 |
| 2003 | $490 | $114,690 |
| 2000 | -- | $114,690 |
Find assessor info on the county website
Monthly payment
Est. payment
Payment breakdown
Explore the cost of this home by adjusting the details. Changes won't be saved.Climate risks
Neighborhood: 17011
Nearby schools
GreatSchools rating
- NAHoover Elementary SchoolGrades: K-2Distance: 0.6 mi
- 7/10Camp Hill Middle SchoolGrades: 6-8Distance: 0.4 mi
- 9/10Camp Hill Senior High SchoolGrades: 9-12Distance: 0.4 mi
Schools provided by the listing agent
- High: Camp Hill
- District: Camp Hill
Source: Bright MLS. This data may not be complete. We recommend contacting the local school district to confirm school assignments for this home.
- $297,3002 bd1 ba1.4k sqft39 N 31st St, Camp Hill, PA 17011Off Market
- $332,0003 bd1 ba1.5k sqft51 N 31st St, Camp Hill, PA 17011Off Market
- $282,9003 bd1 ba1.3k sqft57 N 31st St, Camp Hill, PA 17011Off Market
- $297,0003 bd1 ba1.3k sqft44 Circle Pl, Camp Hill, PA 17011Off Market
- $382,8004 bd2 ba2.3k sqft38 Circle Pl, Camp Hill, PA 17011Off Market
- $366,8003 bd2 ba1.8k sqft50 Circle Pl, Camp Hill, PA 17011Off Market
- $378,2003 bd2 ba2.2k sqft32 Circle Pl, Camp Hill, PA 17011Off Market
- $348,0003 bd2 ba1.7k sqft63 N 31st St, Camp Hill, PA 17011Off Market
A local agent can set up tours, give advice and negotiate with sellers.
A local lender can help you make sure your offer is ready when you are.
Similar homes
- $285,0004 bd3 ba1.4k sqft414 Appletree Rd, Camp Hill, PA 17011For Sale

 MLS ID #PACB2056256, Ruth Koup, Keller Williams Realty. Bright MLS
 - $318,0004 bd2 ba1.4k sqft3309 Market St, Camp Hill, PA 17011For Sale
 MLS ID #PACB2053822, John Rainville, BrokersRealty.com World Headquarters. Bright MLS
 - $379,9003 bd2 ba1.6k sqft9 Oakwood Cir, Camp Hill, PA 17011For Sale
 MLS ID #PACB2054292, Heather Carlino, Keller Williams of Central PA. Bright MLS
 - $319,9003 bd4 ba1.7k sqft206 Green Lane Dr, Camp Hill, PA 17011For Sale
 MLS ID #PAYK2107086, MARIAN URRUTIA, Howard Hanna Company-Harrisburg. Bright MLS
 - $379,0003 bd1 ba1.7k sqft3305 Market St, Camp Hill, PA 17011For SaleMLS ID #PACB2053820, John Rainville, BrokersRealty.com World Headquarters. Bright MLS
- $265,0003 bd2 ba1k sqft222 Oak Knoll Rd, New Cumberland, PA 17070For SaleMLS ID #PAYK2108196, DAVID BECKER, Keller Williams Realty. Bright MLS
- $285,0003 bd2 ba1.3k sqft918 Allen St, New Cumberland, PA 17070For SaleMLS ID #PACB2056018, Stephanie Smith, RE/MAX Pathway. Bright MLS
- $314,9003 bd-- ba1.3k sqft56 S 18th St, Camp Hill, PA 17011For SaleMLS ID #PACB2054816, Timothy Straub, Straub & Associates Real Estate. Bright MLS
- $269,9003 bd1 ba1.2k sqft3603 Bonnybrook Rd, Harrisburg, PA 17109For SaleMLS ID #PADA2062044, Toni Reinhart, Iron Valley Real Estate of Central PA. Bright MLS
- $262,5002 bd2 ba1.6k sqft210 Greenwood Ct, Harrisburg, PA 17109For SaleMLS ID #PADA2062166, CHRIS DETWEILER, Howard Hanna Company-Camp Hill. Bright MLS
- $290,9993 bd3 ba1.3k sqft385 Silver Spring Rd, Mechanicsburg, PA 17050For Sale By Owner
- $299,9002 bd1 ba1.5k sqft147 Salem Church Rd, Mechanicsburg, PA 17050For SaleMLS ID #PACB2056204, DENISE AMIG, RSR, REALTORS, LLC. Bright MLS
- $269,9003 bd2 ba1k sqft809 Grantham Rd, Mechanicsburg, PA 17055For SaleMLS ID #PACB2055388, Rachel Boryszewski, Keller Williams Realty. Bright MLS
- $269,9004 bd2 ba1.5k sqft114 Kelso St, Harrisburg, PA 17111For SaleMLS ID #PADA2059692, David Drobnock, Coldwell Banker Realty. Bright MLS
- $289,9003 bd2 ba1.9k sqft205 Oak Knoll Rd, New Cumberland, PA 17070For SaleMLS ID #PAYK2106714, JOHN POST, JR, Iron Valley Real Estate of Central PA. Bright MLS
- $255,0003 bd3 ba1.5k sqft2128 Boas St, Harrisburg, PA 17103For SaleMLS ID #PADA2061976, TED BIEDRZYCKI, Better Homes and Gardens Real Estate - Maturo PA. Bright MLS
- $259,9005 bd3 ba1.6k sqft2501 N 2nd St, Harrisburg, PA 17110For SaleMLS ID #PADA2060360, Tyler Murphy, Keller Williams Realty. Bright MLS
- $259,9003 bd2 ba1.7k sqft4609 Marblehead St, Harrisburg, PA 17109For SaleMLS ID #PADA2058754, BAMBI Neville, RE/MAX Realty Associates. Bright MLS
- $319,9003 bd2 ba1.9k sqft221 Bailey St, New Cumberland, PA 17070For SaleMLS ID #PACB2055766, MICHELLE KOSTELAC, RE/MAX Realty Associates. Bright MLS
- $250,0003 bd1 ba1.1k sqft1872 Spring Rd, Carlisle, PA 17013For SaleMLS ID #PACB2053198, REBEKAH ARNOLD, Iron Valley Real Estate of Central PA. Bright MLS
