One or more photo(s) has been virtually staged. Come see this home and get $ 10,000 toward closing cost! This home is thoughtfully constructed home built by the same builder behind the widely recognized Mexico Beach residence that remained standing after Hurricane Michael. This property reflects a focus on durability, structural integrity, and long- term performance. The ICF (Insulated Concrete Form) luxury home is built for unmatched strength, energy efficiency, low electric costs, and long-term durability—engineered to withstand up to 260-mph winds and equipped with high-impact windows and a metal roof for superior storm protection and lower insurance costs. Hurricane strong, same construction as the last house standing in Mexico Beach. Featuring 5 bedrooms, 5 bathrooms, and a 3-car garage, this spacious residence sits on a desirable corner lot and offers an impressive open floor plan with a large living room, perfect for entertaining. The living area includes a wet bar, a coffee nook, and seamless flow into the kitchen, which showcases a pot filler, abundant cabinetry, and a walk-in pantry. The luxury master suite is thoughtfully designed with his-and-her closets, built-in shelving, and a private washer and dryer hook-up inside the closet for added convenience. The master bathroom offers a spa-like feel with elegant finishes and generous space. Enjoy true Florida living on the oversized lanai, ideal for gatherings, outdoor dining, and relaxing in privacy. Additional features include energy-efficient construction, modern finishes throughout, and a layout perfect for families, hosting, or multi-generational living. With its combination of strength, beauty, and efficiency, this ICF home offers peace of mind and exceptional comfort. Come experience the quality and craftsmanship for yourself—this home is truly built to last. Discover the highly desirable community of SugarMill Woods – Oak Village, where you can enjoy peaceful living with flexibility. Residents have the option to pay the low base HOA fee of just $12.91/month, or choose to upgrade and enjoy full community amenities for an additional fee. Sugar Mill Woods offers a variety of lifestyle amenities, including:Golf course, On-site restaurant, Olympic-size swimming pool, Fitness center ,Tennis and additional recreational facilities ,Beautiful walking areas and well-maintained common spaces Whether you prefer simple, low-cost living or want access to the full resort-style experience, this community gives you the freedom to choose. Oak Village is known for its quiet streets, natural surroundings, and close proximity to shopping, restaurants, and major highways. Close to Tampa and world-class beaches, state parks and bike trails.Virtually staged pictures.
New construction
Price cut: $25.1K (9/3)
$699,900
45 VINCA STREET, HOMOSASSA, FL 34446
5beds
3,801sqft
Single Family Residence
Built in 2025
0.32 Acres Lot
$690,600 Zestimate®
$184/sqft
$13/mo HOA
What's special
Modern finishes throughoutDesirable corner lotHigh-impact windowsWalk-in pantryAbundant cabinetryCoffee nook
- 304 days
- 547
- 32
Zillow last checked:
Listing updated:
Listed by:
Ida Young 727-455-5566,
KELLER WILLIAMS REALTY - ELITE PARTNERS II 352-419-0200
Source: Stellar MLS,MLS#: TB8452113 Originating MLS: Lake and Sumter
Originating MLS: Lake and Sumter
Facts & features
Interior
Bedrooms & bathrooms
- Bedrooms: 5
- Bathrooms: 5
- Full bathrooms: 5
Primary bedroom
- Features: Walk-In Closet(s)
- Level: First
- Area: 337.68 Square Feet
- Dimensions: 16.8x20.1
Bedroom 2
- Features: Walk-In Closet(s)
- Level: First
- Area: 172.8 Square Feet
- Dimensions: 14.4x12
Bedroom 3
- Features: Walk-In Closet(s)
- Level: First
- Area: 182 Square Feet
- Dimensions: 14x13
Dining room
- Level: First
- Area: 116.64 Square Feet
- Dimensions: 10.8x10.8
Kitchen
- Features: Kitchen Island
- Level: First
- Area: 130 Square Feet
- Dimensions: 10x13
Living room
- Features: Wet Bar
- Level: First
- Area: 678 Square Feet
- Dimensions: 22.6x30
Heating
- Central
Cooling
- Central Air
Appliances
- Included: Oven, Cooktop, Dishwasher, Electric Water Heater, Microwave, Range Hood, Refrigerator
- Laundry: Electric Dryer Hookup, Laundry Closet, Laundry Room, Washer Hookup
Features
- Ceiling Fan(s), High Ceilings, Open Floorplan, Thermostat, Walk-In Closet(s), Wet Bar
- Flooring: Luxury Vinyl, Tile
- Doors: Sliding Doors
- Has fireplace: No
Interior area
- Total structure area: 5,339
- Total interior livable area: 3,801 sqft
Video & virtual tour
Property
Parking
- Total spaces: 3
- Parking features: Garage - Attached
- Attached garage spaces: 3
Features
- Levels: One
- Stories: 1
- Exterior features: Irrigation System, Lighting
Lot
- Size: 0.32 Acres
Details
- Parcel number: 1820130020019000080
- Zoning: X
- Special conditions: None
Construction
Type & style
- Home type: SingleFamily
- Property subtype: Single Family Residence
Materials
- ICFs (Insulated Concrete Forms)
- Foundation: Slab
- Roof: Metal
Condition
- Completed
- New construction: Yes
- Year built: 2025
Utilities & green energy
- Sewer: Public Sewer
- Water: Public
- Utilities for property: BB/HS Internet Available, Cable Available, Electricity Available, Sewer Available, Underground Utilities, Water Available
Community & HOA
Community
- Features: Deed Restrictions, Golf Carts OK
- Pet fee: $0 monthly
- Subdivision: SUGARMILL WOODS, OAK VILLAGE
HOA
- Has HOA: Yes
- Services included: Common Area Taxes, Maintenance Grounds, Manager
- HOA fee: $13 monthly
- HOA name: Theresa Poist
- HOA phone: 352-621-8053
- Second HOA name: Oak Village HOA
Location
- Region: Homosassa
Financial & listing details
- Price per square foot: $184/sqft
- Tax assessed value: $22,000
- Annual tax amount: $401
- Date on market: 11/28/2025
- Cumulative days on market: 292 days
- Listing terms: Cash,Conventional,FHA,USDA Loan,VA Loan
- Ownership: Fee Simple
- Total actual rent: 0
- Electric utility on property: Yes
- Road surface type: Paved
Estimated market value
$690,600
$656,000 - $725,000
$4,029/mo
Price history
| Date | Event | Price |
|---|---|---|
| 9/3/2026 | Price change | $699,900-3.5%$184/sqft |
Source:  Stellar MLS #TB8452113 Report a problem Stellar MLS #TB8452113 Report a problem | ||
| 8/18/2026 | Price change | $725,000-2.7%$191/sqft |
Source: Stellar MLS #TB8452113 Report a problem | ||
| 7/24/2026 | Price change | $745,000-0.7%$196/sqft |
Source: Stellar MLS #TB8452113 Report a problem | ||
| 6/4/2026 | Price change | $750,000-1.3%$197/sqft |
Source: Stellar MLS #TB8452113 Report a problem | ||
| 4/18/2026 | Price change | $760,000-5%$200/sqft |
Source: Stellar MLS #TB8452113 Report a problem | ||
| 3/10/2026 | Price change | $799,900-4.8%$210/sqft |
Source: Stellar MLS #TB8452113 Report a problem | ||
| 2/20/2026 | Price change | $839,900-1.2%$221/sqft |
Source: Stellar MLS #TB8452113 Report a problem | ||
| 2/10/2026 | Pending sale | $849,900$224/sqft |
Source: Stellar MLS #TB8452113 Report a problem | ||
| 1/31/2026 | Price change | $849,900-5.6%$224/sqft |
Source: Stellar MLS #TB8452113 Report a problem | ||
| 11/29/2025 | Listed for sale | $899,900+4037.5%$237/sqft |
Source: Stellar MLS #TB8452113 Report a problem | ||
| 8/11/2023 | Sold | $21,750-7.4%$6/sqft |
Source:  BeachesMLS #R10800151 Report a problem BeachesMLS #R10800151 Report a problem | ||
| 6/25/2023 | Price change | $23,500-4.1%$6/sqft |
Source: BeachesMLS #RX-10800151 Report a problem | ||
| 12/28/2022 | Price change | $24,500-5.4%$6/sqft |
Source: BeachesMLS #RX-10800151 Report a problem | ||
| 7/16/2022 | Price change | $25,900-3.7%$7/sqft |
Source: BeachesMLS #RX-10800151 Report a problem | ||
| 7/3/2022 | Price change | $26,900-3.6%$7/sqft |
Source: BeachesMLS #RX-10800151 Report a problem | ||
| 6/14/2022 | Price change | $27,900-6.7%$7/sqft |
Source: BeachesMLS #RX-10800151 Report a problem | ||
| 6/5/2022 | Price change | $29,900-6.3%$8/sqft |
Source: BeachesMLS #RX-10800151 Report a problem | ||
| 5/14/2022 | Listed for sale | $31,900+298.3%$8/sqft |
Source: BeachesMLS #RX-10800151 Report a problem | ||
| 7/18/2019 | Sold | $8,010-82.6%$2/sqft |
Source: Public Record Report a problem | ||
| 11/10/2005 | Sold | $46,000$12/sqft |
Source: Public Record Report a problem | ||
Public tax history
| Year | Property taxes | Tax assessment |
|---|---|---|
| 2025 | $418 +17% | $19,800 +10% |
| 2024 | $358 +27.1% | $18,000 +84.8% |
| 2023 | $281 +17.3% | $9,741 +10% |
| 2022 | $240 +22.5% | $8,855 +10% |
| 2021 | $196 +2.7% | $8,050 +6.6% |
| 2020 | $191 -11.6% | $7,550 -13.2% |
| 2019 | $216 +38.7% | $8,700 +8.8% |
| 2018 | $155 | $8,000 -5.9% |
| 2017 | $155 -7.6% | $8,500 +10.4% |
| 2016 | $168 +4.6% | $7,700 +8.6% |
| 2015 | $161 +2.8% | $7,090 +11.2% |
| 2014 | $157 +1.1% | $6,375 -2.6% |
| 2013 | $155 +0.5% | $6,545 -8.3% |
| 2012 | $154 -35.2% | $7,140 -42.5% |
| 2011 | $238 -14.2% | $12,420 -22.2% |
| 2010 | $277 +14.4% | $15,965 +20.9% |
| 2009 | $243 +0.6% | $13,210 +0.1% |
| 2008 | $241 -67.5% | $13,202 -71% |
| 2007 | $743 +3.7% | $45,600 +7.3% |
| 2006 | $716 +95% | $42,500 +122.5% |
| 2005 | $367 +124.8% | $19,100 +158.1% |
| 2004 | $163 +10.4% | $7,400 +8.8% |
| 2003 | $148 -2.5% | $6,800 -1.4% |
| 2002 | $152 -0.2% | $6,900 -6.8% |
| 2000 | $152 | $7,400 |
Find assessor info on the county website
Monthly payment
Est. payment
Payment breakdown
Explore the cost of this home by adjusting the details. Changes won't be saved.Climate risks
Neighborhood: Sugarmill Woods
Nearby schools
Schools provided by the listing agent
- Elementary: Lecanto Primary School
- Middle: Lecanto Middle School
- High: Lecanto High School
Source: Stellar MLS. This data may not be complete. We recommend contacting the local school district to confirm school assignments for this home.
Similar homes
- $449,9004 bd3 ba1.9k sqft13 NEMESIA COURT E, HOMOSASSA, FL 34446New Construction

 MLS ID #O6437974, Cleide Ferraz, BB GROUP REALTY CORP. Stellar MLS
 - $459,9994 bd3 ba3k sqft69 Grass St, Homosassa, FL 34446For Sale
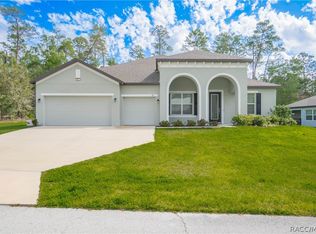 MLS ID #853227, Tomika Spires-Hanssen, Keller Williams Realty - Elite Partners II. Realtors Association of Citrus County
 - $685,0004 bd3 ba3.5k sqft18043 PALMDALE ROAD, WEEKI WACHEE, FL 34614For Sale
 MLS ID #O6406990, Shauna Kramer, UNITED REAL ESTATE PREFERRED. Stellar MLS
 - $383,0004 bd3 ba2.4k sqft4 LONE PINE STREET, HOMOSASSA, FL 34446New Construction
 MLS ID #O6423418, Ohana Martins, PREMIER SOTHEBYS INT'L REALTY. Stellar MLS
 - $429,9004 bd3 ba2.2k sqft27 STATICE COURT, HOMOSASSA, FL 34446New ConstructionStellar MLS
- $386,9004 bd3 ba2.1k sqft5 THUNBERGIA COURT S, HOMOSASSA, FL 34446New ConstructionMLS ID #P4939875, Katherine Vega, NEW BUILD SERVICES. Stellar MLS
- $575,0003 bd3 ba2.6k sqft88 DAISY STREET, HOMOSASSA, FL 34446New ConstructionMLS ID #W7879898, Melinda Grimes, BRIDGE POINT BUSINESS REAL EST. Stellar MLS
- $385,0004 bd3 ba2.4k sqft184 LINDER DRIVE, HOMOSASSA, FL 34446New ConstructionMLS ID #O6436154, Ohana Martins, PREMIER SOTHEBYS INT'L REALTY. Stellar MLS
- $379,0004 bd3 ba2.4k sqft54 DOUGLAS STREET, HOMOSASSA, FL 34446New ConstructionMLS ID #O6427623, Ohana Martins, PREMIER SOTHEBYS INT'L REALTY. Stellar MLS
- $675,0004 bd3 ba2.3k sqft6534 N HARCROSS AVENUE, DUNNELLON, FL 34433New ConstructionMLS ID #O6416475, Jennifer Mirabile, BRIJE REAL ESTATE LLC. Stellar MLS
- $719,9003 bd2 ba2.2k sqft11930 W BAYSHORE DRIVE, CRYSTAL RIVER, FL 34429For SaleMLS ID #W7884640, Glen Matthews, Jr, RE/MAX MARKETING SPECIALISTS. Stellar MLS
- $875,0005 bd7 ba4.3k sqft4550 S CASCADE AVENUE, INVERNESS, FL 34452For SaleMLS ID #TB8538613, Katrina DeMorato, KEYS TO THE BAY REAL ESTATE. Stellar MLS
- $675,0003 bd3 ba3k sqft3970 SOUTHERN VALLEY LOOP, BROOKSVILLE, FL 34601New ConstructionStellar MLS
- $729,9004 bd4 ba3.1k sqft5619 SUMMIT VIEW DRIVE, BROOKSVILLE, FL 34601New ConstructionMLS ID #TB8494782, Gayle Van Wagenen, LGI REALTY- FLORIDA, LLC. Stellar MLS
- $574,9005 bd4 ba2.6k sqft8424 BALM STREET, WEEKI WACHEE, FL 34607For SaleMLS ID #TB8516030, Vilma Gallardo, 1ST INVESTMENT REALTY GROUP LLC. Stellar MLS
- $685,9004 bd4 ba2.7k sqft5601 SUMMIT VIEW DRIVE, BROOKSVILLE, FL 34601New ConstructionMLS ID #TB8494749, Gayle Van Wagenen, LGI REALTY- FLORIDA, LLC. Stellar MLS
- $575,0006 bd5 ba4k sqft10501 RED COACH STREET, SPRING HILL, FL 34608For SaleMLS ID #TB8532524, Nicolas Scaron, PLLC, LPT REALTY, LLC. Stellar MLS
- $414,9004 bd3 ba2k sqft16213 PENN STATE ROAD, WEEKI WACHEE, FL 34614New ConstructionMLS ID #O6416634, Cheyenne Copeland, HAVEN PROPERTY GROUP LLC. Stellar MLS
