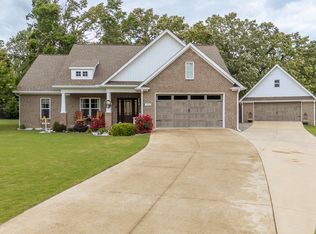
Welcome to Olivet Estates! This beautiful brick home offers over 2,100 square feet of well-designed living space just minutes from downtown Savannah, Tennessee. Featuring 4 bedrooms and 2 full baths, this home boasts an open-concept layout with the kitchen, dining, and living areas seamlessly flowing together—perfect for everyday living and entertaining. The spacious primary suite includes a double sink vanity, relaxing soaking tub, and a walk-in tile shower. Luxury vinyl flooring runs throughout the home, providing both style and durability. A separate laundry room adds convenience, while the attached heated and cooled two-car garage offers ample storage—including a built-in storm shelter for added peace of mind. Step outside to enjoy the large back porch, ideal for grilling and gatherings. The wood-fenced backyard also includes a separate chain-link area—perfect for pets. Don’t miss this move-in ready home in a desirable location!
Under contract - not showing
$389,900
450 Cordova Cv, Savannah, TN 38372
4beds
2,193sqft
:
Get pre-qualified$2,295/mo
Single Family Residence, Residential
Built in 2023
0.89 Acres Lot
$-- Zestimate®
$178/sqft
$-- HOA
What's special
- 87 days |
- 23 |
- 0 |
Likely to sell faster than
Zillow last checked:
Listing updated:
Listed by:
Katie Hughes 731-607-4744,
Tiffany Jones Realty Group, LLC 731-438-3011,
Tiffany Jones 731-607-7203,
Tiffany Jones Realty Group, LLC
Source: RealTracs MLS as distributed by MLS GRID,MLS#: 3183924
Facts & features
Interior
Bedrooms & bathrooms
- Bedrooms: 4
- Bathrooms: 2
- Full bathrooms: 2
Bedroom 1
- Features: Full Bath
- Level: Full Bath
- Area: 238 Square Feet
- Dimensions: 14x17
Bedroom 2
- Area: 160 Square Feet
- Dimensions: 10x16
Bedroom 3
- Area: 156 Square Feet
- Dimensions: 12x13
Bedroom 4
- Area: 132 Square Feet
- Dimensions: 11x12
Primary bathroom
- Features: Double Vanity
- Level: Double Vanity
Dining room
- Area: 182 Square Feet
- Dimensions: 13x14
Kitchen
- Area: 220 Square Feet
- Dimensions: 10x22
Living room
- Area: 322 Square Feet
- Dimensions: 14x23
Heating
- Central
Cooling
- Central Air
Appliances
- Included: Dishwasher, Microwave, Refrigerator, Range, Oven
Features
- Basement: Other
Interior area
- Total structure area: 2,193
- Total interior livable area: 2,193 sqft
Video & virtual tour
Property
Parking
- Total spaces: 2
- Parking features: Garage Faces Front, Parking Pad
- Attached garage spaces: 2
- Has uncovered spaces: Yes
Features
- Levels: Three Or More
- Stories: 1
- Patio & porch: Deck
- Fencing: Chain Link
Lot
- Size: 0.89 Acres
- Dimensions: 263 x 151 x 252 x 150
Details
- Parcel number: 090D C 01800 000
- Special conditions: Standard
Construction
Type & style
- Home type: SingleFamily
- Architectural style: Traditional
- Property subtype: Single Family Residence, Residential
Materials
- Roof: Shingle
Condition
- New construction: No
- Year built: 2023
Utilities & green energy
- Sewer: Septic Tank
- Water: Public
- Utilities for property: Water Available
Community & HOA
Community
- Subdivision: Olivet Estates
HOA
- Has HOA: No
Location
- Region: Savannah
Financial & listing details
- Price per square foot: $178/sqft
- Annual tax amount: $1,685
- Date on market: 4/28/2026
Estimated market value
Not available
Estimated sales range
Not available
Not available
Price history
| Date | Event | Price |
|---|---|---|
| 5/21/2026 | Pending sale | $389,900$178/sqft |
Source:  MAAR #10220339 Report a problem MAAR #10220339 Report a problem | ||
| 4/28/2026 | Listed for sale | $389,900+11.4%$178/sqft |
Source: MAAR #10220339 Report a problem | ||
| 1/26/2024 | Sold | $350,000-5.4%$160/sqft |
Source: MAAR #10151976 Report a problem | ||
| 1/5/2024 | Pending sale | $369,900$169/sqft |
Source: MAAR #10151976 Report a problem | ||
| 10/12/2023 | Price change | $369,900-1.3%$169/sqft |
Source: MAAR #10151976 Report a problem | ||
| 9/27/2023 | Price change | $374,900-0.8%$171/sqft |
Source: MAAR #10151976 Report a problem | ||
| 9/6/2023 | Price change | $377,900-0.5%$172/sqft |
Source: MAAR #10151976 Report a problem | ||
| 8/14/2023 | Price change | $379,900-1.3%$173/sqft |
Source: MAAR #10151976 Report a problem | ||
| 7/28/2023 | Price change | $384,900-1.3%$176/sqft |
Source: MAAR #10151976 Report a problem | ||
| 7/11/2023 | Listed for sale | $389,900$178/sqft |
Source: MAAR #10151976 Report a problem | ||
Public tax history
Tax history is unavailable.
Monthly payment
Est. payment
Payment breakdown
Explore the cost of this home by adjusting the details. Changes won't be saved.Climate risks
Neighborhood: Olivet
Nearby schools
GreatSchools rating
- 5/10Parris South Elementary SchoolGrades: PK-5Distance: 2 mi
- 5/10Hardin County Middle SchoolGrades: 6-8Distance: 2.2 mi
- 5/10Hardin County High SchoolGrades: 9-12Distance: 2 mi
- $381,3004 bd2 ba-- sqft450 Cordova Cv LOT 18, Savannah, TN 38372Off Market

- $50,0000.88 Acres0 Cordova Cv LOT 17, Savannah, TN 38372Lot/Land
- $44,0000.8 Acres17 Cordova Cv #17, Savannah, TN 38372Sold
- $319,9003 bd2 ba-- sqft475 Cordova Cv, Savannah, TN 38372Sold
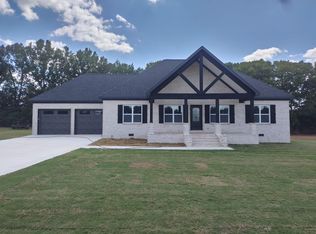
- $359,9004 bd2 ba-- sqft460 Cordova Cv, Savannah, TN 38372Sold
- $365,0004 bd2 ba2k sqft445 Cordova Cv, Savannah, TN 38372Sold
- $369,9004 bd2 ba1.8k sqft465 Cordova Cv LOT 43, Savannah, TN 38372Sold
- $369,9004 bd2 ba1.8k sqft465 Cordova Cv, Savannah, TN 38372Sold
A local agent can set up tours, give advice and negotiate with sellers.
A local lender can help you make sure your offer is ready when you are.
Similar homes
- $349,9994 bd2 ba2.9k sqft190 Poplar St, Savannah, TN 38372For Sale
 MLS ID #10226850, Tony Alcott, UC River City Realty. MAAR
 - $360,0003 bd2 ba1.8k sqft225 Cordova Cv, Savannah, TN 38372For Sale
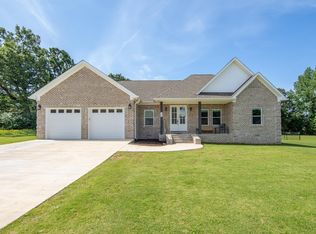
 MLS ID #3168833, Angelean Gray. RealTracs MLS as distributed by MLS GRID
 - $399,9993 bd2 ba2.1k sqft145 Rb Dr, Savannah, TN 38372For Sale
 MLS ID #3191177, Angelean Gray. RealTracs MLS as distributed by MLS GRID
 - $419,9004 bd3 ba2.3k sqft75 Cassandra Way, Savannah, TN 38372For Sale
 MLS ID #10225320, Lindsey F Gray, Weichert, REALTORS - Crunk Rea. MAAR
 - $419,0004 bd3 ba2.7k sqft10135 Highway 128, Savannah, TN 38372For SaleMLS ID #3170002, Angelean Gray. RealTracs MLS as distributed by MLS GRID
- $384,9003 bd2 ba2.2k sqft135 Betsy Dr, Savannah, TN 38372For SaleMLS ID #3225191, Tiffany Jones. RealTracs MLS as distributed by MLS GRID
- $384,9003 bd2 ba1.5k sqft115 Partridge Ln, Savannah, TN 38372For SaleMLS ID #10225551, Jessica Rogers, Rogers Real Estate Group. MAAR
- $325,0003 bd2 ba1.9k sqft45 Dalton Cv, Savannah, TN 38372For SaleMLS ID #3093277, Angelean Gray. RealTracs MLS as distributed by MLS GRID
- $399,9004 bd2 ba1.8k sqft130 Belvedere Cir Lot 12, Savannah, TN 38372New ConstructionMLS ID #3093265, Angelean Gray. RealTracs MLS as distributed by MLS GRID
- $394,5003 bd3 ba1.8k sqft15 J H Winborn Ln, Savannah, TN 38372For SaleMLS ID #3245265, Whitnie Renfroe. RealTracs MLS as distributed by MLS GRID
- $344,9004 bd3 ba2.3k sqft280 Bowen Dr, Savannah, TN 38372For SaleMLS ID #3176355, Marisa Casteel. RealTracs MLS as distributed by MLS GRID
- $399,9003 bd3 ba2.8k sqft565 Bowen Dr, Savannah, TN 38372For SaleMLS ID #3163847, Tiffany Jones. RealTracs MLS as distributed by MLS GRID
- $399,9004 bd2 ba1.8k sqft130 Belvedere Cir, Savannah, TN 38372New ConstructionMLS ID #10210064, Angelean Gray, Weichert, REALTORS - Crunk Rea. MAAR
- $329,0004 bd2 ba3.1k sqft90 Shaw Ln, Savannah, TN 38372For SaleMLS ID #3203909, Samantha Ward. RealTracs MLS as distributed by MLS GRID
- $314,9003 bd2 ba1.6k sqft335 Jordan Glen Ln, Savannah, TN 38372For SaleMLS ID #10225008, Nicole Jarrett, Weichert, REALTORS - Crunk Rea. MAAR
- $419,9004 bd3 ba1.9k sqft170 Belvedere Cir, Savannah, TN 38372New ConstructionMLS ID #10210061, Angelean Gray, Weichert, REALTORS - Crunk Rea. MAAR
- $359,0003 bd2 ba1.6k sqft200 Chinkapin Cv, Savannah, TN 38372New ConstructionMLS ID #10221736, Timothy Hunt, Rogers Real Estate Group. MAAR
- $329,0002 bd2 ba2.1k sqft965 Arnold Ln, Savannah, TN 38372For SaleMLS ID #3303453, Marisa Casteel. RealTracs MLS as distributed by MLS GRID
- $349,9003 bd2 ba1.7k sqft775 Cordova Cv, Savannah, TN 38372New ConstructionMLS ID #10210018, John Music, BST Realty. MAAR
- $199,0003 bd2 ba1.4k sqft435 Cedar Cove Ln, Savannah, TN 38372For SaleMLS ID #3146521, Angelean Gray. RealTracs MLS as distributed by MLS GRID
