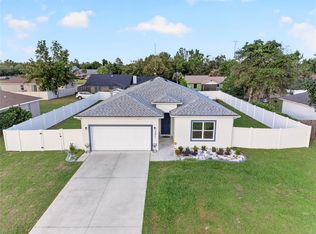
Welcome to this beautiful 2022 custom-built 4-bedroom, 3-bath home with a dedicated office in the desirable Marion Oaks community. Designed with both luxury and functionality in mind, this exceptional home offers 3,286 square feet of living space and 4,958 total square feet under roof. From the moment you enter through the impressive double front doors, you'll appreciate the quality craftsmanship and attention to detail throughout. The builder spared no expense, featuring soaring 10-foot ceilings, elegant tray ceilings, ceramic tile flooring throughout, ceiling fans, and premium finishes in every room. The spacious kitchen is a chef's dream with stainless steel appliances, a stainless-steel range hood, soft-close cabinetry, a built-in wine rack, and abundant counter and cabinet space perfect for entertaining or everyday living. The thoughtfully designed split floor plan includes two luxurious en-suite bedrooms with oversized walk-in closets, while the remaining two bedrooms share a well-appointed bathroom with double sinks, providing comfort and privacy for family and guests alike. Additional highlights include a spacious laundry room with built-in cabinets and a utility sink, plus two zoned A/C units (4-ton and 2.5-ton) to keep the home comfortable year-round. Step outside to your own private backyard retreat. The fully fenced yard features a sprinkler system to keep the landscaping lush, an above-ground pool for cooling off on warm Florida days, and plenty of space for outdoor entertaining, family gatherings, or simply relaxing in your own backyard oasis. This home truly combines quality construction, luxury finishes, and outstanding indoor and outdoor living. Don't miss the opportunity to make this exceptional Marion Oaks property your next home, schedule your private showing today!
For sale
$535,000
4501 SW 145TH PLACE ROAD, OCALA, FL 34473
4beds
3,286sqft
Single Family Residence
Built in 2022
10,019 Square Feet Lot
$520,900 Zestimate®
$163/sqft
$-- HOA
What's special
Fully fenced yardTwo luxurious en-suite bedroomsDedicated officeAbove-ground poolBackyard oasisPrivate backyard retreatStainless-steel range hood
- 56 days
- 194
- 20
Zillow last checked:
Listing updated:
Listed by:
Kelly Wheat 352-901-1729,
ASSET CAPITAL REALTY, LLC 352-438-0030
Source: Stellar MLS,MLS#: OM729042 Originating MLS: Ocala - Marion
Originating MLS: Ocala - Marion
Facts & features
Interior
Bedrooms & bathrooms
- Bedrooms: 4
- Bathrooms: 3
- Full bathrooms: 3
Rooms
- Room types: Utility Room
Primary bedroom
- Features: Walk-In Closet(s)
- Level: First
- Area: 307.7 Square Feet
- Dimensions: 18.1x17
Bedroom 2
- Features: Walk-In Closet(s)
- Level: First
- Area: 298.29 Square Feet
- Dimensions: 18.3x16.3
Kitchen
- Level: First
- Area: 168 Square Feet
- Dimensions: 14x12
Living room
- Level: First
- Area: 946 Square Feet
- Dimensions: 43x22
Heating
- Central
Cooling
- Central Air
Appliances
- Included: Dishwasher, Dryer, Range, Refrigerator, Washer
- Laundry: Inside, Laundry Room
Features
- Cathedral Ceiling(s), Ceiling Fan(s), Eating Space In Kitchen, High Ceilings, Open Floorplan, Primary Bedroom Main Floor, Split Bedroom, Tray Ceiling(s), Walk-In Closet(s)
- Flooring: Ceramic Tile
- Doors: Sliding Doors
- Has fireplace: No
Interior area
- Total structure area: 4,958
- Total interior livable area: 3,286 sqft
Video & virtual tour
Property
Parking
- Total spaces: 2
- Parking features: Garage - Attached
- Attached garage spaces: 2
Features
- Levels: One
- Stories: 1
- Exterior features: Irrigation System
- Has private pool: Yes
- Pool features: Above Ground
- Fencing: Fenced
Lot
- Size: 10,019 Square Feet
- Dimensions: 80 x 125
Details
- Parcel number: 8001022230
- Zoning: R1
- Special conditions: None
Construction
Type & style
- Home type: SingleFamily
- Property subtype: Single Family Residence
Materials
- Block, Concrete, Stucco
- Foundation: Slab
- Roof: Shingle
Condition
- New construction: No
- Year built: 2022
Utilities & green energy
- Sewer: Public Sewer
- Water: Public
- Utilities for property: Cable Available, Electricity Available
Community & HOA
Community
- Pet fee: $0 monthly
- Subdivision: MARION OAKS UN 01
HOA
- Has HOA: No
Location
- Region: Ocala
Financial & listing details
- Price per square foot: $163/sqft
- Tax assessed value: $437,326
- Annual tax amount: $7,468
- Date on market: 7/23/2026
- Cumulative days on market: 38 days
- Listing terms: Cash,Conventional,FHA,VA Loan
- Ownership: Fee Simple
- Total actual rent: 0
- Electric utility on property: Yes
- Road surface type: Asphalt
Estimated market value
$520,900
$495,000 - $547,000
$2,642/mo
Price history
| Date | Event | Price |
|---|---|---|
| 7/23/2026 | Listed for sale | $535,000+52.9%$163/sqft |
Source:  Stellar MLS #OM729042 Report a problem Stellar MLS #OM729042 Report a problem | ||
| 8/28/2023 | Sold | $350,000-25.1%$107/sqft |
Source: Public Record Report a problem | ||
| 7/7/2023 | Pending sale | $467,000$142/sqft |
Source: Stellar MLS #OM658999 Report a problem | ||
| 6/2/2023 | Listed for sale | $467,000+4145.5%$142/sqft |
Source: Stellar MLS #OM658999 Report a problem | ||
| 3/18/2021 | Sold | $11,000+130.4%$3/sqft |
Source: Public Record Report a problem | ||
| 8/18/2016 | Sold | $4,774$1/sqft |
Source: Public Record Report a problem | ||
Public tax history
| Year | Property taxes | Tax assessment |
|---|---|---|
| 2025 | $7,779 +1.4% | $437,326 +0.3% |
| 2024 | $7,669 -9.3% | $436,031 -8.6% |
| 2023 | $8,454 +1387.9% | $476,935 +2844% |
| 2022 | $568 +180.2% | $16,200 +225.4% |
| 2021 | $203 +9.9% | $4,978 +10% |
| 2020 | $185 +5.8% | $4,525 +10% |
| 2019 | $174 | $4,114 -3.2% |
| 2018 | $174 +13.6% | $4,250 +25% |
| 2017 | $154 -1.1% | $3,400 +5.3% |
| 2016 | $155 | $3,230 -5% |
| 2015 | $155 -1.3% | $3,400 |
| 2014 | $157 -0.6% | $3,400 -2.9% |
| 2013 | $158 -4.8% | $3,500 -12.5% |
| 2012 | $166 -2% | $4,000 -11.1% |
| 2011 | $170 -4.8% | $4,500 -10% |
| 2010 | $178 -40% | $5,000 -60% |
| 2009 | $297 -37.6% | $12,500 -47.9% |
| 2008 | $476 -27.3% | $24,000 -31.4% |
| 2007 | $655 +51.1% | $35,000 +89.2% |
| 2006 | $434 +296.4% | $18,500 +85% |
| 2005 | $109 | $10,000 +185.7% |
| 2004 | $109 -19.2% | $3,500 |
| 2002 | $135 +16% | $3,500 |
| 2001 | $117 | $3,500 |
| 2000 | $117 | $3,500 |
Find assessor info on the county website
Monthly payment
Est. payment
Payment breakdown
Explore the cost of this home by adjusting the details. Changes won't be saved.Climate risks
Neighborhood: 34473
Nearby schools
Schools provided by the listing agent
- Elementary: Sunrise Elementary School-M
- Middle: Horizon Academy/Mar Oaks
- High: Dunnellon High School
Source: Stellar MLS. This data may not be complete. We recommend contacting the local school district to confirm school assignments for this home.
Similar homes
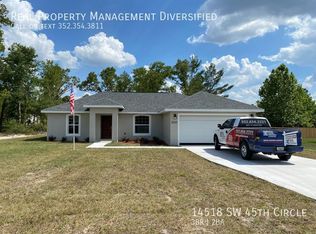
- $549,9004 bd5 ba3.2k sqft639 MARION OAKS TRAIL, OCALA, FL 34473For Sale
 MLS ID #G5116298, Joseph Barblock, WORTH CLARK REALTY. Stellar MLS
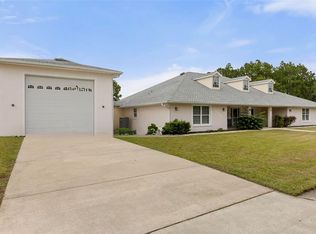
 - $509,9504 bd4 ba2.8k sqft4710 SW 65TH PLACE, OCALA, FL 34474For Sale
 MLS ID #OM724949, Luis Lopez, RE/MAX PREMIER REALTY. Stellar MLS
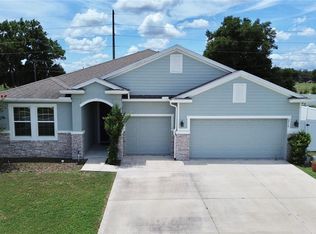
 - $439,9004 bd2 ba2.2k sqft4321 SW 106TH PLACE, OCALA, FL 34476For Sale
 MLS ID #OM729987, Cynthia Kauffman, SOUTHERN ASSOCIATES REALTY LLC. Stellar MLS
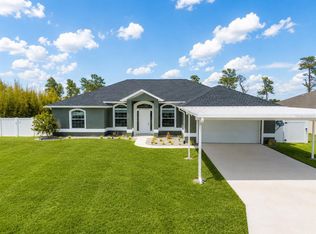
 - $345,0004 bd3 ba1.9k sqft14055 SW 30TH TERRACE ROAD, OCALA, FL 34473For Sale
 MLS ID #OM725374, Drew Massey, GAILEY ENTERPRISES REAL ESTATE. Stellar MLS
 - $404,0003 bd2 ba1.7k sqft13023 SW 79TH CIRCLE, OCALA, FL 34473For SaleMLS ID #OM731876, Christie Hosford, GLOBALWIDE REALTY LLC. Stellar MLS
- $420,0005 bd3 ba2.5k sqft5211 SW 103RD LOOP, OCALA, FL 34476For SaleMLS ID #O6419246, Kevin Kelly, THE WILKINS WAY LLC. Stellar MLS
- $575,0005 bd4 ba4k sqft5859 SW 82ND LANE, OCALA, FL 34476For SaleMLS ID #OM725493, Scott Coldwell, COLDWELL REALTY SOLD GUARANTEE. Stellar MLS
- $355,0004 bd2 ba1.7k sqft149 MARION OAKS GOLF ROAD, OCALA, FL 34473For SaleMLS ID #G5115859, Jonathan Martin, CARLINO REAL ESTATE GROUP INC. Stellar MLS
- $320,0004 bd2 ba1.6k sqft16373 SW 48TH CIRCLE, OCALA, FL 34473For SaleMLS ID #G5116658, Joanie Snaith, REALTY EXECUTIVES IN THE VILLAGES. Stellar MLS
- $462,9003 bd3 ba2.7k sqft9839 SW 40TH TERRACE, OCALA, FL 34476For SaleMLS ID #O6344736, Robert Arnold, Jr, SAND DOLLAR REALTY GROUP INC. Stellar MLS
- $350,0003 bd2 ba1.7k sqft15474 SW 28TH AVENUE RD, OCALA, FL 34473For SaleMLS ID #O6416815, Richard Gailey, GAILEY ENTERPRISES REAL ESTATE. Stellar MLS
- $485,0003 bd2 ba2.6k sqft9133 SW 81ST STREET, OCALA, FL 34481For SaleMLS ID #OM731580, Gwen Bongiorno, SOUTHERN LIVING REALTY INC. Stellar MLS
- $350,9583 bd2 ba1.6k sqft15526 SW 11TH TERRACE ROAD, OCALA, FL 34473For SaleMLS ID #OM727617, Sherri Feurstein, CITRUS HOME FINDERS. Stellar MLS
- $579,0004 bd3 ba2.5k sqft1983 NW 79TH LOOP, OCALA, FL 34475For SaleMLS ID #OM724488, Patricia McLeod, NEXT GENERATION REALTY OF MARION COUNTY. Stellar MLS
- $465,0003 bd2 ba2.6k sqft8878 SW 85TH LOOP, OCALA, FL 34481For SaleMLS ID #OM729204, Dionne Peace, COLDWELL BANKER VANGUARD LIFESTYLE REALTY. Stellar MLS
- $485,0004 bd3 ba2.6k sqft6145 SE 96TH STREET, BELLEVIEW, FL 34420For SaleMLS ID #OM725985, Kerry Millhiser, EXP REALTY LLC. Stellar MLS
- $312,9004 bd2 ba1.6k sqft4411 SW 132ND PLACE, OCALA, FL 34473New ConstructionMLS ID #OM722645, Janet Carrion, GLOBALWIDE REALTY LLC. Stellar MLS
- $605,0005 bd3 ba2.4k sqft2809 NE 49TH STREET, OCALA, FL 34479For SaleMLS ID #OM727685, Angela Rushing, PA, BRICKS & MORTAR REAL ESTATE. Stellar MLS
- $574,9004 bd2 ba2.3k sqft3903 SE 38TH LOOP, OCALA, FL 34480For SaleMLS ID #OM725417, Scott Coldwell, COLDWELL REALTY SOLD GUARANTEE. Stellar MLS
- $649,9003 bd3 ba2.3k sqft8149 SW 96TH TERRACE ROAD, OCALA, FL 34481For SaleMLS ID #OM731205, Brenda Wallenstein, OCALA TOWN COUNTRY REAL ESTATE LLC. Stellar MLS
