Welcome to the Aspen floor plan in Iron West, where thoughtful design meets modern comfort. This beautifully crafted home offers 3 bedrooms, 2.5 bathrooms, and a spacious 3-car garage, all situated on a generous 0.31-acre lot. The open-concept layout features soaring vaulted ceilings and a cozy electric fireplace, creating a bright and inviting space for everyday living and entertaining. The gourmet kitchen is designed to impress with a built-in wall oven, an oversized walk-in pantry complete with a hidden cabinet door, and plenty of room for gathering. The luxurious primary suite provides a private retreat with dual vanities, a freestanding soaking tub, and a large walk-in closet. Two additional bedrooms and a well-appointed full bathroom offer comfortable accommodations for family or guests, while the convenient half bath adds functionality for visitors.
Outside, enjoy professionally installed front landscaping and a partial block wall, adding both curb appeal and privacy. Located in the desirable Iron West community, this home combines quality craftsmanship, stylish finishes, and a functional floor plan you'll love to call home.
Disclaimer: Photos, renderings, floor plans, and virtual staging (if applicable) are provided for illustrative and marketing purposes only and may depict options, upgrades, finishes, colors, appliances, landscaping, or features that are not included in the purchase price or may vary from the home being built. The home offered for sale may differ from the images shown. Buyers are responsible for verifying all specifications, finishes, included features, dimensions, and selections. Listing information is deemed reliable but is not guaranteed and is subject to change without notice.
New construction
$539,900
4502 W 100 N Lot 198, Cedar City, UT 84720
3beds
3baths
1,950sqft
:
Get pre-qualified$3,137/mo
Single Family Residence
Built in 2026
0.31 Acres Lot
$539,200 Zestimate®
$277/sqft
$-- HOA
What's special
Partial block wallProfessionally installed front landscapingCurb appealGourmet kitchenBuilt-in wall ovenLuxurious primary suiteDual vanities
- 36 days |
- 432 |
- 14 |
Zillow last checked:
Listing updated:
Listed by:
Tayler D Christensen 435-586-2777,
ERA Realty Center,
Donna B. Christensen,
ERA Realty Center
Source: WCBR,MLS#: 26-273988
Facts & features
Interior
Bedrooms & bathrooms
- Bedrooms: 3
- Bathrooms: 3
Primary bedroom
- Level: Main
Bedroom 2
- Level: Main
Bedroom 3
- Level: Main
Bathroom
- Level: Main
Bathroom
- Level: Main
Heating
- Natural Gas
Cooling
- Central Air, None
Features
- Number of fireplaces: 1
Interior area
- Total structure area: 1,950
- Total interior livable area: 1,950 sqft
- Finished area above ground: 1,950
Property
Parking
- Total spaces: 3
- Parking features: Attached, Garage Door Opener
- Attached garage spaces: 3
Features
- Stories: 1
- Has view: Yes
- View description: Mountain(s)
Lot
- Size: 0.31 Acres
- Features: Curbs & Gutters, Level
Details
- Parcel number: B202001980000
- Zoning description: Residential
Construction
Type & style
- Home type: SingleFamily
- Property subtype: Single Family Residence
Materials
- Rock, Stucco
- Roof: Asphalt
Condition
- Under Construction
- New construction: Yes
- Year built: 2026
Utilities & green energy
- Water: Culinary
- Utilities for property: Electricity Connected, Natural Gas Connected
Community & HOA
Community
- Features: Sidewalks
HOA
- Has HOA: No
Location
- Region: Cedar City
Financial & listing details
- Price per square foot: $277/sqft
- Date on market: 7/8/2026
- Cumulative days on market: 38 days
- Listing terms: FHA,Conventional,Cash
- Inclusions: Walk-in Closet(s), Sprinkler, Part, Microwave, Landscaped, Partial, Home Warranty, Fenced, Partial, Disposal, Dishwasher, Ceiling, Vaulted, Ceiling Fan(s), Bath, Sep Tub/Shwr
- Electric utility on property: Yes
- Road surface type: Paved
Estimated market value
$539,200
$512,000 - $566,000
$2,139/mo
Price history
| Date | Event | Price |
|---|---|---|
| 7/7/2026 | Listed for sale | $539,900$277/sqft |
Source: ICBOR #117086 Report a problem | ||
Public tax history
Tax history is unavailable.
Monthly payment
Est. payment
Payment breakdown
Explore the cost of this home by adjusting the details. Changes won't be saved.Climate risks
Neighborhood: 84720
Nearby schools
GreatSchools rating
- 5/10Iron Springs SchoolGrades: K-5Distance: 0.6 mi
- 7/10Cedar Middle SchoolGrades: 6-8Distance: 3.3 mi
- 7/10Cedar City High SchoolGrades: 9-12Distance: 4 mi
- $539,9003 bd2 ba1.9k sqft4501 W 100 N LOT 197, Cedar City, UT 84720Pending

- $--3 bd3 ba3.7k sqft4503 W 150 N LOT 199, Cedar City, UT 84720Sold
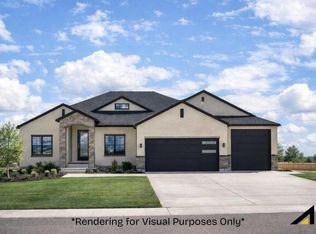
- $--4 bd2 ba2.5k sqft4523 W 150 N LOT 200, Cedar City, UT 84720Sold
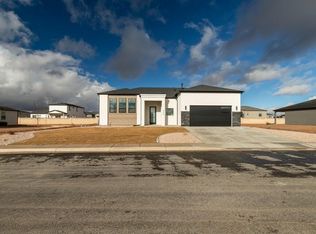
- $--3 bd3 ba1.9k sqft4543 W 150 N LOT 201, Cedar City, UT 84720Sold

- $--4 bd2 ba1.9k sqft4553 W 150 N LOT 202, Cedar City, UT 84720Sold
- $--3 bd3 ba1.6k sqft4575 W 200 N LOT 155, Cedar City, UT 84720Sold
- $399,0003 bd2 ba1.5k sqftLOT 3 Iron Rd W, Cedar City, UT 84720Pending
- $--4 bd3 ba2.4k sqft4504 W 150 N Phase LOT 168-3, Cedar City, UT 84720Sold
A local agent can set up tours, give advice and negotiate with sellers.
Similar homes
- $555,0003 bd3 ba1.9k sqft4462 W 200 N, Cedar City, UT 84720For Sale
 MLS ID #26-270522, Vance Rowley, KW Ascend Keller Williams Realty. WCBR
 - $480,0003 bd2 ba1.8k sqft4468 W 275 N, Cedar City, UT 84720For Sale
 MLS ID #26-273890, Curt J Allred, ERA Realty Center. WCBR
 - $509,9004 bd2 ba1.8k sqft4661 W 150 N Lot 207, Cedar City, UT 84720New ConstructionMLS ID #26-272141, Tayler D Christensen, ERA Realty Center. WCBR
- $480,0003 bd3 ba1.8k sqft4403 W 100 N, Cedar City, UT 84720New Construction
 MLS ID #26-273925, Brett D Taylor, Fortis Real Estate, LLC. WCBR
 - $480,0003 bd2 ba1.8k sqft4403 W 100 N #191, Cedar City, UT 84720New Construction
 MLS ID #2169833, Brett Taylor, Fortis Real Estate, LLC. UtahRealEstate.com
 - $435,0003 bd2 ba1.4k sqft4310 W 300 North Cir #N, Cedar City, UT 84720New ConstructionMLS ID #117507, Justin Ludlow. ICBOR
- $479,9003 bd2 ba1.6k sqft4613 W 150 N Lot 204, Cedar City, UT 84720For SaleMLS ID #26-268865, Tayler D Christensen, ERA Realty Center. WCBR
- $514,9004 bd3 ba1.8k sqft2473 N Kings St, Cedar City, UT 84720For SaleMLS ID #2155325, Kyle Wipf, RE/MAX Associates. UtahRealEstate.com
- $628,5003 bd3 ba1.9k sqft3805 W 975 N, Cedar City, UT 84720For SaleMLS ID #26-274722, Coby Zobell, ERA Realty Center. WCBR
- $519,9003 bd2 ba1.6k sqft3443 W Sun West Circle Chase Lot 44-2, Cedar City, UT 84720For SaleMLS ID #116908, Allie Meisner Adams. ICBOR
- $589,9003 bd2 ba2k sqft3471 W Sun West Circle Phase 2 Lot 46, Cedar City, UT 84720For SaleMLS ID #117294, Allie Meisner Adams. ICBOR
- $674,9004 bd3 ba2.1k sqft4354 W 1325 S, Cedar City, UT 84720For SaleMLS ID #116085, MARY THOMAS. ICBOR
- $579,9003 bd2 ba1.8k sqft3429 W Sun West Cir Lot 43, Cedar City, UT 84720For SaleMLS ID #116906, Allie Meisner Adams. ICBOR
- $540,0004 bd2 ba1.8k sqft2612 W Black Sage Dr, Cedar City, UT 84720New ConstructionMLS ID #26-274057, NATASHA R ISOM, Luxury Group. WCBR
- $540,0004 bd2 ba1.8k sqft2612 W Scenic Dr, Cedar City, UT 84720New ConstructionMLS ID #2171371, Natasha Isom, Luxury Group. UtahRealEstate.com
- $485,0003 bd2 ba1.7k sqft4138 W 1950 S, Cedar City, UT 84720New ConstructionMLS ID #26-272847, Kole Halladay, ERA Realty Center. WCBR
- $514,9004 bd3 ba1.8k sqft2473 N Kings Rd, Cedar City, UT 84721For SaleMLS ID #26-271994, KYLE S WIPF, RE/MAX ASSOCIATES ST GEORGE. WCBR
- $314,9003 bd3 ba1.7k sqft51 S 4375 W #37, Cedar City, UT 84720For SaleMLS ID #26-274867, Sam Clayton Dodd, Exp Realty, LLC (Cedar City). WCBR
- $314,9003 bd3 ba1.7k sqft51 S 4375 W #33, Cedar City, UT 84720For SaleMLS ID #26-274864, Sam Clayton Dodd, Exp Realty, LLC (Cedar City). WCBR
- $514,9004 bd3 ba1.8k sqft2473 N King St, Cedar City, UT 84721For SaleMLS ID #114632, KYLE S WIPF. ICBOR
