Welcome to the heart of historic downtown Acworth, where small-town charm meets one of the area's most sought-after walkable lifestyles. Whether you're searching for a primary residence, weekend retreat, or a proven investment property with a successful history of long-term tenants, this beautifully updated 2-bedroom, 2-bath Craftsman bungalow offers endless possibilities. Leave the car behind and enjoy everything downtown Acworth has to offer. Stroll or hop in your golf cart to locally owned restaurants, boutiques, coffee shops, festivals, and Logan Farm Park. Just a few minutes away, you'll find the private walking paths and beach access at Cauble Park on beautiful Lake Allatoona-perfect for morning walks, paddleboarding, kayaking, sunset picnics, or simply enjoying life on the lake. Inside, timeless character blends seamlessly with modern updates. A welcoming covered front porch leads into the inviting living room, while wide-plank flooring carries through the dining room and kitchen. Filled with natural light, the dining area flows effortlessly into a beautifully updated kitchen featuring warm wood cabinetry, white subway tile, stainless steel appliances, a gas range, and built-in wall oven. The rear of the home offers exceptional flexibility with a spacious second living area and additional dining space. Create the home office you've always wanted, a media room, playroom, or easily convert the space into a third bedroom with access to the adjoining Jack-and-Jill bathroom-adding even more value and functionality. The primary suite features charming built-in shelving, while both bathrooms have been tastefully renovated with designer tile showers and updated vanities. Outside, ample parking includes a front driveway plus a rear parking pad accommodating four or more vehicles, making entertaining family and friends effortless. With its unbeatable location just steps from downtown Acworth, easy access to Lake Allatoona and Cauble Park, golf cart-friendly community, flexible floor plan, and proven rental history, this home offers a rare opportunity to enjoy the very best of Acworth living while making a smart investment for years to come.
Active
Price cut: $25K (10/5)
$374,900
4503 Lombardy Way, Acworth, GA 30101
2beds
1,458sqft
Single Family Residence
Built in 1936
0.3 Acres Lot
$368,900 Zestimate®
$257/sqft
$-- HOA
What's special
Filled with natural lightBeautifully updated kitchenAdditional dining spaceWide-plank flooringStainless steel appliancesWelcoming covered front porchWhite subway tile
- 88 days
- 858
- 42
Zillow last checked:
Listing updated:
Listed by:
Lauren Kruse 678-542-6044,
Bolst,
Dimora Real Estate Advisors 678-582-8282,
Bolst
Source: GAMLS,MLS#: 10806900
Facts & features
Interior
Bedrooms & bathrooms
- Bedrooms: 2
- Bathrooms: 2
- Full bathrooms: 2
- Main level bathrooms: 2
- Main level bedrooms: 2
Rooms
- Room types: Bonus Room, Family Room, Laundry, Other
Dining room
- Features: Dining Rm/Living Rm Combo
Kitchen
- Features: Breakfast Area
Heating
- Central, Natural Gas
Cooling
- Ceiling Fan(s), Central Air
Appliances
- Included: Dishwasher, Disposal, Oven/Range (Combo)
- Laundry: Common Area, In Kitchen
Features
- Roommate Plan
- Flooring: Carpet
- Windows: Double Pane Windows
- Basement: Crawl Space
- Has fireplace: No
- Common walls with other units/homes: No Common Walls
Interior area
- Total structure area: 1,458
- Total interior livable area: 1,458 sqft
- Finished area above ground: 1,458
- Finished area below ground: 0
Property
Parking
- Total spaces: 5
- Parking features: Parking Pad
- Has uncovered spaces: Yes
Accessibility
- Accessibility features: Accessible Entrance
Features
- Levels: One
- Stories: 1
- Patio & porch: Patio
- Waterfront features: No Dock Or Boathouse
- Body of water: Allatoona
Lot
- Size: 0.3 Acres
- Features: Corner Lot
- Residential vegetation: Cleared
Details
- Parcel number: 20003201620
Construction
Type & style
- Home type: SingleFamily
- Architectural style: Bungalow/Cottage
- Property subtype: Single Family Residence
Materials
- Concrete, Wood Siding
- Foundation: Slab
- Roof: Composition
Condition
- Resale
- New construction: No
- Year built: 1936
Utilities & green energy
- Sewer: Public Sewer
- Water: Public
- Utilities for property: Cable Available, Electricity Available, High Speed Internet, Natural Gas Available
Community & HOA
Community
- Features: Boat/Camper/Van Prkg, Lake, Sidewalks, Street Lights, Walk To Schools, Near Shopping
- Subdivision: Historic Downtown Acworth
HOA
- Has HOA: No
- Services included: None
Location
- Region: Acworth
Financial & listing details
- Price per square foot: $257/sqft
- Tax assessed value: $193,740
- Annual tax amount: $2,335
- Date on market: 7/16/2026
- Cumulative days on market: 88 days
- Listing agreement: Exclusive Agency
- Listing terms: 1031 Exchange,Cash,Conventional,FHA,Other,VA Loan
- Electric utility on property: Yes
Estimated market value
$368,900
$350,000 - $387,000
$2,001/mo
Price history
| Date | Event | Price |
|---|---|---|
| 10/5/2026 | Price change | $374,900-6.3%$257/sqft |
Source:  GAMLS #10806900 Report a problem GAMLS #10806900 Report a problem | ||
| 9/24/2026 | Price change | $399,900-5.9%$274/sqft |
Source: GAMLS #10806900 Report a problem | ||
| 8/26/2026 | Price change | $424,900-1.2%$291/sqft |
Source: GAMLS #10806900 Report a problem | ||
| 7/16/2026 | Listed for sale | $430,000+582.5%$295/sqft |
Source:  FMLS GA #7796786 Report a problem FMLS GA #7796786 Report a problem | ||
| 7/24/1995 | Sold | $63,000$43/sqft |
Source: Public Record Report a problem | ||
Public tax history
| Year | Property taxes | Tax assessment |
|---|---|---|
| 2024 | $2,337 +23.1% | $77,496 +23.1% |
| 2023 | $1,898 +6.7% | $62,952 +7.5% |
| 2022 | $1,778 +29.7% | $58,584 +29.7% |
| 2021 | $1,371 +3.9% | $45,164 +3.9% |
| 2020 | $1,320 | $43,484 |
| 2019 | $1,320 +21.6% | $43,484 +21.6% |
| 2018 | $1,085 -20% | $35,748 |
| 2017 | $1,357 +399.4% | $35,748 +10.4% |
| 2016 | $272 -69% | $32,388 +8.7% |
| 2015 | $878 -0.8% | $29,792 |
| 2014 | $885 +5.1% | $29,792 +6% |
| 2013 | $842 -0.8% | $28,112 |
| 2012 | $849 -18.9% | $28,112 -18.8% |
| 2011 | $1,048 -5.9% | $34,620 -10.6% |
| 2010 | $1,113 -26.3% | $38,720 -6.8% |
| 2009 | $1,511 -2.9% | $41,556 |
| 2006 | $1,556 -0.8% | $41,556 |
| 2005 | $1,568 +31.5% | $41,556 +29.8% |
| 2004 | $1,193 -0.2% | $32,024 |
| 2003 | $1,195 -0.1% | $32,024 |
| 2002 | $1,197 +44.1% | $32,024 +45.6% |
| 2001 | $830 +2.2% | $21,996 |
| 2000 | $813 | $21,996 |
Find assessor info on the county website
Monthly payment
Est. payment
Payment breakdown
Explore the cost of this home by adjusting the details. Changes won't be saved.Climate risks
Neighborhood: 30101
Nearby schools
Schools provided by the listing agent
- Elementary: Acworth
- Middle: Barber
- High: North Cobb
Source: GAMLS. This data may not be complete. We recommend contacting the local school district to confirm school assignments for this home.
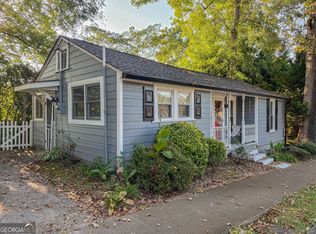
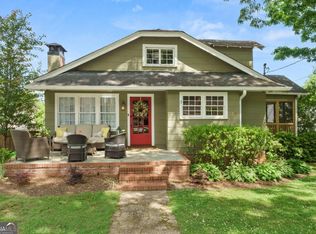
Similar homes
- $470,0003 bd2 ba2.1k sqft4490 Dallas St, Acworth, GA 30101Active

 MLS ID #10845927, Justin Morgan, eXp Realty. GAMLS
 - $324,9003 bd2 ba1.4k sqft4220 Terrace Dr, Acworth, GA 30101Active
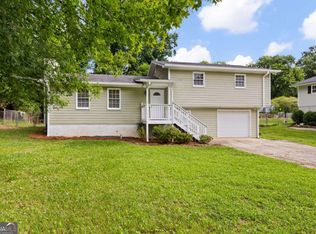 MLS ID #10792762, LME Realty, Keller Williams Realty. GAMLS
 - $475,0003 bd2 ba1.4k sqft4300 Lakeview St, Acworth, GA 30101Active
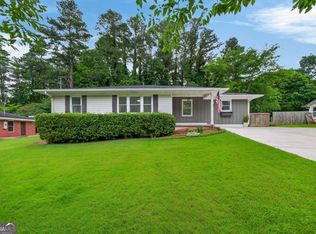 MLS ID #10777291, Justin Morgan, eXp Realty. GAMLS
 - $385,0003 bd3 ba1.8k sqft4458 High Gate Dr NW, Acworth, GA 30101Active
 MLS ID #10849948, Karen M Lance, Atlanta Communities. GAMLS
 - $380,0004 bd3 ba1.6k sqft32 Maddox Rd, Acworth, GA 30102ActiveMLS ID #10842742, Nichole Hollis, Maximum One Community Realtors. GAMLS
- $435,0003 bd3 ba1.7k sqft4496 Whitt Station Run NW, Acworth, GA 30101ActiveMLS ID #10849815, Mark Spain, Mark Spain Real Estate. GAMLS
- $370,0004 bd2 ba1.7k sqft4771 Pinefield Dr NW, Acworth, GA 30102ActiveMLS ID #10829816, Melissa Nettesheim, Keller Williams Realty Atl. Partners. GAMLS
- $349,9994 bd2 ba1.7k sqft794 Old Allatoona Rd SE, Cartersville, GA 30121ActiveMLS ID #10825316, Jessica Johnson, Porch Property Group, LLC. GAMLS
- $349,9004 bd2 ba2.1k sqft3733 Memorial Pkwy NW, Kennesaw, GA 30152ActiveMLS ID #10829858, Common Ground Home Team, Keller Williams Realty. GAMLS
- $390,0003 bd2 ba1.4k sqft3548 Nowlin Rd NW, Kennesaw, GA 30144ActiveMLS ID #10816415, Susan Haddock, Keller Williams Realty. GAMLS
- $375,0004 bd3 ba1.7k sqft2164 Dresden Grn NW, Kennesaw, GA 30144ActiveMLS ID #10805446, Mary Wynkoop, Coldwell Banker Realty. GAMLS
- $409,9994 bd3 ba1.6k sqft2208 Dresden Grn NW, Kennesaw, GA 30144ActiveMLS ID #10848413, Andrew Reding, Engel & Völkers Atlanta. GAMLS
- $279,9003 bd3 ba1.7k sqft115 Aztec Way SE, Acworth, GA 30102Active Under ContractMLS ID #10844397, Mike Price, eXp Realty. GAMLS
- $369,7112 bd2 ba1.7k sqft3388 Sanford Dr, Marietta, GA 30066ActiveMLS ID #10844892, Darrell Clarke, RE/MAX Town & Country. GAMLS
- $375,0003 bd2 ba2k sqft949 Tranquil Dr, Austell, GA 30106ActiveMLS ID #10848455, David C Johnson, Compass. GAMLS
- $359,9003 bd2 ba1.3k sqft1208 Acorn Ln, Woodstock, GA 30189Active Under ContractMLS ID #10815668, Tania Tedesco, RE/MAX Town & Country Jasper. GAMLS
- $394,9003 bd3 ba1.9k sqft5881 Pavillion Dr, Powder Springs, GA 30127ActiveMLS ID #10866896, Lindsey Haas, Keller Williams Realty. GAMLS
- $345,0004 bd3 ba1.6k sqft41 Trace Trl, Dallas, GA 30132ActiveMLS ID #10844198, Melodie Smith, Atlanta Communities. GAMLS
- $370,0003 bd2 ba1.5k sqft173 Brookwood Dr, Canton, GA 30114ActiveMLS ID #10801142, Mahria Heller, RE/MAX Town & Country. GAMLS
