This is the one you've been waiting for! Wake up to unobstructed, panoramic lake views from every room in this designer-updated, lakefront home. Approximately $300,000 in renovations include an open-concept kitchen, dining, and living space with custom cabinetry and Porcelanosa countertops (importefd from Spain), hardwood floors throughout the main level, a see-through linear fireplace. All windows and doors have been replaced. The renovated primary suite offers a double-sink vanity, a glass-enclosed wet area with double shower and jetted tub, and a custom walk-in closet designed for two. The guest suite has its own en suite bath with double vanity and walk-in closet, plus an adjoining sitting or sun room with pocket doors and an open loft. The finished walkout basement not only includes a wet bar, fireplace and living area, but it is a true wellness retreat with a fitness room (designed to flex to a 3rd bedroom) sauna, and steam shower. The expanded wraparound deck, with low-maintenance composite decking and sleek cable railings, has room for outdoor dining and a full sectional. Hot tub hookups already in place on the patio off the basement. Electric car charger in extra-deep 2 car garage. Recent updates include a new roof and attic insulation (2025), new water heater and built-in speed oven (2026), and exterior paint (2023). A nearby community dock and HOA kayak racks complete the lake lifestyle. The HOA takes care of all the lawn, shrub trimming, trash, snow removal, exterior insurance and street maintenance. All Lakewood amenities are included...Three pools, walking trails, pickle ball, tennis, basketball, play areas, clubhouse, security and restaurant. Immerse yourself in the beauty of this home, the amazing setting and the Lakewood lifestyle!
Active
$825,000
4503 NE Waters Edge St, Lees Summit, MO 64064
3beds
3,661sqft
Townhouse
Built in 1987
3,340 Square Feet Lot
$-- Zestimate®
$225/sqft
$670/mo HOA
What's special
See-through linear fireplaceOpen loftDesigner-updated lakefront homeRenovated primary suiteDouble-sink vanityCustom cabinetry
- 6 days
- 639
- 48
Likely to sell faster than
Zillow last checked:
Listing updated:
Listed by:
Cindy Curd 816-665-8281,
Realty Executives
Source: Heartland MLS as distributed by MLS GRID,MLS#: 2648327
Facts & features
Interior
Bedrooms & bathrooms
- Bedrooms: 3
- Bathrooms: 4
- Full bathrooms: 3
- 1/2 bathrooms: 1
Primary bedroom
- Features: Ceiling Fan(s), Walk-In Closet(s)
- Level: First
- Dimensions: 15 x 17
Bedroom 2
- Features: Carpet, Ceiling Fan(s), Walk-In Closet(s)
- Level: Second
- Dimensions: 15 x 12
Bedroom 3
- Level: Basement
- Dimensions: 23 x 11
Primary bathroom
- Features: Ceramic Tiles, Double Vanity
- Level: First
- Dimensions: 11 x 11
Bathroom 2
- Features: Ceramic Tiles, Double Vanity
- Level: Second
- Dimensions: 10 x 11
Bathroom 3
- Level: Basement
Sun room
- Features: Carpet, Ceiling Fan(s)
- Level: Second
- Dimensions: 15 x 9
Heating
- Forced Air
Cooling
- Attic Fan, Electric
Appliances
- Included: Dishwasher, Disposal, Built-In Oven, Electric Range
- Laundry: Main Level, Off The Kitchen
Features
- Ceiling Fan(s), Sauna, Vaulted Ceiling(s), Walk-In Closet(s), Wet Bar
- Flooring: Carpet, Wood
- Basement: Finished,Full,Walk-Out Access
- Number of fireplaces: 2
- Fireplace features: Basement, Dining Room, Gas, Hearth Room, See Through
Interior area
- Total structure area: 3,661
- Total interior livable area: 3,661 sqft
- Finished area above ground: 2,561
- Finished area below ground: 1,100
Video & virtual tour
Property
Parking
- Total spaces: 2
- Parking features: Attached
- Attached garage spaces: 2
Features
- Patio & porch: Deck
- Spa features: Bath
- On waterfront: Yes
- Waterfront features: Lake Front
Lot
- Size: 3,340 Square Feet
- Features: Cul-De-Sac, Sprinkler-In Ground, Many Trees
Details
- Parcel number: 43520012100000000
Construction
Type & style
- Home type: Townhouse
- Architectural style: Traditional
- Property subtype: Townhouse
Materials
- Stone Trim
- Roof: Composition
Condition
- Year built: 1987
Utilities & green energy
- Sewer: Public Sewer
- Water: Public
Green energy
- Energy efficient items: Appliances, Insulation, Lighting
Community & HOA
Community
- Subdivision: Lakewood
HOA
- Has HOA: Yes
- Amenities included: Boat Dock, Clubhouse, Golf Course, Pickleball Court(s), Play Area, Putting Green, Pool, Tennis Court(s)
- Services included: Maintenance Grounds, Insurance, Snow Removal, Trash
- HOA fee: $670 monthly
- HOA name: LPOA
Location
- Region: Lees Summit
Financial & listing details
- Price per square foot: $225/sqft
- Tax assessed value: $432,450
- Annual tax amount: $6,327
- Date on market: 10/26/2026
- Listing terms: Cash,Conventional,FHA,VA Loan
- Ownership: Private
Estimated market value
Not available
Estimated sales range
Not available
Not available
Price history
| Date | Event | Price |
|---|---|---|
| 10/26/2026 | Listed for sale | $825,000$225/sqft |
Source:  Heartland MLS as distributed by MLS GRID #2648327 Report a problem | ||
Public tax history
| Year | Property taxes | Tax assessment |
|---|---|---|
| 2025 | $6,327 -4.6% | $82,165 -5.1% |
| 2024 | $6,631 +1.8% | $86,585 |
| 2023 | $6,512 +23.4% | $86,585 +39.4% |
| 2022 | $5,276 +0.1% | $62,131 |
| 2021 | $5,271 +12.6% | $62,131 +13.9% |
| 2020 | $4,682 +3.2% | $54,572 |
| 2019 | $4,538 | $54,572 +2.6% |
| 2018 | $4,538 -2.9% | $53,164 |
| 2017 | $4,674 +7.6% | $53,164 +2.6% |
| 2016 | $4,342 +2% | $51,832 +4.7% |
| 2014 | $4,257 +0% | $49,522 |
| 2013 | $4,256 +0.3% | $49,522 |
| 2012 | $4,241 -0.1% | $49,522 |
| 2011 | $4,247 +2.8% | $49,522 |
| 2010 | $4,130 -5.9% | $49,522 |
| 2009 | $4,388 +1.8% | $49,522 -6% |
| 2008 | $4,308 -0.6% | $52,683 |
| 2007 | $4,334 +0% | $52,683 |
| 2006 | $4,333 -0.9% | $52,683 |
| 2005 | $4,370 +0% | $52,683 |
| 2004 | $4,370 +71.1% | $52,683 |
| 2003 | $2,554 +0.7% | $52,683 +57.5% |
| 2002 | $2,537 +0.1% | $33,459 |
| 2001 | $2,534 | $33,459 |
Find assessor info on the county website
Monthly payment
Est. payment
Payment breakdown
Explore the cost of this home by adjusting the details. Changes won't be saved.Climate risks
Neighborhood: 64064
Nearby schools
Schools provided by the listing agent
- Elementary: Chapel Lakes
- Middle: Delta Woods
- High: Blue Springs South
Source: Heartland MLS as distributed by MLS GRID. This data may not be complete. We recommend contacting the local school district to confirm school assignments for this home.
- $632,5004 bd4 ba3.3k sqft4501 NE Waters Edge St, Lees Summit, MO 64064Off Market

- $499,4003 bd2 ba1.9k sqft4507 NE Waters Edge St, Lees Summit, MO 64064Off Market
- $667,8002 bd3 ba1.8k sqft4509 NE Waters Edge St, Lees Summit, MO 64064Off Market
- $396,8003 bd2 ba2.1k sqft4551 NE Waters Edge St, Lees Summit, MO 64064Off Market
Similar homes
- $789,0006 bd5 ba4.3k sqft5452 NE Northgate Cir, Lees Summit, MO 64064For Sale
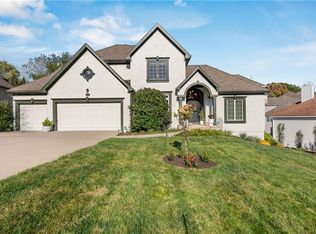 MLS ID #2646394, Aaron Potter, EXP Realty LLC. Heartland MLS as distributed by MLS GRID
- $650,0004 bd3 ba3.1k sqft4108 NE Courtney Dr, Lees Summit, MO 64064For Sale
 MLS ID #2649308, Mahnia Nematollahi Mahani, Platinum Realty LLC. Heartland MLS as distributed by MLS GRID
- $465,0003 bd3 ba3.1k sqft404 NE Wild Rose Ln, Lees Summit, MO 64064For Sale
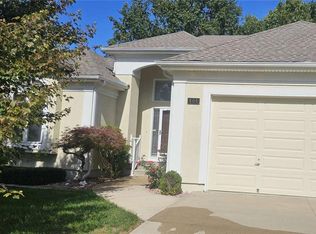 MLS ID #2649708, Nick Huscroft, Chosen Realty LLC. Heartland MLS as distributed by MLS GRID
- $814,9003 bd3 ba3k sqft4363 NE Hideaway Dr, Lees Summit, MO 64064New Construction
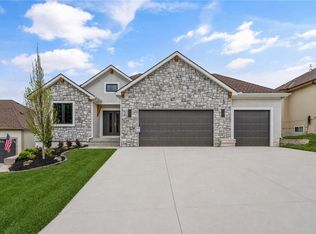 MLS ID #2616198, Amber Shawhan, CEAH Realtors. Heartland MLS as distributed by MLS GRID
