*** Multiple Offers Received*** Highest and best offers are being asked to be received by Seller, end of day, Sunday, June 14th, 2026, no later than 11:59pm.
Beautifully maintained and full of character, this 3-bedroom, 3-bath Park Avenue home offers a rare blend of classic South Minneapolis charm, thoughtful updates, and exceptional outdoor living just blocks from Minnehaha Parkway, neighborhood parks, restaurants, trails, and everyday conveniences. Meticulously cared for inside and out, the home features hardwood floors, a living room fireplace, a welcoming sunroom/den off the kitchen, stone kitchen countertops, and premium Thermador appliances that add warmth, comfort, and quality throughout. Two spacious main-level bedrooms are separated by a beautiful full bathroom.
The upper-level primary suite features a newly installed premium 3/4 ensuite bath with double vanity, creating a comfortable retreat with modern convenience. The finished lower level adds even more flexibility with a family room area and dedicated office space, ideal for working from home, hobbies, guests, or additional living space. Multiple bathrooms and flexible living areas make the home especially functional for everyday living.
Outside, the yard is a true standout, featuring lush perennial plantings throughout, a peaceful koi pond, pergola, new concrete patio, and new sidewalk, creating a private retreat and garden-like setting in the city. Complete with a 2-car garage and a convenient South Minneapolis location near parks, restaurants, transit, trails, and commuter routes, this is a home that has been loved, improved, and maintained with care.
Pending
$449,900
4504 Park Ave, Minneapolis, MN 55407
3beds
2,150sqft
:
Get pre-qualified$2,799/mo
Single Family
Built in 1940
4,792 Square Feet Lot
$463,800 Zestimate®
$209/sqft
$-- HOA
What's special
- 51 days |
- 108 |
- 5 |
Likely to sell faster than
Zillow last checked:
Listing updated:
Listed by:
Timothy L Fisher 612-978-2299,
Keller Williams Realty Integrity Lakes,
The Graham Smith Team 612-414-5614
Source: NorthstarMLS as distributed by MLS GRID,MLS#: 7088022
Facts & features
Interior
Bedrooms & bathrooms
- Bedrooms: 3
- Bathrooms: 3
- Full bathrooms: 1
- 3/4 bathrooms: 2
Bedroom
- Level: Main
- Area: 165 Square Feet
- Dimensions: 15x11
Bedroom 2
- Level: Main
- Area: 121 Square Feet
- Dimensions: 11x11
Bedroom 3
- Level: Upper
- Area: 264 Square Feet
- Dimensions: 11x24
Bathroom
- Level: Upper
- Area: 88 Square Feet
- Dimensions: 11x8
Bathroom
- Level: Main
- Area: 48 Square Feet
- Dimensions: 8x6
Bathroom
- Level: Lower
- Area: 45 Square Feet
- Dimensions: 9x5
Dining room
- Level: Main
- Area: 120 Square Feet
- Dimensions: 12x10
Family room
- Level: Main
- Area: 108 Square Feet
- Dimensions: 12x9
Kitchen
- Level: Main
- Area: 150 Square Feet
- Dimensions: 15x10
Living room
- Level: Main
- Area: 252 Square Feet
- Dimensions: 18x14
Office
- Level: Lower
- Area: 99 Square Feet
- Dimensions: 11x9
Heating
- Baseboard, Forced Air
Cooling
- Central Air
Appliances
- Included: Dishwasher, Dryer, Exhaust Fan, Humidifier, Gas Water Heater, Microwave, Range, Refrigerator, Stainless Steel Appliance(s), Washer
- Laundry: In Basement
Features
- Basement: Block
- Number of fireplaces: 1
- Fireplace features: Wood Burning
Interior area
- Total structure area: 2,150
- Total interior livable area: 2,150 sqft
- Finished area above ground: 1,750
- Finished area below ground: 400
Property
Parking
- Total spaces: 2
- Parking features: Detached Garage
- Garage spaces: 2
Accessibility
- Accessibility features: None
Features
- Levels: One and One Half
- Stories: 1.5
- Patio & porch: Other, Patio
- Fencing: Wood
Lot
- Size: 4,792 Square Feet
- Dimensions: 40 x 117
Details
- Foundation area: 1226
- Parcel number: 1102824330118
- Zoning description: Residential-Single Family
Construction
Type & style
- Home type: SingleFamily
- Property subtype: Single Family
Materials
- Block
- Roof: Age Over 8 Years,Architectural Shingle
Condition
- New construction: No
- Year built: 1940
Utilities & green energy
- Electric: 100 Amp Service, Power Company: Xcel Energy
- Gas: Electric, Natural Gas
- Sewer: City Sewer/Connected
- Water: City Water/Connected
Community & HOA
Community
- Subdivision: Auditors Sub 257
HOA
- Has HOA: No
Location
- Region: Minneapolis
Financial & listing details
- Price per square foot: $209/sqft
- Tax assessed value: $381,200
- Annual tax amount: $5,708
- Date on market: 6/5/2026
- Cumulative days on market: 40 days
Estimated market value
$463,800
$441,000 - $487,000
$3,229/mo
Price history
| Date | Event | Price |
|---|---|---|
| 6/22/2026 | Pending sale | $449,900$209/sqft |
Source:  NorthstarMLS as distributed by MLS GRID #7088022 Report a problem NorthstarMLS as distributed by MLS GRID #7088022 Report a problem | ||
| 6/12/2026 | Listed for sale | $449,900+48.7%$209/sqft |
Source: NorthstarMLS as distributed by MLS GRID #7088022 Report a problem | ||
| 6/29/2017 | Sold | $302,500+63.5%$141/sqft |
Source: Public Record Report a problem | ||
| 11/15/2010 | Sold | $185,000+2.8%$86/sqft |
Source:  Lake Superior Area Realtors as distributed by MLS GRID #1324282 Report a problem Lake Superior Area Realtors as distributed by MLS GRID #1324282 Report a problem | ||
| 9/5/2010 | Listed for sale | $179,900+8.6%$84/sqft |
Source: Keller Williams Integrity Realty #3967259 Report a problem | ||
| 7/16/2010 | Sold | $165,665$77/sqft |
Source: Public Record Report a problem | ||
Public tax history
| Year | Property taxes | Tax assessment |
|---|---|---|
| 2025 | $5,276 +7.3% | $381,200 +3.6% |
| 2024 | $4,915 +4.5% | $368,000 -3.2% |
| 2023 | $4,702 +2.9% | $380,000 +5% |
| 2022 | $4,568 +2.8% | $362,000 +7.7% |
| 2021 | $4,446 -7.7% | $336,000 -0.6% |
| 2020 | $4,815 +8.3% | $338,000 |
| 2019 | $4,446 -7.7% | $338,000 |
| 2018 | $4,815 +9.3% | $338,000 +26.4% |
| 2017 | $4,404 +11.7% | $267,500 +5.9% |
| 2016 | $3,941 +3.4% | $252,500 +7.9% |
| 2015 | $3,812 +4% | $234,000 +12.2% |
| 2014 | $3,666 +19.3% | $208,500 +10.3% |
| 2013 | $3,073 -6.8% | $189,000 -7.8% |
| 2012 | $3,297 -3.5% | $205,000 |
| 2011 | $3,418 +11.5% | $205,000 -4.9% |
| 2010 | $3,065 -1.2% | $215,600 |
| 2009 | $3,103 +27.9% | $215,600 +22.8% |
| 2006 | $2,426 +10.4% | $175,600 +15% |
| 2005 | $2,198 +8.5% | $152,700 +15% |
| 2004 | $2,026 +11.5% | $132,800 +12.2% |
| 2002 | $1,817 -48.4% | $118,400 |
| 2001 | $3,524 | -- |
Find assessor info on the county website
Monthly payment
Est. payment
Payment breakdown
Explore the cost of this home by adjusting the details. Changes won't be saved.Climate risks
Neighborhood: Regina
Nearby schools
GreatSchools rating
- NAField Elementary SchoolGrades: 5-8Distance: 0.3 mi
- 8/10Washburn Senior High SchoolGrades: 9-12Distance: 1 mi
- 7/10Justice Page Middle SchoolGrades: 6-8Distance: 0.9 mi
- $431,7004 bd2 ba3.5k sqft4500 Park Ave, Minneapolis, MN 55407Off Market
- $447,3003 bd2 ba1.8k sqft4508 Park Ave, Minneapolis, MN 55407Off Market
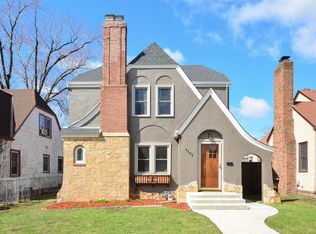
- $352,7003 bd2 ba1.3k sqft4512 Park Ave, Minneapolis, MN 55407Off Market
- $378,9003 bd1 ba3.5k sqft4516 Park Ave, Minneapolis, MN 55407Off Market
- $389,5003 bd3 ba1.4k sqft4505 Oakland Ave, Minneapolis, MN 55407Off Market
- $426,0003 bd2 ba1.4k sqft4501 Oakland Ave, Minneapolis, MN 55407Off Market
- $447,2003 bd3 ba2.1k sqft4509 Oakland Ave, Minneapolis, MN 55407Off Market
- $385,7002 bd1 ba2.6k sqft4444 Park Ave, Minneapolis, MN 55407Off Market
A local agent can set up tours, give advice and negotiate with sellers.
Similar homes
- $479,9004 bd3 ba2.3k sqft3500 Park Ave, Minneapolis, MN 55407For Sale

 MLS ID #7104074, Sarah Church, Coldwell Banker Realty. NorthstarMLS as distributed by MLS GRID
 - $515,0004 bd2 ba2.5k sqft4048 17th Ave S, Minneapolis, MN 55407For Sale
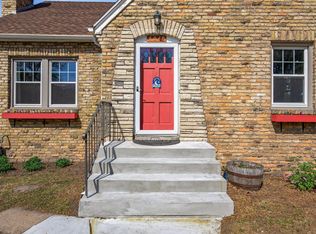 MLS ID #7109112, MacGregor Smith, eXp Realty. NorthstarMLS as distributed by MLS GRID
 - $465,0004 bd3 ba2.2k sqft3952 Oakland Ave, Minneapolis, MN 55407For Sale
 MLS ID #7100848, Samuel Andrews, Wits Realty. NorthstarMLS as distributed by MLS GRID
 - $375,0003 bd1 ba1.5k sqft4108 13th Ave S, Minneapolis, MN 55407For Sale
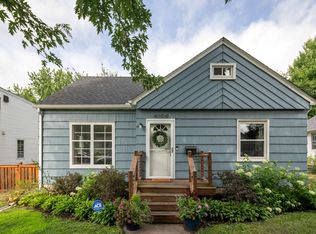 MLS ID #7031262, Hannah Lane, Verve Realty. NorthstarMLS as distributed by MLS GRID
 - $465,0003 bd2 ba2.2k sqft5908 12th Ave S, Minneapolis, MN 55417For SaleMLS ID #7109971, Valerie Q Rydland, Coldwell Banker Realty - Southwest Regional. NorthstarMLS as distributed by MLS GRID
- $420,0003 bd2 ba1.6k sqft5932 Penn Ave S, Minneapolis, MN 55419For SaleMLS ID #7113226, Steven Anderson, VIBE Realty. NorthstarMLS as distributed by MLS GRID
- $474,9005 bd3 ba2.4k sqft115 E 58th St, Minneapolis, MN 55419For SaleMLS ID #7095471, Ivan Farrera, Trust Realty, Inc. NorthstarMLS as distributed by MLS GRID
- $429,9003 bd3 ba1.9k sqft5640 23rd Ave S, Minneapolis, MN 55417For SaleMLS ID #7106098, Benjamin James Loonan, RE/MAX Advantage Plus. NorthstarMLS as distributed by MLS GRID
- $385,0004 bd2 ba1.9k sqft4729 4th Ave S, Minneapolis, MN 55419For SaleMLS ID #7085659, Jim S Geisinger, LPT Realty, LLC. NorthstarMLS as distributed by MLS GRID
- $500,0003 bd3 ba2.1k sqft5844 11th Ave S, Minneapolis, MN 55417For SaleMLS ID #7092820, Danielle Eaves, Pemberton RE. NorthstarMLS as distributed by MLS GRID
- $460,0003 bd2 ba1.9k sqft885 Old Lexington Ave, Saint Paul, MN 55116For SaleMLS ID #7106273, Linda Alter, Coldwell Banker Realty. NorthstarMLS as distributed by MLS GRID
- $485,0003 bd2 ba1.6k sqft6045 Clinton Ave, Minneapolis, MN 55419For SaleMLS ID #7085051, Alec Roth, Edina Realty, Inc.. NorthstarMLS as distributed by MLS GRID
- $419,9004 bd3 ba2.7k sqft3139 2nd Ave S, Minneapolis, MN 55408For SaleMLS ID #7077581, Joshua Dobbins, Lakes Sotheby's International Realty. NorthstarMLS as distributed by MLS GRID
- $389,9003 bd2 ba1.4k sqft133 Ridgewood Dr, Hopkins, MN 55343For SaleMLS ID #7115033, Annamarie McDonald, Coldwell Banker Realty. NorthstarMLS as distributed by MLS GRID
- $310,0004 bd3 ba1.5k sqft3756 10th Ave S, Minneapolis, MN 55407For SaleMLS ID #7072597, Artemisa Boston, eXp Realty. NorthstarMLS as distributed by MLS GRID
- $495,0005 bd2 ba2.8k sqft2213 Nicollet Ave, Minneapolis, MN 55404For SaleMLS ID #7068872, Christopher J Carrow, Coldwell Banker Realty - Lakes. NorthstarMLS as distributed by MLS GRID
- $450,0004 bd3 ba2.1k sqft1450 Ripley Ave, Saint Paul, MN 55109For SaleMLS ID #7099919, Megan Harty Kolstad, Coldwell Banker Realty. NorthstarMLS as distributed by MLS GRID
- $470,0003 bd3 ba1.7k sqft1601 Hubbard Ave, Saint Paul, MN 55104For SaleMLS ID #7103839, William S Thelen, RE/MAX Results. NorthstarMLS as distributed by MLS GRID
- $425,0005 bd3 ba2.8k sqft1629 Bryant Ave N, Minneapolis, MN 55411For SaleMLS ID #7102967, Shamiah Sakan Thorpe, Call It Closed International Realty. NorthstarMLS as distributed by MLS GRID
- $585,0003 bd2 ba2.3k sqft5636 Humboldt Ave S, Minneapolis, MN 55419For SaleMLS ID #7111586, Paul A Olson, Keller Williams Realty Integrity Lakes. NorthstarMLS as distributed by MLS GRID
