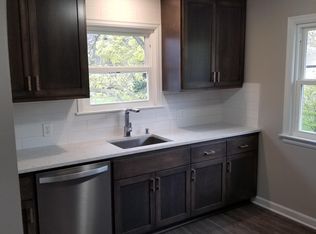
Charming 4BR/2BA, 1,600+ sq. ft. Milwaukee Bungalow minutes from I-94/43/41, MKE Airport, St. Luke's, and more! Timeless natural woodwork can be found throughout the home, including HDWD floors, original trim, and a built-in dining room buffet. Spacious KIT w/incl'd island, SS appliances, bay window, and pantry cabinet. BR 4, full BA, and sunroom complete the main. Upstairs, find the primary BR (w/en-suite) and BRs 2 & 3. Fully-fenced backyard w/concrete patio is ready to welcome cooler fall nights in front of a fire pit. 2.5-car garage accessible via alley. Highlights Incl: HDWD Floors In All BRs; LR w/Decorative Perimeter Molding; Ceiling Fans.
Contingent
$349,000
4505 S Jasper AVENUE, Milwaukee, WI 53207
4beds
1,660sqft
Single Family Residence
Built in 1923
5,227 Square Feet Lot
$352,400 Zestimate®
$210/sqft
$-- HOA
What's special
Fire pitBuilt-in dining room buffetPantry cabinetOriginal trimTimeless natural woodworkBay windowCeiling fans
- 12 days
- 569
- 41
Likely to sell faster than
Zillow last checked:
Listing updated:
Listed by:
Alexis Hirsig 630-639-0545,
Real Broker Milwaukee
Source: WIREX MLS,MLS#: 1982912 Originating MLS: Metro MLS
Originating MLS: Metro MLSFacts & features
Interior
Bedrooms & bathrooms
- Bedrooms: 4
- Bathrooms: 2
- Full bathrooms: 2
- Main level bedrooms: 1
Primary bedroom
- Level: Upper
- Area: 143
- Dimensions: 13 x 11
Bedroom 2
- Level: Upper
- Area: 132
- Dimensions: 12 x 11
Bedroom 3
- Level: Upper
- Area: 121
- Dimensions: 11 x 11
Bedroom 4
- Level: Main
- Area: 110
- Dimensions: 11 x 10
Bathroom
- Features: Tub Only, Master Bedroom Bath, Shower Over Tub, Shower Stall
Dining room
- Level: Main
- Area: 132
- Dimensions: 12 x 11
Kitchen
- Level: Main
- Area: 132
- Dimensions: 12 x 11
Living room
- Level: Main
- Area: 240
- Dimensions: 20 x 12
Heating
- Natural Gas, Forced Air
Cooling
- Central Air
Appliances
- Included: Dishwasher, Dryer, Other, Oven, Range, Refrigerator, Washer
Features
- High Speed Internet, Pantry, Kitchen Island
- Flooring: Wood
- Basement: Block,Full
Interior area
- Total structure area: 1,660
- Total interior livable area: 1,660 sqft
Property
Parking
- Total spaces: 2.5
- Parking features: Garage Door Opener, Detached, 2 Car
- Garage spaces: 2.5
Features
- Levels: Two
- Stories: 2
- Patio & porch: Patio
- Fencing: Fenced Yard
Lot
- Size: 5,227 Square Feet
- Features: Sidewalks
Details
- Parcel number: 5940615000
- Zoning: RS6
Construction
Type & style
- Home type: SingleFamily
- Architectural style: Bungalow
- Property subtype: Single Family Residence
Materials
- Vinyl Siding
Condition
- 21+ Years
- New construction: No
- Year built: 1923
Utilities & green energy
- Sewer: Public Sewer
- Water: Public
- Utilities for property: Cable Available
Community & HOA
Community
- Subdivision: Economy Heights
Location
- Region: Milwaukee
- Municipality: Milwaukee
Financial & listing details
- Price per square foot: $210/sqft
- Tax assessed value: $304,200
- Annual tax amount: $5,981
- Date on market: 10/1/2026
- Inclusions: Oven/Range; Refrigerator; Washer; Dryer; Dishwasher; Curtains & Curtain Rods (No Monetary Value); Kitchen Island (No Monetary Value); Patio String Lights & Base Planters (No Monetary Value); Garage Fridge (No Monetary Value); 1 Poker Table (No Monetary Value)
- Exclusions: Seller's Personal Property; Stager's Personal Property
Estimated market value
$352,400
$335,000 - $370,000
$2,622/mo
Price history
| Date | Event | Price |
|---|---|---|
| 10/6/2026 | Contingent | $349,000$210/sqft |
Source:  WIREX MLS #1982912 Report a problem WIREX MLS #1982912 Report a problem | ||
| 10/1/2026 | Listed for sale | $349,000-5.4%$210/sqft |
Source: WIREX MLS #1982912 Report a problem | ||
| 10/1/2026 | Listing removed | $369,000$222/sqft |
Source: WIREX MLS #1979968 Report a problem | ||
| 9/25/2026 | Listed for sale | $369,000+27.7%$222/sqft |
Source: WIREX MLS #1979968 Report a problem | ||
| 4/3/2023 | Sold | $289,000+75.2%$174/sqft |
Source: WIREX MLS #1830066 Report a problem | ||
| 7/18/2012 | Sold | $165,000-5.7%$99/sqft |
Source: Public Record Report a problem | ||
| 5/9/2012 | Listed for sale | $174,900+53.4%$105/sqft |
Source: Coldwell Banker Residential Brokerage - Metro West #1256113 Report a problem | ||
| 7/15/1998 | Sold | $114,000$69/sqft |
Source: Public Record Report a problem | ||
Public tax history
| Year | Property taxes | Tax assessment |
|---|---|---|
| 2025 | $6,327 +1.5% | $304,200 +11.9% |
| 2024 | $6,235 +11.9% | $271,900 +15.4% |
| 2023 | $5,570 -0.8% | $235,700 |
| 2022 | $5,612 0% | $235,700 +16.9% |
| 2021 | $5,613 | $201,700 |
| 2020 | $5,613 | $201,700 |
| 2019 | $5,613 +9.2% | $201,700 +9.3% |
| 2018 | $5,141 +12.9% | $184,600 +5.9% |
| 2017 | $4,552 -0.1% | $174,300 +8.4% |
| 2016 | $4,555 +3.6% | $160,800 |
| 2015 | $4,398 | $160,800 |
| 2014 | $4,398 | $160,800 +11.7% |
| 2012 | -- | $143,900 -10% |
| 2011 | -- | $159,900 |
| 2010 | $4,081 -3.2% | $159,900 -5% |
| 2009 | $4,217 | $168,300 |
| 2008 | -- | $168,300 +4.8% |
| 2007 | -- | $160,600 |
| 2006 | -- | $160,600 |
| 2005 | -- | $160,600 +9.6% |
| 2004 | -- | $146,500 +18.1% |
| 2003 | -- | $124,000 +6.3% |
| 2002 | -- | $116,700 +17.5% |
| 2001 | $2,861 +5.4% | $99,300 |
| 2000 | $2,713 -7% | $99,300 +7.2% |
| 1999 | $2,917 | $92,600 |
Find assessor info on the county website
Monthly payment
Est. payment
Payment breakdown
Explore the cost of this home by adjusting the details. Changes won't be saved.Climate risks
Neighborhood: Town of Lake
Nearby schools
Schools provided by the listing agent
- District: Milwaukee
Source: WIREX MLS. This data may not be complete. We recommend contacting the local school district to confirm school assignments for this home.

Similar homes
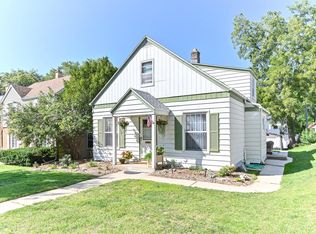
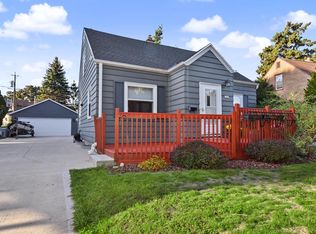
- $339,9004 bd1 ba1.6k sqft1523 E Tripoli AVENUE, Milwaukee, WI 53207Active
 MLS ID #1983712, Benson Group*. WIREX MLS
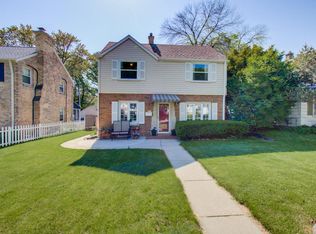
 - $325,0003 bd2 ba1.2k sqft4170 S 5th PLACE, Milwaukee, WI 53207Active
 MLS ID #1983854, Jennessa Cruz. WIREX MLS
 - $359,9003 bd2 ba1.3k sqft329 E Gauer CIRCLE, Milwaukee, WI 53207Active
 MLS ID #1984212, Erick Belus. WIREX MLS
 - $365,0003 bd2 ba1.1k sqft3156 S California STREET, Milwaukee, WI 53207Active
 MLS ID #1983884, Andrew Reid. WIREX MLS
