Escape to your own private retreat with this stunning custom log home nestled on nearly 37 beautiful acres! Built in 2018, this one-of-a-kind property perfectly blends rustic charm and country comfort. The home is approximately 2112 sq ft, 3 bedroom & 2.5 baths and is loaded with unique charm throughout. Gorgeous cypress beams and cedar accents all throughout, an inviting gas fireplace with a walnut mantle, and a warm semi-rustic design that feels both cozy and comfortable. The open kitchen features quartz countertops, a deep sink, electric cooktop, separate stove and a nice, spacious dining area. The oversized laundry room even includes a convenient half bath and safe room access. There’s also a spacious oversized garage. The primary suite offers a walk-through closet with custom walnut shelving along with a beautifully designed bath featuring a tile walk-in shower and double vanities. Such an authentic log home! Outside you'll find a fenced 36.60 Acres with 50x30 ins. shop with 12' lean off & 146x100 covered arena. Enjoy peaceful mornings on the porch swing overlooking the fenced acreage, pond, and rolling landscape. Preapproval required to show. Roof 2023
Active
Price cut: $35K (5/29)
$540,000
4506 Highway 270 W, Sheridan, AR 72150
3beds
2,112sqft
:
Get pre-qualified$3,399/mo
Single Family Residence
Built in 2018
36.6 Acres Lot
$-- Zestimate®
$256/sqft
$-- HOA
What's special
Spacious oversized garageStunning custom log homeDouble vanitiesOversized laundry roomSeparate stoveTile walk-in showerSafe room access
- 85 days |
- 553 |
- 45 |
Zillow last checked:
Listing updated:
Listed by:
Jenica R Clement 870-941-9552,
Jenica Clement Properties 870-320-9816
Source: CARMLS,MLS#: 26018509
Facts & features
Interior
Bedrooms & bathrooms
- Bedrooms: 3
- Bathrooms: 3
- Full bathrooms: 2
- 1/2 bathrooms: 1
Dining room
- Features: Separate Dining Room, Eat-in Kitchen, Breakfast Bar
Heating
- Has Heating (Unspecified Type)
Cooling
- Electric
Appliances
- Included: Built-In Range, Electric Range, Refrigerator, Gas Water Heater, Tankless Water Heater
- Laundry: Laundry Room
Features
- Walk-In Closet(s), Built-in Features, Ceiling Fan(s), Pantry, Wood Ceiling, Primary Bedroom Apart, 3 Bedrooms Same Level
- Flooring: Wood, Tile
- Doors: Insulated Doors
- Windows: Insulated Windows
- Has fireplace: Yes
- Fireplace features: Gas Logs Present
Interior area
- Total structure area: 2,112
- Total interior livable area: 2,112 sqft
Property
Parking
- Total spaces: 3
- Parking features: Garage, Three Car
- Has garage: Yes
Features
- Levels: One
- Stories: 1
- Patio & porch: Porch
- Exterior features: Storage, Storm Cellar, Shop
- Fencing: Full
Lot
- Size: 36.6 Acres
- Features: Sloped, Cleared, Not in Subdivision
Details
- Parcel number: 00105946000L
Construction
Type & style
- Home type: SingleFamily
- Architectural style: Log Cabin
- Property subtype: Single Family Residence
Materials
- Log
- Foundation: Slab
- Roof: Shingle
Condition
- New construction: No
- Year built: 2018
Utilities & green energy
- Electric: Elec-Municipal (+Entergy)
- Sewer: Septic Tank
- Water: Public
Green energy
- Energy efficient items: Doors
Community & HOA
Community
- Security: Safe/Storm Room
- Subdivision: Metes & Bounds
HOA
- Has HOA: No
Location
- Region: Sheridan
Financial & listing details
- Price per square foot: $256/sqft
- Tax assessed value: $44,200
- Annual tax amount: $1,796
- Date on market: 5/8/2026
- Listing terms: VA Loan,FHA,Conventional,Cash
- Road surface type: Paved
Estimated market value
Not available
Estimated sales range
Not available
Not available
Price history
| Date | Event | Price |
|---|---|---|
| 5/29/2026 | Price change | $540,000-6.1%$256/sqft |
Source:  CARMLS #26018509 Report a problem CARMLS #26018509 Report a problem | ||
| 5/8/2026 | Listed for sale | $575,000$272/sqft |
Source: CARMLS #26018509 Report a problem | ||
Public tax history
| Year | Property taxes | Tax assessment |
|---|---|---|
| 2025 | -- | -- |
| 2024 | -- | -- |
| 2023 | -- | -- |
| 2022 | -- | -- |
| 2021 | -- | $7,230 +10% |
| 2020 | $296 | $6,570 |
| 2019 | $296 | $6,570 |
| 2018 | $296 | $6,570 |
Find assessor info on the county website
Monthly payment
Est. payment
Payment breakdown
Explore the cost of this home by adjusting the details. Changes won't be saved.Climate risks
Neighborhood: 72150
Nearby schools
GreatSchools rating
- NASheridan Elementary SchoolGrades: PK-2Distance: 3.4 mi
- 7/10Sheridan Middle SchoolGrades: 6-8Distance: 4.3 mi
- 7/10Sheridan High SchoolGrades: 9-12Distance: 3.7 mi
Schools provided by the listing agent
- Elementary: Sheridan
- Middle: Sheridan
- High: Sheridan
Source: CARMLS. This data may not be complete. We recommend contacting the local school district to confirm school assignments for this home.
- $360,15036.6 Acres4506 Highway 270 W, Sheridan, AR 72150Off Market
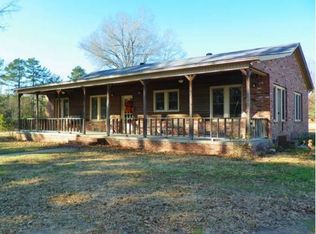
- $164,900-- bd1 ba1k sqft4531 Highway 270 W, Mulberry, AR 72150Off Market
- $428,200-- bd2 ba2.6k sqft4459 Highway 270 W, Sheridan, AR 72150Off Market
- $158,300-- bd1 ba1.3k sqft4792 Highway 270 W, Mulberry, AR 72150Off Market
- $30,450-- sqft4800 Highway 270 W, Sheridan, AR 72150Off Market
- $42,100-- bd-- ba1.9k sqft4880 Highway 270 W, Sheridan, AR 72150Off Market
- $393,100-- bd2 ba2k sqft4429 Highway 270 W, Sheridan, AR 72150Off Market
- $35,225-- bd-- ba1.2k sqft3649 Highway 270 W, Sheridan, AR 72150Off Market
A local agent can set up tours, give advice and negotiate with sellers.
A local lender can help you make sure your offer is ready when you are.
Similar homes
- $559,0004 bd4 ba2.8k sqft333 S Grant St #43, Sheridan, AR 72150For Sale

 MLS ID #26028025, Kelly Denney, Century 21 Parker & Scroggins Realty - Hot Springs. CARMLS
 - $480,0003 bd3 ba2.4k sqft2825 Highway 35 N, Sheridan, AR 72150For Sale
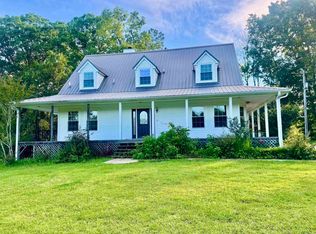 MLS ID #26021923, Morgan Cotton, Century 21 Parker & Scroggins Realty - Sheridan. CARMLS
 - $467,5003 bd3 ba2.5k sqft76 S Grant St #7, Sheridan, AR 72150For Sale
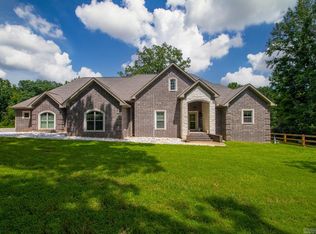 MLS ID #26023081, Jenica R Clement, Jenica Clement Properties. CARMLS
 - $586,0003 bd3 ba2.9k sqft220 Grant County Rd #844, Sheridan, AR 72150For Sale
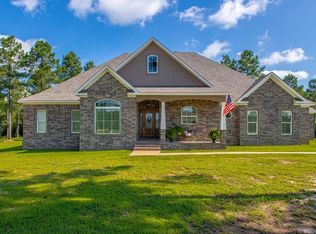 MLS ID #26023551, Jenica R Clement, Jenica Clement Properties. CARMLS
 - $470,0005 bd4 ba2.5k sqft828 N Grant St #43, Sheridan, AR 72150For SaleMLS ID #26027177, Amanda Eversole, IRealty Arkansas - Sheridan. CARMLS
- $585,5004 bd3 ba2.8k sqft244 S Grant St #84, Sheridan, AR 72150For SaleMLS ID #26021989, Holly D Clement, Century 21 Parker & Scroggins Realty - Sheridan. CARMLS
- $459,0005 bd3 ba2.4k sqft713 N Grant St #43, Sheridan, AR 72150For SaleMLS ID #26019629, Jenica R Clement, Jenica Clement Properties. CARMLS
- $384,4004 bd2 ba2.4k sqft12 Christen Ln, Sheridan, AR 72150For SaleMLS ID #26027284, Season Nichols, Wilkerson Real Estate Company. CARMLS
- $580,0004 bd3 ba2.8k sqft8899 Grant County Rd #75, Sheridan, AR 72150For SaleMLS ID #26007294, Ashley D Wallace, LPT Realty Conway. CARMLS
- $423,9004 bd3 ba2.5k sqft6052 S Grant St #8, Sheridan, AR 72150For SaleMLS ID #26020155, Anthony Giglio, Trelora Realty, Inc.. CARMLS
- $399,9003 bd3 ba2.1k sqft47 Fawn Trl, Sheridan, AR 72150For SaleMLS ID #26029925, Kelly Denney, Century 21 Parker & Scroggins Realty - Hot Springs. CARMLS
- $309,9003 bd2 ba1.9k sqft2 Sea Shell Dr, Sheridan, AR 72150For SaleMLS ID #26029493, Courtney Lawson, TMK Properties. CARMLS
- $445,0003 bd2 ba1.7k sqft8021 Highway 46 N, Sheridan, AR 72150For SaleMLS ID #26011563, Amy Hubbard, Halsey Real Estate - Benton. CARMLS
- $434,9003 bd3 ba2.3k sqft507 Gary Ln, Sheridan, AR 72150For SaleMLS ID #25033697, Lindsey Blaylock, Bailey & Company Real Estate. CARMLS
- $660,0006 bd4 ba2.6k sqft18 Stephenson Ln, Sheridan, AR 72150For SaleMLS ID #26028122, Merri Thompson, Southern Homes Realty. CARMLS
- $329,5003 bd3 ba2.4k sqft2394 Oak Grove Cir, Sheridan, AR 72150For Sale By Owner
- $299,5003 bd2 ba1.8k sqft124 S Grant St #3552, Sheridan, AR 72150For SaleMLS ID #26030388, Stephanie L Reed, Action Realty. CARMLS
- $275,0003 bd2 ba1.6k sqft904 S Grant St #9, Sheridan, AR 72150For SaleMLS ID #26014264, Amy Duckworth, Lisa Attwood Realty. CARMLS
- $300,0003 bd2 ba2k sqft71 Grant 4644, Sheridan, AR 72150For SaleMLS ID #26018569, Chrissy Lynn, IRealty Arkansas - Sherwood. CARMLS
- $419,9006 bd4 ba2.5k sqft308 Oak Tree, South Sheridan, AR 72150For SaleMLS ID #26024584, Cindy Edgar, Crye-Leike REALTORS Cabot Branch. CARMLS
