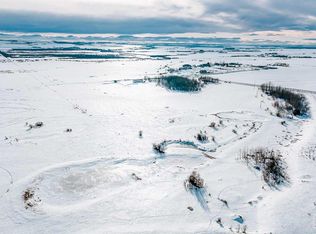
Just off of the Kleskun Lake Provincial Reserve, and located just 29km from Grande Prairie (Property to city limits north side 100st is only 20 min), this 56.67-acre holding offers scale, subdivision leverage, and long-term land security in one of the County’s most desirable rural corridors. The property is approved for subdivision into three parcels: 22.95 acres (includes existing home and barn), 15 acres and 18 acres. Subdivision process is in place, creating built-in flexibility for resale, family division, or phased exit strategies. The primary parcel includes a functional 5-bedroom home with self-contained basement suite, barn with stock waterers, well water source, and partially fenced pasture. The home is modest and serviceable, allowing buyers to prioritize land value and future planning. CR-5 zoning supports: Major and Minor Agricultural Pursuits, Home Occupations (Intermediate & Major), Bed & Breakfast (discretionary approval), Accessory structures and additional buildings (subject to district requirements). With nearly 57 acres total, the holding qualifies for up to 20 animal units per parcel over 20 acres under Major Agricultural Pursuit provisions. This offering is suited for buyers who understand optionality: Live on one parcel, monetize two, create multi-generational ownership, Land bank near Grande Prairie or Establish a lifestyle-integrated business. Large, sub dividable acreages within commuting distance of Grande Prairie are increasingly rare. Buyers to verify subdivision status, zoning allowances, water registration, and permitted uses with the County of Grande Prairie.
For sale
C$1,275,000
45063A N 734 Township, Sexsmith, AB T0H 3A0
5beds
1,360sqft
Single Family Residence
Built in 1983
56.67 Acres Lot
$-- Zestimate®
C$938/sqft
C$-- HOA
What's special
- 169 days |
- 3 |
- 0 |
Zillow last checked:
Listing updated:
Listed by:
Leah Millar, Associate,
Exp Realty
Source: courtesy of Pillar9 System,MLS®#: A2287959 Originating MLS®#: Grande Prairie
Originating MLS®#: Grande PrairieFacts & features
Interior
Bedrooms & bathrooms
- Bedrooms: 5
- Bathrooms: 2
- Full bathrooms: 2
Other
- Level: Main
- Dimensions: 29`6" x 29`6"
Bedroom
- Level: Main
- Dimensions: 26`3" x 23`0"
Bedroom
- Level: Main
- Dimensions: 26`3" x 23`0"
Bedroom
- Level: Lower
- Dimensions: 26`3" x 26`3"
Bedroom
- Level: Lower
- Dimensions: 26`3" x 23`0"
Other
- Level: Main
- Dimensions: 0`0" x 0`0"
Other
- Level: Lower
- Dimensions: 0`0" x 0`0"
Heating
- Forced Air, Natural Gas
Cooling
- None
Appliances
- Included: Other
- Laundry: Laundry Room
Features
- See Remarks
- Flooring: Carpet
- Basement: Full
- Has fireplace: No
Interior area
- Total interior livable area: 1,360 sqft
- Finished area above ground: 1,360
Property
Parking
- Parking features: Parking Pad
- Has uncovered spaces: Yes
Features
- Levels: One
- Stories: 1
- Patio & porch: None
- Exterior features: Other
- Fencing: Fenced
Lot
- Size: 56.67 Acres
- Features: Pasture
Details
- Additional structures: Barn(s)
- Parcel number: 103643623
- Zoning: CR5
Construction
Type & style
- Home type: SingleFamily
- Architectural style: Acreage with Residence,Bungalow
- Property subtype: Single Family Residence
Materials
- Vinyl Siding
- Foundation: Concrete Perimeter
- Roof: Asphalt Shingle
Condition
- New construction: No
- Year built: 1983
Community & HOA
Community
- Features: Other
- Subdivision: NONE
HOA
- Has HOA: No
Location
- Region: Sexsmith
Financial & listing details
- Price per square foot: C$938/sqft
- Date on market: 2/21/2026
- Inclusions: Fridge x2, stove x2, washer, dryer
L
Leah Millar, Associate
(780) 864-8013
By pressing Contact Agent, you agree that the real estate professional identified above may call/text you about your search, which may involve use of automated means and pre-recorded/artificial voices. You don't need to consent as a condition of buying any property, goods, or services. Message/data rates may apply. You also agree to our Terms of Use. Zillow does not endorse any real estate professionals. We may share information about your recent and future site activity with your agent to help them understand what you're looking for in a home.
Price history
Price history is unavailable.
Public tax history
Tax history is unavailable.
Climate risks
Neighborhood: T0H
Nearby schools
GreatSchools rating
No schools nearby
We couldn't find any schools near this home.
- C$1,275,00056.67 acres45063A Township #734, Sexsmith, AB T0H3C0Lot/Land

- C$275,00022.41 acresPt Nw 4 W6 #19-73-734, Township Sexsmith, AB T0H3C0Lot/Land

- C$375,00027.09 acresPt Of Ne 5 W6 #24-73-50A, Sexsmith, AB T0H3C0Lot/Land

- C$375,00027.09 acresPt Of Ne 5 W6 #24-73-50A, Range Sexsmith, AB T0H3C0Lot/Land

- C$1,275,0004 bd2 ba1.6k sqft50010 S 733a Township, Sexsmith, AB T0H3C0For Sale
- C$1,275,000112.28 acres50010 Township #733A, Sexsmith, AB T0H3C0Lot/Land
- C$2,956,000218.45 acresKleskun Spgs #50010-733A, Township Sexsmith, AB T0H3C0Lot/Land
- C$2,956,0009 bd4 ba1.6k sqftKleskun Spgs S #50010-733A, Township Sexsmith, AB T0H3C0For Sale
Similar homes
- C$1,275,0004 bd2 ba1.6k sqft50010 S 733a Township, Sexsmith, AB T0H 3C0For Sale
 MLS ID #A2288044, Leah Millar, Associate, Exp Realty. courtesy of Pillar9 System
 - C$1,175,0004 bd4 ba1.6k sqft51035 N Township Road 734, Grande Prairie County No. 1, AB T0H 3C0For Sale
 MLS ID #A2335475, Jeff Warkentin, Associate, Royal Lepage - The Realty Group. courtesy of Pillar9 System
 - C$1,200,0004 bd2 ba1k sqft45016 S Township Road 744a Rural Grande Pr #1, County Of, AB T0H 3C0For Sale
 MLS ID #A2318044, Gerald Friesen, Associate, Grassroots Realty Group Ltd.. courtesy of Pillar9 System
 - C$649,9003 bd2 ba1k sqft50025 N Township Road 733a Road Rural Grande Pr #1, County Of, AB T0H 3C0For Sale
 MLS ID #A2323554, Daniel Cram, Associate, Sutton Group Grande Prairie Professionals. courtesy of Pillar9 System
 - C$699,9004 bd4 ba1k sqft730049 E Range Road 51 Rural Grande Pr #1, County Of, AB T8X 4P1For SaleMLS ID #A2314549, Raelynn Dingeldein, Associate, Royal Lepage - The Realty Group. courtesy of Pillar9 System
- C$1,095,0007 bd2 ba1.3k sqft723009 S Range Road 30 Rural Grande Pr #1, County Of, AB T0H 0G0For SaleMLS ID #A2242752, Darya Pfund, Broker, Easy List Realty. courtesy of Pillar9 System
- C$799,0004 bd3 ba1.5k sqft742077 S Range Road 64 Rural Grande Pr #1, County Of, AB T0H 3C0For SaleMLS ID #A2308229, Wayne Lock, Associate, Re/Max Grande Prairie. courtesy of Pillar9 System
- C$729,0004 bd3 ba1.4k sqft743048 S Range Road 51 Rural Grande Pr #1, County Of, AB T0H 3C0New ConstructionMLS ID #A2312564, Andrew Dyck, Associate, Re/Max Grande Prairie. courtesy of Pillar9 System
- C$1,700,0005 bd3 ba1.7k sqft17 W Rr 71 Rural Grande Pr #713019, County Of, AB T8V 3A4For SaleMLS ID #A2312611, Kelly Mcleod, Associate, Royal Lepage - The Realty Group. courtesy of Pillar9 System
- C$825,0004 bd3 ba1.7k sqft712051 N Range Rd #54-9, County Of, AB T8X 4A7For SaleMLS ID #A2316568, Morgan Maclean, Associate, Grassroots Realty Group Ltd.. courtesy of Pillar9 System
- C$999,0005 bd3 ba1.7k sqft64033 E Township Road 720, Grande Prairie, AB T8X 4K4For SaleMLS ID #A2285101, John Krol, Associate, Royal Lepage - The Realty Group. courtesy of Pillar9 System
- C$864,9005 bd3 ba1.7k sqft711007 N Range Rd #63-21, County Of, AB T8W 5B7For SaleMLS ID #A2319302, Chelsea Scott, Associate, Grassroots Realty Group Ltd.. courtesy of Pillar9 System
- C$900,0003 bd2 ba1.9k sqft712083 W Range Road 65 Road Rural Grande Pr #1, County Of, AB T8WFor SaleMLS ID #A2293073, Daniel Cram, Associate, Sutton Group Grande Prairie Professionals. courtesy of Pillar9 System
- C$775,0004 bd3 ba1.7k sqft712074 SE Range Rd #55-12, County Of, AB T8X 4A8For SaleMLS ID #A2312765, Teela Meagher, Associate, Grassroots Realty Group Ltd.. courtesy of Pillar9 System
- C$675,0005 bd3 ba1.3k sqft9310 S Wedgewood Dr N, Grande Prairie County No. 1, AB T8W 2G5For SaleMLS ID #A2332734, Wendy Wright-Blondin, Associate, Century 21 Grande Prairie Realty Inc.. courtesy of Pillar9 System
- C$659,9004 bd4 ba1.7k sqft10821 SW 60a Ave, Grande Prairie, AB T8W 0H4For SaleMLS ID #A2334817, Kaila Stobo, Associate, The Agency North Central Alberta. courtesy of Pillar9 System
- C$718,0004 bd4 ba1.9k sqft60017 N Township Rd #704A-1711, County Of, AB T8V 5N3For SaleMLS ID #A2318007, Stephanie Middlestead, Associate, Real Broker. courtesy of Pillar9 System
- C$739,9004 bd3 ba1.5k sqft10509 W 152b Avenue Rural Grande Pr #1, County Of, AB T8X 0M7For SaleMLS ID #A2307006, Matt Yesmaniski, Associate, Sutton Group Grande Prairie Professionals. courtesy of Pillar9 System
- C$653,9005 bd3 ba1.3k sqft10617 133rd Ave, Grande Prairie, AB T8X 0V5For SaleCentury 21 Canada
- C$653,9005 bd3 ba1.3k sqft10617 N 133rd Ave, Grande Prairie, AB T8X 0W5For SaleMLS ID #A2319075, Brandi Martin, Associate, Century 21 Grande Prairie Realty Inc.. courtesy of Pillar9 System
