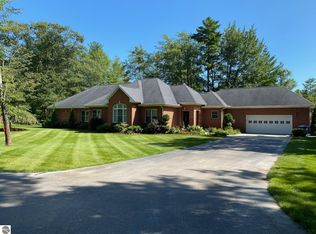
This Beautiful Home was Custom Built in 2001, all brick home sits on over 4 acres with great privacy and access to a private sand beach on Lake Huron, just down the road. This home features approx. 3,200 sq. ft. of living space, 5 bedrooms, 3 baths, living room with fireplace. family room with fireplace, large kitchen with breakfast bar and pantry, dining room, laundry room and an attached finished 2 car garage. The extra-large Master Bedroom includes a spa like bath and gas log fireplace. It includes Natural Gas forced air heat and central air. City Water is included along with a well that is currently not in use and a private septic. A lovely deck overlooks the private back yard. The property is beautifully landscaped and includes a storage shed on the property. The driveway is paved and includes an extra gravel area for additional parking and storage. Located between East Tawas and Oscoda this home is only minutes away from all the activity the communities have to offer. With Lake Huron, Au Sable River, Shopping, Dining, Parks, Bike Paths, State and National Forests only minutes away.
For sale
Price cut: $25K (8/3)
$550,000
4507 Gowen Rd Lot 63-65, East Tawas, MI 48730
5beds
3,200sqft
Single Family Residence
Built in 2001
4.2 Acres Lot
$-- Zestimate®
$172/sqft
$-- HOA
What's special
- 466 days |
- 88 |
- 2 |
Zillow last checked:
Listing updated:
Listed by:
CRAIG MCMURRAY 989-387-8100,
TAWAS SUNSHINE REALTY 989-362-3401
Source: Realcomp II,MLS#: 77080056551
Facts & features
Interior
Bedrooms & bathrooms
- Bedrooms: 5
- Bathrooms: 3
- Full bathrooms: 3
Bedroom 1
- Level: Main
- Area: 336
- Dimensions: 24 x 14
Bedroom 2
- Level: Main
- Area: 195
- Dimensions: 15 x 13
Bedroom 3
- Level: Main
- Area: 130
- Dimensions: 13 x 10
Bedroom 4
- Level: Main
- Area: 120
- Dimensions: 12 x 10
Dining room
- Level: Main
- Area: 140
- Dimensions: 14 x 10
Family room
- Level: Main
- Area: 266
- Dimensions: 19 x 14
Kitchen
- Level: Main
- Area: 180
- Dimensions: 15 x 12
Laundry
- Level: Main
- Area: 48
- Dimensions: 8 x 6
Living room
- Level: Main
- Area: 437
- Dimensions: 23 x 19
Heating
- Forced Air, Natural Gas
Cooling
- Central Air, Exhaust Fan
Appliances
- Included: Dishwasher, Dryer, Microwave, Oven, Refrigerator, Range, Washer
Features
- Pantry, Walk In Closets
- Windows: Window Treatments
- Basement: Block
- Has fireplace: Yes
- Fireplace features: Gas, Wood Burning Stove
Interior area
- Total interior livable area: 3,200 sqft
- Finished area above ground: 3,200
- Finished area below ground: 0
Property
Parking
- Total spaces: 2
- Parking features: Two Car Garage, Attached, Garage, Heated Garage, Garage Door Opener
- Attached garage spaces: 2
Features
- Levels: One
- Stories: 1
- Patio & porch: Deck, Porch
- On waterfront: Yes
- Waterfront features: All Sports Lake, Shared Water Frontage, Water Access Rights, Waterfront, Sandy Bottom
- Body of water: Lake Huron
- Frontage type: Waterfront
- Frontage length: 80
Lot
- Size: 4.2 Acres
- Features: Water View, Sprinklers, Wooded
Details
- Additional structures: Barns
- Parcel number: 021A3000006300
- Zoning description: Residential
- Special conditions: Standard
Construction
Type & style
- Home type: SingleFamily
- Architectural style: Contemporary,Ranch
- Property subtype: Single Family Residence
Materials
- Foundation: Block, Crawl Space
Condition
- Year built: 2001
Utilities & green energy
- Sewer: Septic Tank
- Water: Public, Well
Community & HOA
Community
- Security: Security System
- Subdivision: AU SABLE POINT
Location
- Region: East Tawas
Financial & listing details
- Price per square foot: $172/sqft
- Tax assessed value: $148,342
- Annual tax amount: $4,514
- Date on market: 5/3/2025
- Cumulative days on market: 466 days
- Listing agreement: Exclusive Right To Sell
- Listing terms: Cash,Conventional,Va Loan
Estimated market value
Not available
Estimated sales range
Not available
Not available
Price history
| Date | Event | Price |
|---|---|---|
| 8/3/2026 | Price change | $550,000-4.3%$172/sqft |
Source:  Realcomp II #77080056551 Report a problem Realcomp II #77080056551 Report a problem | ||
| 6/5/2026 | Price change | $575,000-4.2%$180/sqft |
Source: Realcomp II #77080056551 Report a problem | ||
| 11/1/2025 | Price change | $599,900-3.1%$187/sqft |
Source: Realcomp II #77080056551 Report a problem | ||
| 9/8/2025 | Price change | $619,000-2.5%$193/sqft |
Source: Realcomp II #77080056551 Report a problem | ||
| 8/14/2025 | Price change | $635,000-2.2%$198/sqft |
Source: Realcomp II #77080056551 Report a problem | ||
| 7/7/2025 | Price change | $649,000-7.2%$203/sqft |
Source: Realcomp II #77080056551 Report a problem | ||
| 5/3/2025 | Listed for sale | $699,500$219/sqft |
Source: Realcomp II #77080056551 Report a problem | ||
Public tax history
Tax history is unavailable.
Monthly payment
Est. payment
Payment breakdown
Explore the cost of this home by adjusting the details. Changes won't be saved.Climate risks
Neighborhood: 48730
Nearby schools
GreatSchools rating
- 6/10Richardson Elementary SchoolGrades: PK-6Distance: 6.1 mi
- 8/10Oscoda Area High SchoolGrades: 7-12Distance: 6.1 mi
- $550,0005 bd3 ba3.2k sqft4507 Gowen Rd, East Tawas, MI 48730For Sale
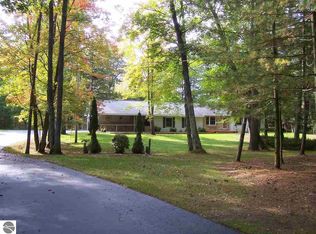
- $215,100-- bd-- ba-- sqft4300 E Point Rd, East Tawas, MI 48730Off Market
- $356,0003 bd2 ba2.2k sqft4534 Hilltop St, East Tawas, MI 48730Off Market
- $275,000-- bd-- ba-- sqft4416 E Point Rd, East Tawas, MI 48730Off Market
- $---- sqftHilltop St #LOTS, East Tawas, MI 48730Off Market
- $23,600-- bd-- ba-- sqftHilltop St, East tawas, MI 48730Off Market
- $14,200-- bd-- ba-- sqftHilltop St, East tawas, MI 48730Off Market
- $14,800-- bd-- ba-- sqftHilltop St, East tawas, MI 48730Off Market
A local agent can set up tours, give advice and negotiate with sellers.
Similar homes
- $550,0005 bd3 ba3.2k sqft4507 Gowen Rd, East Tawas, MI 48730For SaleMLS ID #1933222, CRAIG MCMURRAY. NGLRMLS
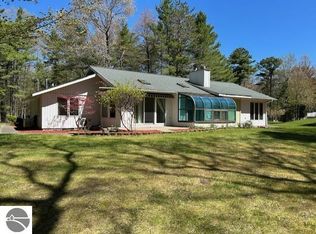
- $499,0004 bd3 ba2.2k sqft1095 E Lincoln St, East Tawas, MI 48730For Sale
 MLS ID #1945583, CRAIG MCMURRAY. NGLRMLS
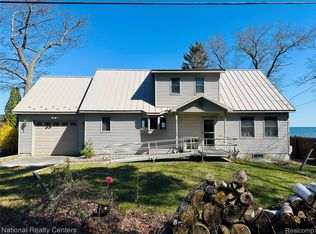
 - $575,0003 bd3 ba3.3k sqft1390 N Us Highway 23, East Tawas, MI 48730For Sale
 MLS ID #20261028274, Mary K Carano, National Realty Centers, Inc. Realcomp II
 - $494,9993 bd2 ba2.4k sqft1504 Media Dr, East Tawas, MI 48730For Sale By Owner
- $585,0003 bd3 ba3.3k sqft7021 Lakewood Dr Lot 210, Oscoda, MI 48750For SaleMLS ID #77080070505, CRAIG MCMURRAY, TAWAS SUNSHINE REALTY. Realcomp II
- $424,7004 bd2 ba1.9k sqft146 6th St, Oscoda, MI 48750For Sale
 MLS ID #26039949, Matthew Burt, Dream Quest Realty Team. MichRIC
 - $585,0003 bd3 ba3.3k sqft7021 Lakewood Dr, Oscoda, MI 48750For SaleMLS ID #1947439, CRAIG MCMURRAY. NGLRMLS
- $399,9994 bd2 ba2.1k sqft4457 W Cedar Lake Rd, Greenbush, MI 48738For SaleMLS ID #1948459, SCOTT LINGO. NGLRMLS
- $430,0004 bd3 ba2.2k sqft103 Harbor St, Oscoda, MI 48750For SaleMLS ID #20261029234, Jesica Spencer, Spencer Real Estate, LLC. Realcomp II
- $725,0005 bd3 ba3.7k sqft6168 F 41, Oscoda, MI 48750For Sale
 MLS ID #201835113, Devon Tasior, Forty Five North Real Estate. WWMLS
 - $350,0003 bd3 ba2.3k sqft7050 Loud Dr, Oscoda, MI 48750For SaleMLS ID #201841643, Sheila Bierlein, Heritage House Realty, P.C. WWMLS
- $439,9005 bd4 ba2.2k sqft6466 Westshore Dr, Oscoda, MI 48750For SaleMLS ID #1946350, CHARLES CAMPBELL. NGLRMLS
- $439,9005 bd4 ba2.2k sqft6466 Westshore Dr Lot 32-33, Oscoda, MI 48750For SaleMLS ID #77080069443, CHARLES CAMPBELL, ListWithFreedom.com. Realcomp II
- $669,9004 bd3 ba2.8k sqft7435 Loud Dr, Oscoda, MI 48750For SaleMLS ID #1945170, ANGIE JONES. NGLRMLS
- $669,9004 bd3 ba2.8k sqft7435 Loud Dr Lot 3, Oscoda, MI 48750For SaleMLS ID #77080068275, ANGIE JONES, CENTURY 21 SIGNATURE REALTY. Realcomp II
- $349,9993 bd2 ba2.4k sqft5972 Westshore Dr, Oscoda, MI 48750For Sale
 MLS ID #50219371, Mitchell Bidus, Park Side & Company LLC. MiRealSource
 - $359,9003 bd2 ba1.7k sqft510 Janet St, East Tawas, MI 48730For SaleMLS ID #20261049447, Carrie Keahl, Crown Real Estate Group. Realcomp II
- $469,0005 bd3 ba2k sqft6741 Loud Dr, Oscoda, MI 48750For Sale By Owner
- $725,0005 bd2 ba2.3k sqft1797 Douglas Dr Lot 39&40, Tawas City, MI 48763For SaleMLS ID #77080071409, CRAIG MCMURRAY, TAWAS SUNSHINE REALTY. Realcomp II
- $450,0007 bd3 ba2.6k sqft942 S State St, Oscoda, MI 48750For SaleMLS ID #080-26-0019, Becci Schirrick, Sunrise Realty, Inc.. RMLS Multi-List
