Located in Sun Valley, this 5-bedroom, 3-bathroom home offers a spacious floor plan with room for everyone. The updated kitchen serves as the heart of the home, while the primary suite features its own private bathroom for added comfort. Downstairs, you'll find spacious basement bedrooms, with one offering the flexibility to serve as a home gym, office, or hobby room. Step outside to a large covered deck and fully fenced backyard, complete with a hot tub. An attached one-car garage provides additional parking and storage. With generous living space, thoughtful features, and the opportunity to add your own personal touches, this home is ready for its next chapter.
Pending
$385,000
4508 E 10th St, Cheyenne, WY 82001
5beds
2,444sqft
City Residential, Residential
Built in 1964
7,405 Square Feet Lot
$382,200 Zestimate®
$158/sqft
$-- HOA
What's special
Spacious floor planAttached one-car garageHot tubLarge covered deckFully fenced backyardGenerous living spaceSpacious basement bedrooms
- 57 days
- 51
- 0
Likely to sell faster than
Zillow last checked:
Listing updated:
Listed by:
Shaelene Lamb 307-421-6531,
Coldwell Banker, The Property Exchange
Source: Cheyenne BOR,MLS#: 101673
Facts & features
Interior
Bedrooms & bathrooms
- Bedrooms: 5
- Bathrooms: 3
- Full bathrooms: 2
- 3/4 bathrooms: 1
- Main level bathrooms: 2
Primary bedroom
- Level: Main
- Area: 156
- Dimensions: 13 x 12
Bedroom 2
- Level: Main
- Area: 99
- Dimensions: 11 x 9
Bedroom 3
- Level: Main
- Area: 108
- Dimensions: 12 x 9
Bedroom 4
- Level: Basement
- Area: 253
- Dimensions: 23 x 11
Bedroom 5
- Level: Basement
- Area: 187
- Dimensions: 17 x 11
Bathroom 1
- Features: Full
- Level: Main
Bathroom 2
- Features: Full
- Level: Main
Bathroom 3
- Features: 3/4
- Level: Basement
Dining room
- Level: Main
- Area: 80
- Dimensions: 10 x 8
Family room
- Level: Basement
- Area: 330
- Dimensions: 30 x 11
Kitchen
- Level: Main
- Area: 160
- Dimensions: 16 x 10
Living room
- Level: Main
- Area: 247
- Dimensions: 19 x 13
Basement
- Area: 1200
Heating
- Forced Air, Natural Gas
Cooling
- None
Appliances
- Included: Dishwasher, Disposal, Dryer, Microwave, Range, Refrigerator, Washer
- Laundry: Main Level
Features
- Main Floor Primary
- Flooring: Hardwood, Tile, Luxury Vinyl
- Basement: Partially Finished
- Has fireplace: No
- Fireplace features: None
Interior area
- Total structure area: 2,444
- Total interior livable area: 2,444 sqft
- Finished area above ground: 1,244
Property
Parking
- Total spaces: 1
- Parking features: 1 Car Attached
- Attached garage spaces: 1
Accessibility
- Accessibility features: None
Features
- Patio & porch: Covered Deck
- Has spa: Yes
- Spa features: Hot Tub
- Fencing: Back Yard
Lot
- Size: 7,405 Square Feet
- Dimensions: 7333
Details
- Parcel number: 18616003400110
Construction
Type & style
- Home type: SingleFamily
- Architectural style: Ranch
- Property subtype: City Residential, Residential
Materials
- Vinyl Siding
- Foundation: Basement
- Roof: Composition/Asphalt
Condition
- New construction: No
- Year built: 1964
Utilities & green energy
- Electric: Black Hills Energy
- Gas: Black Hills Energy
- Sewer: City Sewer
- Water: Public
Community & HOA
Community
- Subdivision: Sun Valley Add
HOA
- Services included: None
Location
- Region: Cheyenne
Financial & listing details
- Price per square foot: $158/sqft
- Tax assessed value: $338,941
- Annual tax amount: $1,645
- Price range: $385K - $385K
- Date on market: 8/5/2026
- Listing agreement: N
- Listing terms: Cash,Conventional,FHA,VA Loan
- Inclusions: Dishwasher, Disposal, Dryer, Hot Tub, Microwave, Range/Oven, Refrigerator, Washer, Window Coverings
- Exclusions: N
Estimated market value
$382,200
$363,000 - $401,000
$2,895/mo
Price history
| Date | Event | Price |
|---|---|---|
| 8/27/2026 | Pending sale | $385,000$158/sqft |
Source:  Cheyenne BOR #101673 Report a problem Cheyenne BOR #101673 Report a problem | ||
| 8/5/2026 | Listed for sale | $385,000+48.1%$158/sqft |
Source: Cheyenne BOR #101673 Report a problem | ||
| 2/18/2020 | Sold | -- |
Source: Cheyenne BOR #77347 Report a problem | ||
| 1/21/2020 | Pending sale | $259,900$106/sqft |
Source: Coldwell Banker The Property Exchange #77347 Report a problem | ||
| 1/17/2020 | Listed for sale | $259,900$106/sqft |
Source: Coldwell Banker The Property Exchange #77347 Report a problem | ||
Public tax history
| Year | Property taxes | Tax assessment |
|---|---|---|
| 2026 | -- | $32,200 +38% |
| 2025 | $1,646 -22.6% | $23,329 -22.4% |
| 2024 | $2,125 +0.8% | $30,054 +0.8% |
| 2023 | $2,108 +5.3% | $29,812 +7.5% |
| 2022 | $2,002 +11.8% | $27,738 +12.1% |
| 2021 | $1,790 +8.7% | $24,745 +8.4% |
| 2020 | $1,647 +9% | $22,830 +9.1% |
| 2019 | $1,511 +7.6% | $20,930 +6.6% |
| 2018 | $1,404 +4% | $19,637 +4.9% |
| 2017 | $1,351 +8.8% | $18,718 +8.8% |
| 2016 | $1,242 | $17,204 +9.8% |
| 2015 | $1,242 +8.5% | $15,669 -0.5% |
| 2014 | $1,145 | $15,755 -0.3% |
| 2013 | -- | $15,799 +1.4% |
| 2012 | -- | $15,587 +2.2% |
| 2011 | -- | $15,256 +0.3% |
| 2010 | -- | $15,207 +13.6% |
| 2009 | -- | $13,387 +2.7% |
| 2005 | -- | $13,036 +17.6% |
| 2004 | -- | $11,081 +9% |
| 2003 | -- | $10,170 +9.6% |
| 2002 | -- | $9,283 +0.2% |
| 2001 | -- | $9,264 |
Find assessor info on the county website
Monthly payment
Est. payment
Payment breakdown
Explore the cost of this home by adjusting the details. Changes won't be saved.Climate risks
Neighborhood: 82001
Similar homes

- $380,0004 bd3 ba2.5k sqft3933 E 8th St, Cheyenne, WY 82001For Sale
 MLS ID #102236, Jennifer Belmont, RE/MAX Capitol Properties. Cheyenne BOR
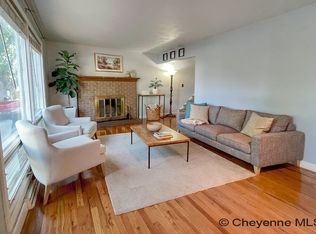
 - $414,9995 bd2 ba2.4k sqft3413 Frontier St, Cheyenne, WY 82001For Sale
 MLS ID #102095, Davaney Semler, Coldwell Banker, The Property Exchange. Cheyenne BOR
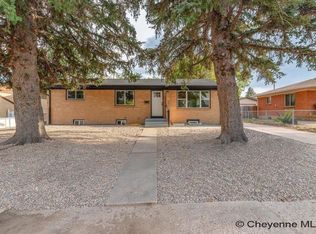
 - $380,0003 bd2 ba1.8k sqft2532 E 15th St, Cheyenne, WY 82001For Sale
 MLS ID #102270, Robin Foreman, #1 Properties. Cheyenne BOR
 - $375,0004 bd3 ba2.7k sqft2406 E 11th St, Cheyenne, WY 82001For Sale
 MLS ID #102068, Shae Risheill, Coldwell Banker, The Property Exchange. Cheyenne BOR
 - $375,0003 bd2 ba2.1k sqft2919 Thomes Ave, Cheyenne, WY 82001For SaleMLS ID #102281, Lexi Leckemby, Coldwell Banker, The Property Exchange. Cheyenne BOR
- $349,9004 bd2 ba2.4k sqft3235 Boxelder Dr, Cheyenne, WY 82001For SaleMLS ID #101592, Mistie Woods, #1 Properties. Cheyenne BOR
- $370,0004 bd2 ba2.3k sqft2808 Bent Ave, Cheyenne, WY 82001For SaleMLS ID #102283, Ciarra Borucki, eXp Realty, LLC. Cheyenne BOR
- $354,9003 bd3 ba1.9k sqft4322 Darnell Pl, Cheyenne, WY 82001For SaleMLS ID #101636, Derede Darden, eXp Realty, LLC. Cheyenne BOR
- $354,5004 bd2 ba1.9k sqft1000 W 29th St, Cheyenne, WY 82001For SaleMLS ID #102259, Krista Boyer, Peak Properties, LLC. Cheyenne BOR
- $405,0003 bd3 ba1.5k sqft1101 Long Valley Rd, Cheyenne, WY 82001For SaleMLS ID #101640, Rowan Bennett, #1 Properties Ranch and Recreation, LLC. Cheyenne BOR
- $324,9003 bd2 ba1.7k sqft2701 E 12th St, Cheyenne, WY 82001For SaleMLS ID #102261, Jennifer Belmont, RE/MAX Capitol Properties. Cheyenne BOR
- $350,0003 bd1 ba1.9k sqft956 Hillcrest Rd, Cheyenne, WY 82001For SaleMLS ID #101965, Michael Hord, Platinum Real Estate. Cheyenne BOR
- $435,0004 bd4 ba2.3k sqft5506 Liberty St, Cheyenne, WY 82001For SaleMLS ID #102019, Brittney Kotunok, Century 21 Bell Real Estate. Cheyenne BOR
- $379,9004 bd4 ba2k sqft4705 Raleigh Dr, Cheyenne, WY 82001For SaleMLS ID #102182, Teri Cassidy, #1 Properties. Cheyenne BOR
- $355,0004 bd2 ba1.7k sqft2621 E 13th St, Cheyenne, WY 82001For SaleMLS ID #101972, Denali Thompson, Real Broker, LLC. Cheyenne BOR
- $420,0005 bd2 ba2.8k sqft3533 McComb Ave, Cheyenne, WY 82001For SaleMLS ID #102201, Jamie Hunt, #1 Properties. Cheyenne BOR
- $355,0003 bd2 ba1.8k sqft1601 Columbine Ct, Cheyenne, WY 82001For SaleMLS ID #101854, Victoria Ganskow, Coldwell Banker, The Property Exchange. Cheyenne BOR
- $465,0006 bd4 ba3.2k sqft1412 Madison Ave, Cheyenne, WY 82001For SaleMLS ID #101891, JP Fluellen, Real Broker, LLC. Cheyenne BOR
- $405,0004 bd2 ba1.9k sqft3746 Cribbon Ave, Cheyenne, WY 82001For SaleMLS ID #102099, Scott Foster, #1 Properties. Cheyenne BOR
- $395,0004 bd3 ba2.3k sqft2904 Central Ave, Cheyenne, WY 82001For SaleMLS ID #102118, Morgan Eugster, Coldwell Banker, The Property Exchange. Cheyenne BOR
