NEW PRICE!Welcome to Bethany Trace in Winston-Salem! This well-built 2006 brick home offers 4 spacious bedrooms, 2 full and 1 half bathrooms, a functional layout with large living spaces for the whole family to spread out and gather! This home includes a spacious kitchen with center island, ample cabinet space, and seamless flow for everyday living. Step outside to enjoy the fenced back yard-ideal for pets, play, or relaxing evenings. With solid construction, this is a fantastic opportunity. Conveniently located near shopping, dining, major highways and everyday conveniences, plus access to sought after schools. Don't miss this opportunity to make Bethany Trace Home.
Pending
Price cut: $29K (6/26)
$290,000
4508 Paula Dr, Winston Salem, NC 27127
4beds
2,726sqft
:
Get pre-qualified$1,771/mo
Stick/Site Built, Residential, Single Family Residence
Built in 2007
0.2 Acres Lot
$287,600 Zestimate®
$--/sqft
$20/mo HOA
What's special
Ample cabinet space
- 75 days |
- 45 |
- 1 |
Zillow last checked:
Listing updated:
Listed by:
Michelle Chapman 336-259-7706,
ERA Live Moore
Source: Triad MLS,MLS#: 1220551
Facts & features
Interior
Bedrooms & bathrooms
- Bedrooms: 4
- Bathrooms: 3
- Full bathrooms: 2
- 1/2 bathrooms: 1
- Main level bathrooms: 1
Living room
- Level: Main
- Dimensions: 12.75 x 12.17
Heating
- Forced Air, Electric, Natural Gas
Cooling
- Central Air
Appliances
- Included: Microwave, Dishwasher, Free-Standing Range, Electric Water Heater
- Laundry: Dryer Connection
Features
- Great Room
- Flooring: Carpet, Vinyl
- Has basement: No
- Number of fireplaces: 1
- Fireplace features: Blower Fan, Great Room
Interior area
- Total structure area: 2,726
- Total interior livable area: 2,726 sqft
- Finished area above ground: 2,726
Property
Parking
- Total spaces: 2
- Parking features: Driveway, Garage, Attached
- Attached garage spaces: 2
- Has uncovered spaces: Yes
Features
- Levels: Two
- Stories: 2
- Patio & porch: Porch
- Pool features: None
- Fencing: Fenced,Privacy
Lot
- Size: 0.2 Acres
- Dimensions: 100 x 86
- Features: City Lot, Cleared, Level, Not in Flood Zone
Details
- Parcel number: 682209202900
- Zoning: RS9
- Special conditions: Owner Sale
Construction
Type & style
- Home type: SingleFamily
- Architectural style: Transitional
- Property subtype: Stick/Site Built, Residential, Single Family Residence
Materials
- Brick, Vinyl Siding
- Foundation: Slab
Condition
- Year built: 2007
Utilities & green energy
- Sewer: Public Sewer
- Water: Public
Community & HOA
Community
- Subdivision: Bethany Trace
HOA
- Has HOA: Yes
- HOA fee: $60 quarterly
Location
- Region: Winston Salem
Financial & listing details
- Tax assessed value: $328,000
- Annual tax amount: $3,008
- Date on market: 5/23/2026
- Cumulative days on market: 40 days
- Listing agreement: Exclusive Right To Sell
- Listing terms: Cash,Conventional,FHA,VA Loan
Estimated market value
$287,600
$273,000 - $302,000
$2,219/mo
Price history
| Date | Event | Price |
|---|---|---|
| 6/30/2026 | Pending sale | $290,000 |
Source:  Triad MLS #1220551 Report a problem Triad MLS #1220551 Report a problem | ||
| 6/26/2026 | Price change | $290,000-9.1% |
Source: Triad MLS #1220551 Report a problem | ||
| 6/18/2026 | Price change | $319,000-3.3% |
Source: Triad MLS #1220551 Report a problem | ||
| 6/10/2026 | Price change | $330,000-2.9% |
Source: Triad MLS #1220551 Report a problem | ||
| 5/23/2026 | Listed for sale | $340,000+9.7% |
Source: Triad MLS #1220551 Report a problem | ||
| 6/5/2023 | Sold | $310,000 |
Source: Triad MLS #1104593 Report a problem | ||
| 5/7/2023 | Pending sale | $310,000 |
Source: Triad MLS #1104593 Report a problem | ||
| 5/5/2023 | Listed for sale | $310,000+77.1% |
Source: Triad MLS #1104593 Report a problem | ||
| 7/15/2008 | Sold | $175,000 |
Source: Triad MLS #H459038 Report a problem | ||
Public tax history
| Year | Property taxes | Tax assessment |
|---|---|---|
| 2025 | $3,615 +20.2% | $328,000 +53% |
| 2024 | $3,008 +4.8% | $214,400 |
| 2023 | $2,870 +1.9% | $214,400 |
| 2022 | $2,817 +1.8% | $214,400 |
| 2021 | $2,766 +26.1% | $214,400 +35% |
| 2020 | $2,193 -0.7% | $158,800 |
| 2019 | $2,209 +5.3% | $158,800 |
| 2018 | $2,098 | $158,800 +4% |
| 2016 | $2,098 +6.1% | $152,630 |
| 2015 | $1,978 +3.1% | $152,630 |
| 2014 | $1,918 | $152,630 |
| 2013 | -- | $152,630 -16.7% |
| 2012 | -- | $183,335 |
| 2011 | -- | $183,335 |
| 2010 | -- | $183,335 |
| 2009 | -- | $183,335 |
Find assessor info on the county website
Monthly payment
Est. payment
Payment breakdown
Explore the cost of this home by adjusting the details. Changes won't be saved.Climate risks
Neighborhood: 27127
Nearby schools
GreatSchools rating
- 5/10Kimmel Farm ElementaryGrades: PK-5Distance: 1.4 mi
- 1/10Flat Rock MiddleGrades: 6-8Distance: 1.3 mi
- 3/10Parkland HighGrades: 9-12Distance: 2.9 mi
Schools provided by the listing agent
- Elementary: Kimmel Farm
- Middle: Flat Rock
- High: Parkland
Source: Triad MLS. This data may not be complete. We recommend contacting the local school district to confirm school assignments for this home.
- $299,9004 bd4 ba2.4k sqft2016 Bethany Trace Ln, Winston Salem, NC 27127Sold

- $365,4004 bd2 ba2.9k sqft4516 Paula Dr, Winston Salem, NC 27127Off Market
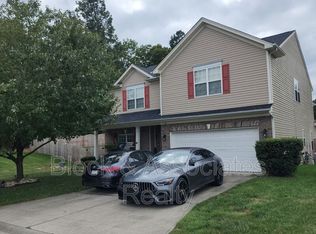
- $299,2003 bd2 ba2.2k sqft4494 Paula Dr, Winston Salem, NC 27127Off Market
- $153,0003 bd2 ba1.2k sqft4495 Sarah Jean Ct, Winston Salem, NC 27127Sold
- $271,6003 bd2 ba1.5k sqft2024 Bethany Trace Ln, Winston Salem, NC 27127Off Market
- $300,9003 bd2 ba2k sqft4507 Paula Dr, Winston Salem, NC 27127Off Market
- $332,7005 bd3 ba2.6k sqft4515 Paula Dr, Winston Salem, NC 27127Off Market
- $288,9003 bd2 ba2.2k sqft4491 Sarah Jean Ct, Winston Salem, NC 27127Off Market
A local agent can set up tours, give advice and negotiate with sellers.
A local lender can help you make sure your offer is ready when you are.
Similar homes
- $270,0003 bd2 ba1.4k sqft4758 Eagle Path, Winston Salem, NC 27127For Sale
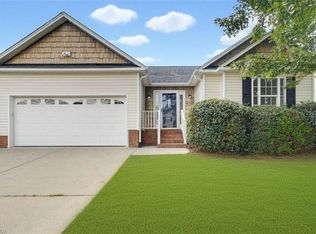
 MLS ID #1230327, Pablo Koe-Krompecher. Triad MLS
 - $309,0004 bd3 ba1.7k sqft1950 Skycrest Dr, Winston Salem, NC 27127For Sale
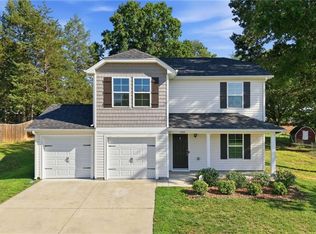 MLS ID #1226829, Laura Emert. Triad MLS
 - $316,5003 bd3 ba2.2k sqft1804 Pine Cove Ct, Winston Salem, NC 27127For Sale
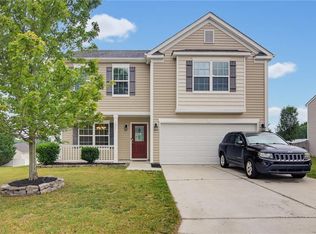 MLS ID #1225457, Brittany Duncan. Triad MLS
 - $340,0004 bd3 ba2.3k sqft2595 Viola Ct, Winston Salem, NC 27127For Sale
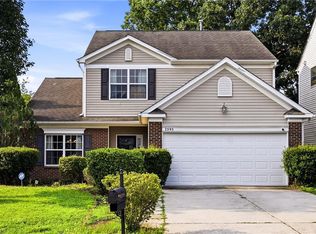 MLS ID #1229539, Gary Hernandez. Triad MLS
 - $290,1003 bd3 ba1.7k sqft1884 Denise Ln, Winston Salem, NC 27127For SaleMLS ID #1219821, Steven Bintz. Triad MLS
- $290,1003 bd3 ba1.5k sqft4875 Lance Ridge Ln, Winston Salem, NC 27127For SaleMLS ID #1226222, Steven Bintz. Triad MLS
- $298,0004 bd3 ba1.7k sqft4820 Lighthouse Ct, Winston Salem, NC 27127For SaleMLS ID #1228393, Xueying Li. Triad MLS
- $294,0003 bd3 ba2.7k sqft4047 Parkside Meadow Ct, Winston Salem, NC 27127For SaleMLS ID #1228944, Xueying Li. Triad MLS
- $299,0003 bd3 ba2.3k sqft427 Inlet Place Dr, Winston Salem, NC 27127For SaleMLS ID #1219542, Sue Shults. Triad MLS
- $340,0003 bd3 ba2.2k sqft1843 Gatehouse View Dr, Winston Salem, NC 27127For SaleMLS ID #1229341, Amanda Greene. Triad MLS
- $329,0004 bd3 ba1.9k sqft3833 Crestwell Cove Ct, Winston Salem, NC 27103For SaleMLS ID #1230201, Sarah Chrysson. Triad MLS
- $264,9003 bd3 ba1.5k sqft373 Sailway Rd, Winston Salem, NC 27127For SaleMLS ID #1224595, Jacqueline Shaffer. Triad MLS
- $300,0004 bd2 ba1.9k sqft266 Kendall Dr, Winston Salem, NC 27107For SaleMLS ID #1220109, Takeisha George. Triad MLS
- $274,9003 bd3 ba1.6k sqft1751 Overcreek Cir, Winston Salem, NC 27127For SaleMLS ID #1211920, Wess Markowitz. Triad MLS
- $334,9003 bd3 ba1.9k sqft496 Quick Silver Dr, Winston Salem, NC 27127For SaleMLS ID #1216862, Robert Salmons. Triad MLS
- $269,7003 bd3 ba1.9k sqft1679 Parkside Meadow Dr, Winston Salem, NC 27127For SaleMLS ID #1207923, Steven Bintz. Triad MLS
- $269,9003 bd3 ba1.6k sqft1662 Parkside Meadow Dr, Winston Salem, NC 27127For SaleMLS ID #1222724, Andrew K Leung. Triad MLS
- $360,0003 bd2 ba1.6k sqft171 Bald Cypress Dr, Winston Salem, NC 27127For SaleMLS ID #1228788, Jennifer Hollowell. Triad MLS
- $249,9003 bd3 ba1.4k sqft640 Joshua Tree Ln, Winston Salem, NC 27127For SaleMLS ID #1222257, Cara Irvine. Triad MLS
- $304,9003 bd2 ba1.6k sqft5400 Springhouse Farm Rd, Winston Salem, NC 27107For SaleMLS ID #1226690, Robert Salmons. Triad MLS
