Welcome to this fantastic investment opportunity in the heart of Covington! With each unit offering 1 bedroom and 1 bathroom, this property could be a great point of entry into the investing world! Could use some TLC but is currently income producing! Schedule your tour today!
For sale
$175,000
4509 Decoursey Ave, Covington, KY 41015
--beds
0baths
1,440sqft
Multi Family
Built in ----
-- sqft lot
$-- Zestimate®
$122/sqft
$-- HOA
What's special
- 24 days
- 485
- 53
Zillow last checked:
Listing updated:
Listed by:
Bre Sellers 513-967-8958,
Plum Tree Realty
Source: NKMLS,MLS#: 646917
Facts & features
Interior
Bedrooms & bathrooms
- Bathrooms: 0
Heating
- See Remarks, Electric
Cooling
- Central Air
Appliances
- Included: Electric Oven, Refrigerator
- Laundry: In Basement
Features
- Windows: Vinyl Clad Window(s)
- Basement: Full
Interior area
- Total structure area: 1,440
- Total interior livable area: 1,440 sqft
Property
Parking
- Total spaces: 1
- Parking features: Driveway, On Street
- Garage spaces: 1
- Has uncovered spaces: Yes
Features
- Levels: Two
- Stories: 2
- Patio & porch: Covered, Porch
- Exterior features: Balcony
Lot
- Size: 2,613 Square Feet
Details
- Parcel number: 0564202007.00
- Zoning description: Multi Family
Construction
Type & style
- Home type: MultiFamily
- Property subtype: Multi Family
Materials
- Vinyl Siding
- Foundation: Block
- Roof: Shingle
Condition
- Existing Structure
- New construction: No
Utilities & green energy
- Sewer: Public Sewer
- Water: Public
- Utilities for property: Cable Available
Community & HOA
Location
- Region: Covington
Financial & listing details
- Price per square foot: $122/sqft
- Tax assessed value: $85,000
- Annual tax amount: $1,126
- Date on market: 9/24/2026
Estimated market value
Not available
Estimated sales range
Not available
Not available
Price history
| Date | Event | Price |
|---|---|---|
| 9/24/2026 | Listed for sale | $175,000+191.7%$122/sqft |
Source:  NKMLS #646917 Report a problem | ||
| 10/5/2018 | Sold | $60,000+380%$42/sqft |
Source: Public Record Report a problem | ||
| 3/3/2015 | Sold | $12,500-64.2%$9/sqft |
Source: Public Record Report a problem | ||
| 12/3/2014 | Price change | $34,900-12.3%$24/sqft |
Source: RE/MAX Affiliates #435083 Report a problem | ||
| 10/20/2014 | Price change | $39,800-11.6%$28/sqft |
Source: RE/MAX Affiliates #435083 Report a problem | ||
| 8/23/2014 | Listed for sale | $45,000+8.3%$31/sqft |
Source: RE/MAX Affiliates #435083 Report a problem | ||
| 1/31/2014 | Sold | $41,540-48%$29/sqft |
Source: Public Record Report a problem | ||
| 6/14/2013 | Listed for sale | $79,900+59.5%$55/sqft |
Source: The Property Pros #420895 Report a problem | ||
| 5/19/2008 | Sold | $50,100-12.8%$35/sqft |
Source: Public Record Report a problem | ||
| 9/13/2005 | Sold | $57,447+27.7%$40/sqft |
Source: Public Record Report a problem | ||
| 4/3/2002 | Sold | $45,000-40%$31/sqft |
Source: Public Record Report a problem | ||
| 12/28/2000 | Sold | $75,000+44.2%$52/sqft |
Source: Public Record Report a problem | ||
| 9/2/1999 | Sold | $52,000$36/sqft |
Source: Public Record Report a problem | ||
Public tax history
| Year | Property taxes | Tax assessment |
|---|---|---|
| 2025 | $1,126 +0.8% | $85,000 |
| 2024 | $1,118 -1.3% | $85,000 |
| 2023 | $1,132 +0.8% | $85,000 |
| 2022 | $1,123 +22.7% | $85,000 +41.7% |
| 2021 | $915 -22.5% | $60,000 |
| 2020 | $1,182 | $60,000 |
| 2019 | $1,182 +342.4% | $60,000 +380% |
| 2018 | $267 | $12,500 |
| 2017 | $267 -84.9% | $12,500 |
| 2015 | $1,770 | $12,500 -83.3% |
| 2014 | $1,770 +20.6% | $75,000 |
| 2013 | $1,468 | $75,000 |
| 2012 | -- | $75,000 |
| 2011 | -- | $75,000 |
| 2010 | -- | $75,000 |
| 2009 | -- | $75,000 |
| 2008 | -- | $75,000 |
| 2007 | -- | $75,000 |
| 2006 | -- | $75,000 |
| 2005 | -- | $75,000 |
| 2004 | -- | $75,000 |
| 2003 | -- | $75,000 |
| 2002 | -- | $75,000 |
| 2001 | -- | $75,000 +44.2% |
| 2000 | -- | $52,000 |
Find assessor info on the county website
Monthly payment
Est. payment
Payment breakdown
Explore the cost of this home by adjusting the details. Changes won't be saved.Climate risks
Neighborhood: 41015
Nearby schools
Schools provided by the listing agent
- Elementary: Latonia Elementary
- Middle: Holmes Middle School
- High: Holmes Senior High
Source: NKMLS. This data may not be complete. We recommend contacting the local school district to confirm school assignments for this home.

Similar homes
- $185,0003 bd2 ba1.5k sqft623 Cleveland Ave, Taylor Mill, KY 41015For Sale
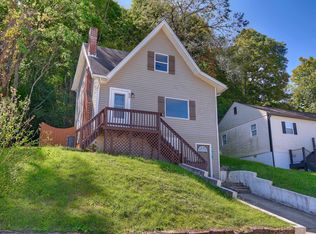 MLS ID #647659, Randi Winterhalt, Keller Williams Realty Service. NKMLS
- $--2 bd2 ba1.2k sqft5219 Eureka Dr, Taylor Mill, KY 41015Auction
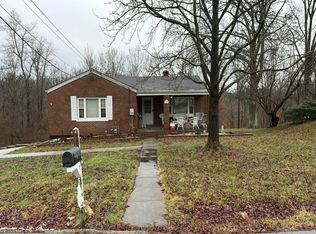 Auction.com 2
- $--3 bd1 ba1.2k sqft2818 Indiana Ave, Covington, KY 41015AuctionAuction.com 2
- $149,9003 bd2 ba1.4k sqft3108 Rogers St, Covington, KY 41015For Sale
 MLS ID #647326, Cindy Shetterly, Keller Williams Realty Service. NKMLS
