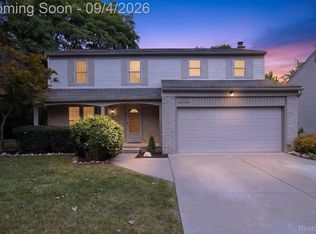
Updated 4-bedroom, 2.5-bath Colonial in Canton, offering 2,349 sq. ft. of spacious living with an open-concept layout—perfect for entertaining. The main level features new luxury vinyl flooring as well as fresh interior paint, including the kitchen cabinets and plenty of windows for natural lighting. The updated hardware includes interior door handles in addition all the lighting throughout the home has modernized. The first floor half bath and laundry room have been updated including the cabinets and newer washer and dryer. Enjoy the cozy ambiance of the newer gas fireplace with a new insert/logs in the spacious family room. The exterior offers curb appeal with the fresh landscaping, updated/sealed brick pavers on backyard patio, new gutters, and a freshly coat of paint on exterior complete the picture. The unfinished basement is great for storage or additional space to design your own man cave or craft room. Close to schools, shopping, parks and freeways. This is a move in ready home!
For sale
$565,000
45093 Middlebury Ct, Canton, MI 48188
4beds
2,349sqft
Single Family Residence
Built in 1993
9,147 Square Feet Lot
$556,700 Zestimate®
$241/sqft
$38/mo HOA
What's special
- 14 days
- 2,048
- 154
Zillow last checked:
Listing updated:
Listed by:
Terri L O'Brien 248-390-9555,
Century 21 Curran & Oberski 734-464-6400
Source: Realcomp II,MLS#: 20261071207
Facts & features
Interior
Bedrooms & bathrooms
- Bedrooms: 4
- Bathrooms: 3
- Full bathrooms: 2
- 1/2 bathrooms: 1
Primary bedroom
- Level: Second
- Area: 180
- Dimensions: 12 X 15
Bedroom
- Level: Entry
- Area: 132
- Dimensions: 11 X 12
Bedroom
- Level: Second
- Area: 154
- Dimensions: 11 X 14
Bedroom
- Level: Second
- Area: 110
- Dimensions: 11 X 10
Primary bathroom
- Level: Second
- Area: 104
- Dimensions: 13 X 8
Other
- Level: Second
- Area: 45
- Dimensions: 9 X 5
Other
- Level: Entry
- Area: 35
- Dimensions: 5 X 7
Dining room
- Level: Entry
- Area: 132
- Dimensions: 11 X 12
Family room
- Level: Entry
- Area: 378
- Dimensions: 21 X 18
Kitchen
- Level: Entry
- Area: 286
- Dimensions: 22 X 13
Laundry
- Level: Entry
- Area: 30
- Dimensions: 6 X 5
Living room
- Level: Entry
- Area: 216
- Dimensions: 12 X 18
Heating
- Forced Air, Natural Gas
Cooling
- Central Air
Appliances
- Included: Dishwasher, Disposal, Dryer, Free Standing Electric Oven, Free Standing Refrigerator, Microwave, Washer
- Laundry: Electric Dryer Hookup, Laundry Room
Features
- Dual Flush Toilets, Entrance Foyer, High Speed Internet, Programmable Thermostat
- Basement: Unfinished
- Has fireplace: Yes
- Fireplace features: Family Room, Gas
Interior area
- Total interior livable area: 2,349 sqft
- Finished area above ground: 2,349
Property
Parking
- Total spaces: 2
- Parking features: Two Car Garage, Attached, Electricityin Garage, Garage Faces Front, Garage Door Opener
- Attached garage spaces: 2
Features
- Levels: Two
- Stories: 2
- Entry location: GroundLevelwSteps
- Patio & porch: Patio, Porch
- Exterior features: Chimney Caps, Lighting
- Pool features: None
- Fencing: Fencingnot Allowed
Lot
- Size: 9,147 Square Feet
- Dimensions: 72 x 125
- Features: Sprinklers
Details
- Parcel number: 71086030196000
- Special conditions: Short Sale No,Standard
Construction
Type & style
- Home type: SingleFamily
- Architectural style: Colonial
- Property subtype: Single Family Residence
Materials
- Brick, Vinyl Siding, Wood Siding
- Foundation: Basement, Poured
- Roof: Asphalt
Condition
- New construction: No
- Year built: 1993
Utilities & green energy
- Electric: Volts 220
- Sewer: Public Sewer
- Water: Public
- Utilities for property: Cable Available, Underground Utilities
Community & HOA
Community
- Features: Sidewalks
- Subdivision: GLENGARRY VILLAGE SUB 2
HOA
- Has HOA: Yes
- Services included: Other
- HOA fee: $450 annually
Location
- Region: Canton
Financial & listing details
- Price per square foot: $241/sqft
- Tax assessed value: $225,955
- Annual tax amount: $8,964
- Date on market: 9/18/2026
- Cumulative days on market: 14 days
- Listing agreement: Exclusive Right To Sell
- Listing terms: Cash,Conventional
Estimated market value
$556,700
$529,000 - $585,000
$3,309/mo
Price history
| Date | Event | Price |
|---|---|---|
| 9/18/2026 | Listed for sale | $565,000+18.9%$241/sqft |
Source:  Realcomp II #20261071207 Report a problem Realcomp II #20261071207 Report a problem | ||
| 6/23/2023 | Sold | $475,000$202/sqft |
Source:  MichRIC #23129160 Report a problem MichRIC #23129160 Report a problem | ||
| 5/23/2023 | Pending sale | $475,000$202/sqft |
Source:  AAABOR #3294116 Report a problem AAABOR #3294116 Report a problem | ||
| 5/17/2023 | Listed for sale | $475,000$202/sqft |
Source: AAABOR #3294116 Report a problem | ||
| 5/15/2023 | Pending sale | $475,000$202/sqft |
Source: AAABOR #3294116 Report a problem | ||
| 5/12/2023 | Listed for sale | $475,000+41.8%$202/sqft |
Source: AAABOR #3294116 Report a problem | ||
| 9/20/2017 | Sold | $335,000-1.2%$143/sqft |
Source: Public Record Report a problem | ||
| 6/27/2017 | Pending sale | $339,000$144/sqft |
Source: RE/MAX Classic #217046871 Report a problem | ||
| 6/25/2017 | Price change | $339,000-1.7%$144/sqft |
Source: RE/MAX Classic #217046871 Report a problem | ||
| 6/5/2017 | Listed for sale | $345,000+0.6%$147/sqft |
Source: RE/MAX Classic #217046871 Report a problem | ||
| 9/13/2004 | Sold | $343,000+50.8%$146/sqft |
Source: Public Record Report a problem | ||
| 9/10/1996 | Sold | $227,500$97/sqft |
Source: Public Record Report a problem | ||
Public tax history
| Year | Property taxes | Tax assessment |
|---|---|---|
| 2025 | -- | $213,400 +10.9% |
| 2024 | -- | $192,500 +12.4% |
| 2023 | -- | $171,300 +2.6% |
| 2022 | -- | $167,000 +3.3% |
| 2021 | -- | $161,640 +0% |
| 2020 | $6,481 +23.3% | $161,600 +3% |
| 2019 | $5,254 | $156,960 +4.1% |
| 2018 | $5,254 | $150,780 +2.6% |
| 2017 | -- | $147,000 +2.9% |
| 2016 | $4,290 | $142,900 +3% |
| 2015 | $4,290 -66.5% | $138,780 +3.8% |
| 2013 | $12,804 +198.5% | $133,680 +11.9% |
| 2010 | $4,290 | $119,500 -1.9% |
| 2009 | -- | $121,830 -12.5% |
| 2008 | -- | $139,290 -12.8% |
| 2007 | -- | $159,690 +5.1% |
| 2005 | -- | $152,000 +3% |
| 2003 | $1,204 -67.2% | $147,570 +27.7% |
| 2001 | $3,673 +4.2% | $115,531 +3.2% |
| 2000 | $3,526 | $111,949 |
Find assessor info on the county website
Monthly payment
Est. payment
Payment breakdown
Explore the cost of this home by adjusting the details. Changes won't be saved.Climate risks
Neighborhood: 48188

Similar homes
- $540,0005 bd3 ba3.3k sqft44744 Danbury Rd, Canton, MI 48188For Sale

 MLS ID #20261071386, Eric Meldrum, Real Broker, LLC. Realcomp II
 - $500,0003 bd3 ba2.7k sqft42398 Trent Dr, Canton, MI 48188For Sale
 MLS ID #20261073687, Therese Antonelli, Moving The Mitten RE Group Inc. Realcomp II
 - $424,9004 bd3 ba2.2k sqft43182 Applewood Rd, Canton, MI 48188For Sale
 MLS ID #20261068923, Jerry J Cislo, Insight Realty Services LLC. Realcomp II
 - $435,0003 bd3 ba2.2k sqft40111 Finley Dr, Canton, MI 48188For Sale
 MLS ID #20261062912, Christina Gennari, KW Domain. Realcomp II
 - $389,0004 bd2 ba2.5k sqft2350 Brookfield St, Canton, MI 48188For SaleMLS ID #20261072150, Wendy Hartunian, DaneArthur-LakePlace.com/Hart Real Estate Team. Realcomp II
- $499,9004 bd3 ba2.9k sqft2912 Tanglewood Dr, Wayne, MI 48184For SaleMLS ID #20261077835, Erin L Fritz, Clients First, REALTORS®. Realcomp II
- $575,0004 bd3 ba2.9k sqft660 N Sheldon Rd, Plymouth, MI 48170For SaleMLS ID #20261048200, Terri L O'Brien, Century 21 Curran & Oberski. Realcomp II
- $550,0004 bd3 ba2.4k sqft1027 Springfield Dr, Northville, MI 48167For SaleMLS ID #20261067766, Terri L O'Brien, Century 21 Curran & Oberski. Realcomp II
- $375,9003 bd2 ba1.6k sqft2053 Brookfield St, Canton, MI 48188For SaleMLS ID #20261060369, Victor F Fawaz, RE/MAX Team 2000. Realcomp II
- $399,9004 bd2 ba2.2k sqft44597 Westminister Way, Canton, MI 48187For SaleMLS ID #20261071471, Vishal Shah, Clients First, REALTORS®. Realcomp II
- $449,0004 bd3 ba2k sqft8254 Sandpiper St, Canton, MI 48187For SaleMLS ID #20261071092, Lisa Cutting, KW Showcase Realty. Realcomp II
- $380,0004 bd3 ba1.7k sqft6023 Beaufort Dr, Canton, MI 48187For SaleMLS ID #20261069002, Derica Wade, Real Estate One-Plymouth. Realcomp II
- $499,9003 bd2 ba2.7k sqft17875 Beck Rd, Northville, MI 48168For SaleMLS ID #20261077545, Wafaa Diab, Century 21 Curran & Oberski. Realcomp II
- $480,0004 bd3 ba2.2k sqft8879 Indigo Ln, Ypsilanti, MI 48197For SaleMLS ID #20261077748, Evan Bassy, Keller Williams Paint Creek. Realcomp II
- $469,9003 bd3 ba3.2k sqft38630 Meeting House Ln, Livonia, MI 48154For SaleMLS ID #20261076726, Richard Hurley, National Realty Centers, Inc. Realcomp II
- $474,9994 bd4 ba3.4k sqft8062 Pickering Pl, Westland, MI 48185For SaleMLS ID #20261072493, Nick Habhab, Pro Realty Group. Realcomp II
- $475,0004 bd3 ba2k sqft17113 Francavilla Dr, Livonia, MI 48152For SaleMLS ID #20261071070, Gary DeGrandchamp, Real Estate One-Northville. Realcomp II
- $599,9005 bd3 ba3.3k sqft25980 Lyman Ln, New Hudson, MI 48165For SaleMLS ID #20261058964, DeAnna McGowan, DOBI Real Estate. Realcomp II
- $599,9003 bd3 ba3.4k sqft25475 Stanley Ln, South Lyon, MI 48178For SaleMLS ID #20261075019, Darlene Hamilton, Team Hamilton Real Estate. Realcomp II
- $519,9004 bd3 ba2.8k sqft15338 Susanna Cir, Livonia, MI 48154For SaleMLS ID #20261064425, Nancy Petrucelli, Real Estate One-Plymouth. Realcomp II
