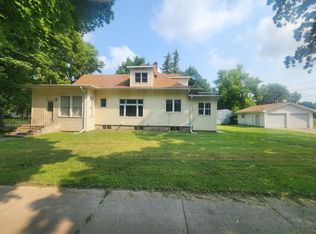
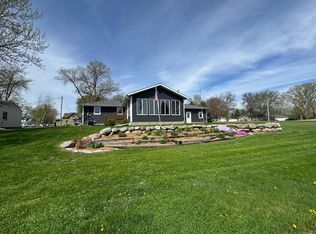
Move right into this 3 bedroom, 2 bath home offering plenty of space and great features throughout. Enjoy the attached 2-stall garage, low-maintenance metal siding, and a spacious backyard complete with a brand new storage shed/chicken coop. Relax or grill on the stamped concrete patio in the front or back, giving you great outdoor spaces to enjoy. Inside the main living area features a cozy natural gas fireplace that adds warmth and comfort, while the finished basement provides extra living space with beautiful wood accents, an egress window, and a second fireplace. The updated basement bathroom and spacious laundry room add even more convenience. This home offers a great mix of comfort and space to enjoy both inside and out.
Pending
$199,900
451 2nd St N, Wood Lake, MN 56297
3beds
2,157sqft
:
Get pre-qualified$1,376/mo
Single Family
Built in 1978
0.34 Acres Lot
$197,800 Zestimate®
$93/sqft
$-- HOA
What's special
Second fireplaceCozy natural gas fireplaceSpacious backyardLow-maintenance metal sidingUpdated basement bathroomSpacious laundry roomEgress window
- 70 days |
- 66 |
- 0 |
Likely to sell faster than
Zillow last checked:
Listing updated:
Listed by:
Landon Dale 507-476-7852,
Central MN Realty LLC
Source: NorthstarMLS as distributed by MLS GRID,MLS#: 7076062
Facts & features
Interior
Bedrooms & bathrooms
- Bedrooms: 3
- Bathrooms: 2
- Full bathrooms: 1
- 3/4 bathrooms: 1
Bedroom
- Level: Upper
- Area: 169 Square Feet
- Dimensions: 13x13
Bedroom 2
- Level: Upper
- Area: 144 Square Feet
- Dimensions: 12x12
Bedroom 3
- Level: Basement
- Area: 170.5 Square Feet
- Dimensions: 15.5x11
Kitchen
- Level: Upper
- Area: 126 Square Feet
- Dimensions: 14x9
Living room
- Level: Upper
- Area: 180 Square Feet
- Dimensions: 15x12
Heating
- Baseboard, Fireplace(s)
Cooling
- Wall Unit(s)
Appliances
- Included: Dishwasher, Dryer, Electric Water Heater, Microwave, Range, Refrigerator, Washer
- Laundry: Laundry Closet, Sink
Features
- Basement: Egress Window(s),Finished,Storage Space,Sump Pump
- Number of fireplaces: 2
Interior area
- Total structure area: 2,247
- Total interior livable area: 2,157 sqft
- Finished area above ground: 1,207
- Finished area below ground: 950
Property
Parking
- Total spaces: 2
- Parking features: Attached, Concrete
- Attached garage spaces: 2
Accessibility
- Accessibility features: Other
Features
- Levels: One
- Stories: 1
- Patio & porch: Patio
Lot
- Size: 0.34 Acres
- Dimensions: 150 x 100
Details
- Additional structures: Chicken Coop/Barn, Storage Shed
- Foundation area: 1040
- Parcel number: 394000202
- Zoning description: Residential-Single Family
Construction
Type & style
- Home type: SingleFamily
- Property subtype: Single Family
Materials
- Roof: Age Over 8 Years,Asphalt
Condition
- New construction: No
- Year built: 1978
Utilities & green energy
- Electric: Circuit Breakers, Power Company: Xcel Energy
- Gas: Electric, Natural Gas
- Sewer: City Sewer/Connected
- Water: City Water/Connected
Community & HOA
Community
- Subdivision: Hagens 1st Add
HOA
- Has HOA: No
Location
- Region: Wood Lake
Financial & listing details
- Price per square foot: $93/sqft
- Tax assessed value: $171,800
- Annual tax amount: $2,870
- Date on market: 5/20/2026
- Cumulative days on market: 58 days
Estimated market value
$197,800
$188,000 - $208,000
$1,483/mo
Price history
| Date | Event | Price |
|---|---|---|
| 6/14/2026 | Pending sale | $199,900$93/sqft |
Source:  NorthstarMLS as distributed by MLS GRID #7076062 Report a problem NorthstarMLS as distributed by MLS GRID #7076062 Report a problem | ||
| 5/20/2026 | Listed for sale | $199,900+24.9%$93/sqft |
Source: NorthstarMLS as distributed by MLS GRID #7076062 Report a problem | ||
| 3/30/2022 | Sold | $160,000-3%$74/sqft |
Source: Agent Provided Report a problem | ||
| 2/1/2022 | Pending sale | $165,000$76/sqft |
Source: Owner Report a problem | ||
| 1/31/2022 | Listed for sale | $165,000+44.1%$76/sqft |
Source: Owner Report a problem | ||
| 9/11/2009 | Sold | $114,500$53/sqft |
Source:  Lake Superior Area Realtors as distributed by MLS GRID #1121706 Report a problem Lake Superior Area Realtors as distributed by MLS GRID #1121706 Report a problem | ||
Public tax history
| Year | Property taxes | Tax assessment |
|---|---|---|
| 2025 | $2,870 +10.2% | $171,800 +2.7% |
| 2024 | $2,604 +4.2% | $167,300 +12.1% |
| 2023 | $2,498 +25.7% | $149,200 +15.5% |
| 2022 | $1,988 +8.2% | $129,200 +23% |
| 2021 | $1,838 +14% | $105,000 |
| 2020 | $1,612 +18.5% | $105,000 +0.8% |
| 2017 | $1,360 -8.6% | $104,200 |
| 2016 | $1,488 +11.7% | $104,200 |
| 2015 | $1,332 | -- |
| 2014 | -- | -- |
| 2013 | -- | -- |
| 2012 | -- | -- |
| 2011 | -- | -- |
| 2010 | -- | -- |
Find assessor info on the county website
Monthly payment
Est. payment
Payment breakdown
Explore the cost of this home by adjusting the details. Changes won't be saved.Climate risks
Neighborhood: 56297
Nearby schools
GreatSchools rating
- 5/10Lakeview Elementary SchoolGrades: PK-6Distance: 6.9 mi
- 7/10Lakeview SecondaryGrades: 7-12Distance: 6.9 mi
- $159,500-- bd1 ba1.2k sqft403 2nd St N, Wood Lake, MN 56297Off Market
- $197,400-- bd1 ba1.1k sqft499 2nd St N, Wood Lake, MN 56297Off Market
- $213,8004 bd2 ba2.3k sqft34 North Ave, Wood Lake, MN 56297Sold

- $253,600-- bd2 ba1.4k sqft470 2nd St N, Wood Lake, MN 56297Off Market
- $290,7004 bd3 ba2.7k sqft367 2nd St S, Wood Lake, MN 56297Off Market
- $85,000-- bd0 ba975 sqft379 2nd St N, Wood Lake, MN 56297Off Market
- $241,400-- bd1 ba1.4k sqft65 Hagen Dr, Wood Lake, MN 56297Off Market
- $162,200-- bd0 ba1.5k sqft378 2nd St N, Wood Lake, MN 56297Off Market
A local agent can set up tours, give advice and negotiate with sellers.
Similar homes
- $160,0003 bd2 ba1.9k sqft76 4th Ave E, Wood Lake, MN 56297For Sale

 MLS ID #7060954, Sherry Mathiowetz, Marshall Area Homes. NorthstarMLS as distributed by MLS GRID
 - $179,0003 bd2 ba2k sqft1614 11th Ave, Granite Falls, MN 56241For Sale
 MLS ID #7076830, Tony Agbara, Bridge Realty, LLC. NorthstarMLS as distributed by MLS GRID
 - $217,5003 bd2 ba1.7k sqft120 Park Ave W, Renville, MN 56284For Sale
 MLS ID #7117627, Kathy Swanson, Northstar Real Estate Associat. NorthstarMLS as distributed by MLS GRID
 - $219,9003 bd2 ba1.4k sqft344 N Oak St, Vesta, MN 56292For Sale
 MLS ID #7067681, Kim Salfer, Realty Express. NorthstarMLS as distributed by MLS GRID
 - $265,0003 bd2 ba1.7k sqft2328 550th St, Granite Falls, MN 56241For SaleMLS ID #7102996, Kelly Sue Kruger, Weichert REALTORS Tower Properties - Granite Falls. NorthstarMLS as distributed by MLS GRID
- $230,0005 bd4 ba2.2k sqft181 Elm St N, Vesta, MN 56292For SaleMLS ID #7066297, Brian Schied - Jana Reilly Home Team, Keller Williams Preferred Realty. NorthstarMLS as distributed by MLS GRID
- $229,9005 bd3 ba1.9k sqft475 E Csah #10, Vesta, MN 56292For SaleMLS ID #7041331, Valerie Jean Stephens, Kerkhoff Auction & Real Estate. NorthstarMLS as distributed by MLS GRID
- $175,0003 bd1 ba1.6k sqft500 Superior St, Milroy, MN 56263For SaleMLS ID #7088355, Mikayla Chesley, Full Circle Realty Group. NorthstarMLS as distributed by MLS GRID
- $245,0004 bd1 ba1k sqft4932 220th Ave, Hazel Run, MN 56241For SaleMLS ID #7100615, Kelly Sue Kruger, Weichert REALTORS Tower Properties - Granite Falls. NorthstarMLS as distributed by MLS GRID
- $--3 bd1 ba1.6k sqft422 Dupont Ave NW, Renville, MN 56284AuctionAuction.com 2
- $155,0004 bd1 ba1.7k sqft207 S Lake St, Belview, MN 56214For SaleMLS ID #7090129, Cynthia Rogers– The Deutz Group, Edina Realty, Inc.. NorthstarMLS as distributed by MLS GRID
- $245,0003 bd3 ba2.5k sqft1216 Parkside Dr, Marshall, MN 56258For SaleMLS ID #7079720, Jana Reilly Home Team, Keller Williams Preferred Realty. NorthstarMLS as distributed by MLS GRID
- $275,0004 bd2 ba2.1k sqft513 Harriett Dr, Marshall, MN 56258For SaleMLS ID #7116368, Troy Deutz – The Deutz Group, Edina Realty, Inc.. NorthstarMLS as distributed by MLS GRID
- $144,0003 bd2 ba1.7k sqft1265 10th Ave, Granite Falls, MN 56241For SaleMLS ID #7016617, John P. Meagher, JP Meagher Realty. NorthstarMLS as distributed by MLS GRID
- $259,0003 bd1 ba2k sqft302 Sunrise Ln, Marshall, MN 56258For SaleMLS ID #7091910, Steve Koleno, Beycome Brokerage Realty LLC. NorthstarMLS as distributed by MLS GRID
- $219,0002 bd1 ba1.3k sqft216 Mooney Cir, Granite Falls, MN 56241For SaleMLS ID #7100144, Janell Welling, Hughes Real Estate and Auction. NorthstarMLS as distributed by MLS GRID
- $280,0003 bd2 ba1.5k sqft10463 Chip Renville St SE, Maynard, MN 56260For SaleMLS ID #7093765, Sandra J Russen, Fazendin REALTORS. NorthstarMLS as distributed by MLS GRID
- $130,0003 bd2 ba1.2k sqft612 2nd St, Lucan, MN 56255For SaleMLS ID #7075589, Diane Buesing, Full Circle Realty Group. NorthstarMLS as distributed by MLS GRID
- $110,0003 bd2 ba1.5k sqft416 2nd Ave S, Sacred Heart, MN 56285For SaleMLS ID #7084095, Tiffany Maser, Pemberton RE. NorthstarMLS as distributed by MLS GRID
- $105,0004 bd2 ba1.8k sqft601 N Bruce St, Marshall, MN 56258For SaleMLS ID #7107376, Jason Dowdey, Weichert REALTORS Tower Properties. NorthstarMLS as distributed by MLS GRID
