Welcome home to Harvest Glen. This perfect custom home was built in 2004 and is backing on to a massive green space complete with walking trails and pond. This 3 bed 3 bath bungalow has been meticulously maintained and could also suit multi generational needs with a walk out basement and what could easily be a kitchenette on the lower level. The main floor boasts loads of natural sunlight, new flooring, a large great room with natural gas fireplace, kitchen and dining area overlooking the backyard. The master bedroom is at the front of the home complete with walk in closet and ensuite. There is a second bedroom as well as a 4 piece bath on the main as well. Coming in from the large 2 car garage you enter the laundry area or mudroom adding even more convenience and opportunity for one floor living. Moving to the lower level you are greeted with a wet bar area that could easily make a perfect kitchenette complete with an eating area which opens up to a spacious rec room also complete with a gas fireplace and patio doors to complete the walkout. There is a large bedroom on this level as well and a 3 piece bathroom. The utility room is quite large and would make a great workshop. This home has endless possibilities and is located in one of Simcoe's most sought after neighbourhoods.
Under contract
C$779,900
451 Queen St S, Norfolk County, ON N3Y 5N1
3beds
1,308sqft
Single Family Residence, Residential
Built in 2004
8,045 Square Feet Lot
$-- Zestimate®
C$596/sqft
C$-- HOA
What's special
New flooringWet bar area
- 79 days |
- 0 |
- 0 |
Zillow last checked:
Listing updated:
Listed by:
Thomas Dedrick, Salesperson,
Progressive Realty Group Inc.
Source: ITSO,MLS®#: 40825401Originating MLS®#: Cornerstone Association of REALTORS®
Facts & features
Interior
Bedrooms & bathrooms
- Bedrooms: 3
- Bathrooms: 3
- Full bathrooms: 3
- Main level bathrooms: 2
- Main level bedrooms: 2
Other
- Level: Main
Bedroom
- Level: Main
Bedroom
- Level: Lower
Bathroom
- Features: 4-Piece
- Level: Main
Bathroom
- Features: 3-Piece
- Level: Lower
Other
- Features: 3-Piece
- Level: Main
Game room
- Description: Open area with a fully functional wet bar and area for appliances to double as second kitchen with dinette.
- Level: Lower
Great room
- Level: Main
Kitchen
- Level: Main
Laundry
- Level: Main
Recreation room
- Level: Lower
Utility room
- Level: Lower
Heating
- Fireplace-Gas, Forced Air, Natural Gas
Cooling
- Central Air
Appliances
- Included: Instant Hot Water, Water Heater Owned, Water Softener, Dishwasher, Dryer, Microwave, Refrigerator, Stove, Washer
- Laundry: Main Level
Features
- Central Vacuum, Wet Bar
- Windows: Window Coverings
- Basement: Walk-Out Access,Full,Partially Finished
- Number of fireplaces: 2
- Fireplace features: Family Room, Gas
Interior area
- Total structure area: 2,076
- Total interior livable area: 1,308 sqft
- Finished area above ground: 1,308
- Finished area below ground: 768
Video & virtual tour
Property
Parking
- Total spaces: 6
- Parking features: Attached Garage, Garage Door Opener, Asphalt, Private Drive Double Wide
- Attached garage spaces: 2
- Uncovered spaces: 4
Features
- Stories: 1
- Patio & porch: Deck
- Exterior features: Backs on Greenbelt
- Has view: Yes
- View description: Park/Greenbelt
- Frontage type: East
- Frontage length: 53.31
Lot
- Size: 8,045 Square Feet
- Dimensions: 53.31 x 150.92
- Features: Urban, Rectangular, Rec./Community Centre, School Bus Route, Schools, Shopping Nearby
- Topography: Sloping
Details
- Parcel number: 502100121
- Zoning: R1
Construction
Type & style
- Home type: SingleFamily
- Architectural style: Bungalow
- Property subtype: Single Family Residence, Residential
Materials
- Brick
- Foundation: Poured Concrete
- Roof: Asphalt Shing
Condition
- 16-30 Years
- New construction: No
- Year built: 2004
Utilities & green energy
- Sewer: Sewer (Municipal)
- Water: Municipal-Metered
- Utilities for property: Electricity Connected, Garbage/Sanitary Collection, Internet Other, Natural Gas Connected, Recycling Pickup, Street Lights
Community & HOA
Community
- Security: Alarm System
Location
- Region: Norfolk County
Financial & listing details
- Price per square foot: C$596/sqft
- Annual tax amount: C$5,043
- Date on market: 5/6/2026
- Inclusions: Central Vac, Dishwasher, Dryer, Garage Door Opener, Microwave, Refrigerator, Stove, Washer, Window Coverings, All Inclusions Are Listed In As Is Condition And Will Carry No Quarantees.
- Electric utility on property: Yes
Thomas Dedrick, Salesperson
Thomas Dedrick, Salesperson
By pressing Contact Agent, you agree that the real estate professional identified above may call/text you about your search, which may involve use of automated means and pre-recorded/artificial voices. You don't need to consent as a condition of buying any property, goods, or services. Message/data rates may apply. You also agree to our Terms of Use. Zillow does not endorse any real estate professionals. We may share information about your recent and future site activity with your agent to help them understand what you're looking for in a home.
Price history
| Date | Event | Price |
|---|---|---|
| 7/14/2026 | Contingent | C$779,900C$596/sqft |
Source: ITSO #40825401 Report a problem | ||
| 7/14/2026 | Listed for sale | C$779,900C$596/sqft |
Source: ITSO #40825401 Report a problem | ||
| 5/28/2026 | Contingent | C$779,900C$596/sqft |
Source: ITSO #40825401 Report a problem | ||
| 5/6/2026 | Listed for sale | C$779,900C$596/sqft |
Source: ITSO #40825401 Report a problem | ||
Public tax history
Tax history is unavailable.
Climate risks
Neighborhood: N3Y
Nearby schools
GreatSchools rating
No schools nearby
We couldn't find any schools near this home.
Schools provided by the listing agent
- Elementary: West Lynn/ St Joseph's
- High: Simcoe Composite Ss/ Holy Trinty Chs
Source: ITSO. This data may not be complete. We recommend contacting the local school district to confirm school assignments for this home.
- C$699,9003 bd2 ba2.1k sqft446 Queen St S, Norfolk County, ON N3Y5N1For Sale

- C$699,9994 bd3 ba1.8k sqft17 Driftwood Dr, Simcoe, ON N3Y0A3For Sale
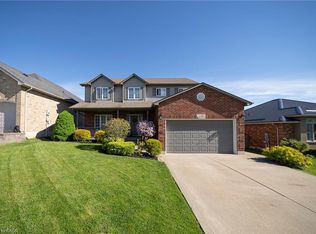
- C$---- bd-- ba-- sqft466 Queen St S, Norfolk County, ON N3Y5N1Off Market
- C$--4 bd2 ba1k sqft9 Millcroft Dr, Norfolk County, ON N3Y5M9Off Market

- C$579,9993 bd3 ba1.2k sqft12 Millcroft Dr, Norfolk County, ON N3Y0A4Pending
- C$---- bd-- ba-- sqft39 Driftwood Dr, Norfolk County, ON N3Y0A3Off Market
- C$530,0004 bd2 ba1k sqft7 Millcroft Dr, Norfolk County, ON N3Y5M9Sold
- C$---- bd-- ba-- sqft29 Millcroft Dr, Norfolk County, ON N3Y0B1Off Market
Similar homes
- C$689,0004 bd3 ba1.3k sqft62 Driftwood Dr, Norfolk County, ON N3Y 0B4For Sale
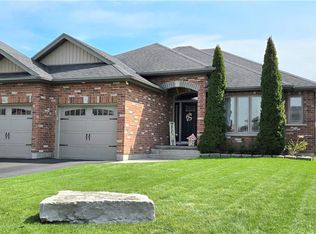 MLS ID #40826007, Thomas Dedrick, Salesperson, Progressive Realty Group Inc.. ITSO
 - C$784,9003 bd2 ba1.5k sqft39 Ross Ave N, Norfolk County, ON N3Y 0B2For Sale
 MLS ID #40837216, Sarah Davis, Salesperson, Coldwell Banker Momentum Realty. ITSO
 - C$699,9994 bd3 ba1.8k sqft17 Driftwood Dr, Simcoe, ON N3Y 0A3For SaleMLS ID #40841588, Alicia Flynn, Salesperson, Royal LePage Trius Realty Brokerage. ITSO
- C$879,0004 bd3 ba1.4k sqft98 Allandale Cres, Norfolk County, ON N3Y 0B4For Sale
 MLS ID #40824161, Sarah Davis, Salesperson, Coldwell Banker Momentum Realty. ITSO
 - C$780,0003 bd3 ba1.2k sqft33 Tyrell St, Norfolk County, ON N3Y 2H2For SaleMLS ID #40840186, Jake Luke, Salesperson, RE/MAX Erie Shores Realty Inc. Brokerage. ITSO
- C$759,0003 bd3 ba1.9k sqft40 Murray St E, Norfolk County, ON N0E 1W0For SaleMLS ID #40838832, Carrie Stengel, Salesperson, Coldwell Banker Momentum Realty. ITSO
- C$799,0003 bd2 ba1.2k sqft514 Fishers Glen Rd, Vittoria, ON N0E 1W0New ConstructionMLS ID #40834845, Dean Morrison, Broker of Record, Morrison Realty Ltd. Brokerage. ITSO
- C$569,7003 bd2 ba1.7k sqft12 Miller Cres, Norfolk County, ON N3Y 4R1For SaleMLS ID #40848097, Greg Grant, Broker, RE/MAX Erie Shores Realty Inc. Brokerage. ITSO
- C$779,9002 bd3 ba1.5k sqft37 Mulberry Ln, Norfolk County, ON N0A 1N6For SaleMLS ID #40844314, Kate Broddick, Salesperson, Revel Realty Inc. ITSO
- C$599,0003 bd3 ba1.7k sqft13 Kelly Ave, Norfolk County, ON N3Y 4V6For SaleMLS ID #40844509, Janet Kazakevicius, Broker, Mummery & Co. Real Estate Brokerage Ltd.. ITSO
- C$779,9004 bd2 ba1.3k sqft881 Charlotteville Rd #8, Simcoe, ON N3Y 4K5For SaleMLS ID #40807249, Crystal Szabo, Salesperson, Seller's Choice Stockdale Realty Ltd.. ITSO
- C$564,0004 bd2 ba1k sqft63 Lee Ave, Norfolk County, ON N3Y 5B7For SaleMLS ID #40837573, Trevor Barr, Broker, Royal LePage Trius Realty Brokerage. ITSO
- C$529,9004 bd1 ba1k sqft162 Victoria St, Norfolk County, ON N3Y 1L8For SaleMLS ID #40848769, Sandra Rae, Salesperson, Century 21 Heritage House Ltd. ITSO
- C$585,0003 bd2 ba1.1k sqft294 South Dr, Norfolk County, ON N3Y 1H2For SaleMLS ID #40841907, Melissa Mummery, Broker of Record, Mummery & Co. Real Estate Brokerage Ltd.. ITSO
- C$599,9993 bd3 ba1.4k sqft10 Baltic Cir, Norfolk County, ON N0E 1Y0For SaleMLS ID #40849474, Trevor Barr, Broker, Royal LePage Trius Realty Brokerage. ITSO
- C$729,0003 bd2 ba1.3k sqft6 Scott St, Norfolk County, ON N4B 1A2For SaleMLS ID #40826960, James Degroote, Broker of Record, COLDWELL BANKER BIG CREEK REALTY LTD. BROKERAGE. ITSO
- C$559,0003 bd2 ba1.4k sqft12 Waterthrush Ln, Norfolk County, ON N3Y 0E9For SaleMLS ID #40851092, Igor Miljanovic, Salesperson, HOMELIFE MIRACLE REALTY LTD. ITSO
- C$848,5005 bd2 ba1.1k sqft4617 Highway 3, Woodhouse, ON N3Y 4K4For SaleMLS ID #40843659, Mark Thomas Woehrle, Broker, RE/MAX Escarpment Realty Inc.. ITSO
- C$799,0004 bd3 ba1.4k sqft134 Angler Ave, Norfolk County, ON N0A 1N3For SaleMLS ID #40829553, Cindy Pichette, Broker of Record, GOLD COAST REAL ESTATE LTD. BROKERAGE. ITSO
- C$637,5003 bd2 ba1.4k sqft269 Old Highway 24 Hwy, Norfolk County, ON N0E 1Y0For SaleMLS ID #40841487, David Puddy, Salesperson, RE/MAX Erie Shores Realty Inc. Brokerage. ITSO
