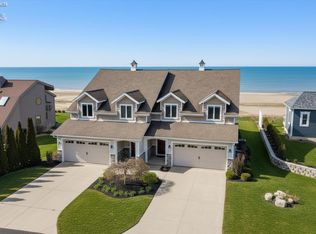
Welcome To One Of Catawba Island Club's Finest Luxury Villa's A Resort Style Living Community...(located On Cic's Main Campus)cic Yacht Club Marina, Boating, Golfing, Swimming, Tennis, Pickleball, Swimming W/ 2 Pools And A Beach..live Lntertainment, 5 Bars, Restaurant...and Only Walking Distance Or A Golf Cart Away.this Spectacular 2838sf Professionally Decorated 4 Bed (2 Owner Suites), 3 Full Baths Boasts From Wall To Ceiling Panoramic Windows, Soaring Cathedral Ceilings, Open Concept Floor Plan, "chef's Dream" Large Kitchen (perfect For Entertaining Large Groups) With Stainless Steel Appliances, Double Wall Oven. This Home Has It All!... Cic Main Clubhouse. 2 Owner Suites With Large En-suites And Walk-in Closets On Each Level. Cozy Up To Your Beautiful Fireplace, Sunroom Or Or Enjoy The Retractable Covered Patio Overlooking The 12th Hole, Lush Greens Of Catawba Island Island Club's Famous Arthur Hills Golf Course. Large Bonus Area In 2+ Golf Cart And Work Station Garage. This Is The Opportunity To Enjoy The Catawba Lifestyle At Its Very Best!the Very Best Of "lake Erie Living". Located Near Restaurants, Wineries, Breweries, Ferry To Put In Bay, Kelley's Island, Cedar Point, Animal Safari, Catawba State Park And Boat Ramp And So Much More...vacation Land At Its Finest.
For sale
$989,000
4511 E Harbors Edge Dr, Port Clinton, OH 43452
4beds
2,838sqft
:
Get pre-qualified$7,178/mo
Condominium
Built in 2015
-- sqft lot
$930,400 Zestimate®
$348/sqft
$500/mo HOA
What's special
Open concept floor planLarge bonus areaSoaring cathedral ceilingsStainless steel appliancesBeautiful fireplaceDouble wall oven
- 2 days |
- 427 |
- 15 |
Likely to sell faster than
Zillow last checked:
Listing updated:
Listed by:
Stephanie Yarbrough 419-217-7996 Stephanieyarbrough@howardhanna.com,
Howard Hanna - Port Clinton
Source: Firelands MLS,MLS#: 20262851Originating MLS: Firelands MLS
Facts & features
Interior
Bedrooms & bathrooms
- Bedrooms: 4
- Bathrooms: 3
- Full bathrooms: 3
Rooms
- Room types: Sun Room
Primary bedroom
- Level: Main
- Area: 252
- Dimensions: 21 x 12
Bedroom 2
- Level: Main
- Area: 182
- Dimensions: 13 x 14
Bedroom 3
- Level: Second
- Area: 180
- Dimensions: 15 x 12
Bedroom 4
- Level: Second
- Area: 220
- Dimensions: 20 x 11
Bedroom 5
- Area: 0
- Dimensions: 0 x 0
Bathroom
- Level: Main
Bathroom 1
- Level: Main
Bathroom 2
- Level: Second
Dining room
- Features: Combo
- Level: Main
- Area: 120
- Dimensions: 12 x 10
Family room
- Area: 0
- Dimensions: 0 x 0
Kitchen
- Level: Main
- Area: 160
- Dimensions: 16 x 10
Living room
- Level: Main
- Area: 352
- Dimensions: 22 x 16
Heating
- Gas, Forced Air
Cooling
- Central Air
Appliances
- Included: Cooktop, Dishwasher, Dryer, Disposal, Microwave, Range, Refrigerator, Wall Oven, Washer
- Laundry: Laundry Room
Features
- Ceiling Fan(s)
- Has basement: No
- Has fireplace: Yes
- Fireplace features: Gas
- Common walls with other units/homes: End Unit
Interior area
- Total structure area: 2,838
- Total interior livable area: 2,838 sqft
Property
Parking
- Total spaces: 2.5
- Parking features: Inside Entrance, Attached, Garage Door Opener, Paved
- Attached garage spaces: 2.5
- Has uncovered spaces: Yes
Features
- Levels: Two
- Stories: 2
- Exterior features: Dockage Leased
- Pool features: In Ground, Association, Common, Heated, Waterfall
- Has view: Yes
- View description: Marina
- Has water view: Yes
- Water view: Marina
Lot
- Size: 0.46 Acres
Details
- Additional structures: Tennis Court(s)
- Parcel number: 0131466319815051
- Other equipment: TV Antenna, Irrigation Equipment
Construction
Type & style
- Home type: Condo
- Property subtype: Condominium
Materials
- Composition, Stone, Vinyl Siding, Wood
- Foundation: Slab
- Roof: Asphalt,New Roof 2025
Condition
- Year built: 2015
Utilities & green energy
- Electric: ON
- Sewer: Public Sewer
- Water: Public
- Utilities for property: Cable Connected
Community & HOA
Community
- Security: Surveillance On Site
- Subdivision: Harbors Edge/Catawba Island C
HOA
- Has HOA: Yes
- Services included: Assoc Management, Electricity, Common Ground, Insurance, Maintenance Grounds, Lawn Maintenance, Outside Bldg Maint, Pool Maintenance, Snow Removal, Trash, Water, See Assoc. Comment
- HOA fee: $500 monthly
Location
- Region: Port Clinton
Financial & listing details
- Price per square foot: $348/sqft
- Tax assessed value: $682,380
- Annual tax amount: $7,574
- Price range: $989K - $989K
- Date on market: 7/23/2026
- Date available: 01/01/1800
Estimated market value
$930,400
$884,000 - $977,000
$2,845/mo
Price history
| Date | Event | Price |
|---|---|---|
| 7/23/2026 | Listed for sale | $989,000+16.4%$348/sqft |
Source: Firelands MLS #20262851 Report a problem | ||
| 2/7/2025 | Sold | $850,000+103.6%$300/sqft |
Source: Public Record Report a problem | ||
| 8/21/2015 | Sold | $417,450$147/sqft |
Source: Public Record Report a problem | ||
Public tax history
| Year | Property taxes | Tax assessment |
|---|---|---|
| 2024 | $7,743 +23.1% | $238,830 +33.6% |
| 2023 | $6,290 -1.2% | $178,710 |
| 2022 | $6,366 +0.2% | $178,710 |
| 2021 | $6,356 +18.1% | $178,710 +22.8% |
| 2020 | $5,383 +1% | $145,580 |
| 2019 | $5,329 -0.2% | $145,580 |
| 2018 | $5,342 +10.5% | $145,580 +12.4% |
| 2017 | $4,835 | $129,480 |
| 2016 | $4,835 +1570.8% | $129,480 +2068.8% |
| 2015 | $289 | $5,970 |
Find assessor info on the county website
Monthly payment
Est. payment
Payment breakdown
Explore the cost of this home by adjusting the details. Changes won't be saved.Climate risks
Neighborhood: 43452
Nearby schools
GreatSchools rating
- 6/10Bataan Memorial Intermediate SchoolGrades: 3-5Distance: 6.9 mi
- 7/10Port Clinton Middle SchoolGrades: 6-8Distance: 6.4 mi
- 6/10Port Clinton High SchoolGrades: 9-12Distance: 6.5 mi
Schools provided by the listing agent
- District: Port Clinton
Source: Firelands MLS. This data may not be complete. We recommend contacting the local school district to confirm school assignments for this home.
- $846,9003 bd3 ba2.8k sqft4517 E Harbors Edge Dr, Port Clinton, OH 43452Off Market
- $780,6003 bd4 ba2k sqft4495 E Harbors Edge Dr, Port Clinton, OH 43452Off Market

- $813,0004 bd3 ba3k sqft4489 E Harbors Edge Dr, Port Clinton, OH 43452Off Market
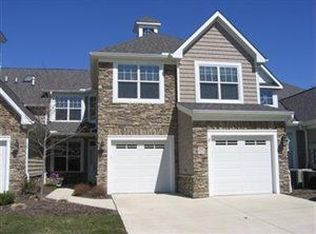
- $800,1003 bd3 ba2.9k sqft4483 E Harbors Edge Dr, Port Clinton, OH 43452Off Market
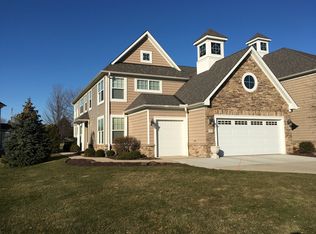
- $777,7003 bd2 ba3k sqft4504 E Harbors Edge Dr, Port Clinton, OH 43452Off Market
- $701,3004 bd3 ba2.4k sqft4498 E Harbors Edge Dr, Port Clinton, OH 43452Off Market
- $834,4003 bd3 ba3.1k sqft4510 E Harbors Edge Dr, Port Clinton, OH 43452Off Market
- $827,2003 bd2 ba3k sqft4486 E Harbors Edge Dr, Port Clinton, OH 43452Off Market
A local agent can set up tours, give advice and negotiate with sellers.
A local lender can help you make sure your offer is ready when you are.
Similar homes
- $849,0004 bd3 ba2.6k sqft4439 E Harbors Edge Dr, Port Clinton, OH 43452For Sale
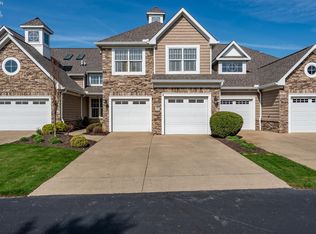 MLS ID #20260394, Kathleen Knight, Keller Williams Citywide-PC. Firelands MLS
 - $624,9002 bd2 ba1.7k sqft2680 N Canterbury Cir #B, Pt Clinton, OH 43452For Sale
 MLS ID #20262831, Kenneth S. Spero, Howard Hanna - Catawba. Firelands MLS
 - $969,0004 bd5 ba3.8k sqft5019 E Blue Teal Dr, Port Clinton, OH 43452For Sale
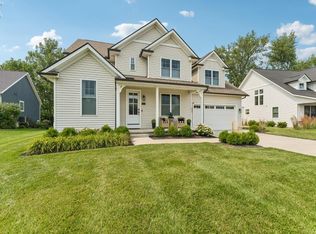 MLS ID #20262679, Kyle M. Recker, Howard Hanna - Port Clinton. Firelands MLS
 - $1,250,0004 bd5 ba2.4k sqft2511 E Sand Rd, Pt Clinton, OH 43452For Sale
 MLS ID #20262555, Raven Cramer, Key Realty. Firelands MLS
 - $949,0003 bd3 ba2.2k sqft2621 Chateau Dr, Port Clinton, OH 43452For SaleMLS ID #20261783, Steven G. Lehmann, Truth First Realty. Firelands MLS
- $1,200,8774 bd4 ba3k sqft5296 E Greenview Dr, Pt Clinton, OH 43452For SaleMLS ID #20262186, Anna Piacentino, Century 21 Bolte Real Estate. Firelands MLS
- $1,250,0003 bd4 ba2.4k sqft2513 E Sand Rd, Pt Clinton, OH 43452For SaleMLS ID #20262556, Raven Cramer, Key Realty. Firelands MLS
- $990,8505 bd5 ba2.9k sqft2421 Chateau Dr, Port Clinton, OH 43452New ConstructionSunshine Estates Builders LLC
- $675,0005 bd4 ba2.7k sqft5533 E Bertram Dr, Pt Clinton, OH 43452For SaleMLS ID #20262735, Patricia A. Gouker, C21 DEPiero & Assoc. Inc.. Firelands MLS
- $1,149,0004 bd5 ba4.1k sqft1876 N Lakewood Ave, Port Clinton, OH 43452For SaleMLS ID #20261238, Kenneth S. Spero, Howard Hanna - Catawba. Firelands MLS
- $845,0004 bd4 ba2.7k sqft1949 N Carriage Ln, Pt Clinton, OH 43452For SaleMLS ID #20261612, Glenda R. Ward, Century 21 Bolte Real Estate. Firelands MLS
- $649,9004 bd4 ba2.4k sqft1541 N Anchor Ave, Port Clinton, OH 43452For SaleMLS ID #10010739, Chassey Miller, Century 21 Bolte Real Estate. NORIS
- from $599,9004 bd3 ba2.8k sqftThe Gibraltar Plan, Fairway Cottages at Catawba Island Club, Port Clinton, OH 43452New ConstructionSunshine Estates Builders LLC
- $780,0004 bd3 ba2.6k sqft5131 E Blue Teal Dr, Port Clinton, OH 43452For SaleMLS ID #10004723, David A Amarante, Russell Real Estate Services. NORIS
- $719,0002 bd4 ba2.4k sqft1187 W Lakeshore Dr, Pt Clinton, OH 43452For SaleMLS ID #20262835, Susan Kendall, Weichert, Realtors-Morgan Rlty. Firelands MLS
- $749,9003 bd2 ba1.8k sqft5054 E Schoolhouse Rd, Pt Clinton, OH 43452For SaleMLS ID #20261097, James H. Knight, Keller Williams Citywide-PC. Firelands MLS
- $560,0003 bd3 ba2.4k sqft3500 Woodhill Dr, Port Clinton, OH 43452For SaleMLS ID #20262607, Chassey Miller, Century 21 Bolte Real Estate. Firelands MLS
- $906,4355 bd5 ba2.9k sqft2401 Chateau Dr, Port Clinton, OH 43452New ConstructionSunshine Estates Builders LLC
- $971,3805 bd5 ba2.8k sqft2451 Chateau Dr, Port Clinton, OH 43452New ConstructionSunshine Estates Builders LLC
- $799,9003 bd4 ba2.2k sqft1042 Lost Lake Rd, Pt Clinton, OH 43452For SaleMLS ID #20261878, Kyle M. Recker, Howard Hanna - Port Clinton. Firelands MLS
