**custom Home In Catawba Place Offering Dual Primary Suites (1st & 2nd Floor), 5 Bedrooms, 3.5 Baths, 2,784 Sq. Ft. Plus A Full Finished Basement, And An Oversized 3-car Garage!** The Open-concept Layout Is Ideal For Entertaining, With A Spacious Great Room Seamlessly Flowing Into A Gourmet Kitchen Featuring Crisp White Cabinetry, Elegant Granite Countertops, Under-counter Lighting, A Large Center Island, Generous Storage, And A Full Suite Of Appliancesincluding A Beverage Refrigerator. Light-filled Interiors With Bright Coastal Dcor Create A Warm, Inviting Atmosphere Throughout The Home. French Doors From Both The Kitchen And First-floor Primary Suite Open To A Generous 34' X 12' Deckperfect For Outdoor Gatherings And Relaxing Evenings. Additional Highlights Include Custom Bathrooms With Tiled Showers, A 33' X 24' 3-car Garage With Built-in Cabinets, And A Finished Lower-level Recreation Room Complete With A Wet Bar, Skee-ball Game Area, And Massive Storage Space. The Basement Is Pre-plumbed For A Future Bath. **recent Updates:** Roof (2013), Hvac (2024), Basement Fully Refinished With New Flooring, Drywall, Insulation & Paint (2025), Sump Pump & Backup (2023/2025), Dishwasher, Disposal & Microwave (2025), Beverage Fridge (2023), Garage Refrigerator (2025) **prime Location & Lifestyle:** Just A Quick Golf Cart Ride To Gem Beach Marina For Dockage And Lake Erie Access, And Directly Across Nor'easter Cove From The Catawba Island Club (cic) Golf Practice Facility. Enjoy The Best Of Catawba Island Living Right From Your Doorstep! Most Furniture Is Negotiable.
For sale
$675,000
5533 E Bertram Dr, Pt Clinton, OH 43452
5beds
2,784sqft
Single Family Residence
Built in 2003
0.26 Acres Lot
$-- Zestimate®
$242/sqft
$42/mo HOA
What's special
Full finished basementOpen-concept layoutFinished lower-level recreation roomSkee-ball game areaWarm inviting atmosphereUnder-counter lightingElegant granite countertops
- 6 days |
- 861 |
- 41 |
Likely to sell faster than
Zillow last checked:
Listing updated:
Listed by:
Patricia A. Gouker 440-537-8975 pgouker@yahoo.com,
C21 DEPiero & Assoc. Inc.
Source: Firelands MLS,MLS#: 20262735Originating MLS: Firelands MLS
Facts & features
Interior
Bedrooms & bathrooms
- Bedrooms: 5
- Bathrooms: 4
- Full bathrooms: 3
- 1/2 bathrooms: 1
Rooms
- Room types: Recreation Room
Primary bedroom
- Level: Main
- Area: 180
- Dimensions: 15 x 12
Bedroom 2
- Level: Second
- Area: 247
- Dimensions: 13 x 19
Bedroom 3
- Level: Second
- Area: 154
- Dimensions: 14 x 11
Bedroom 4
- Level: Second
- Area: 143
- Dimensions: 13 x 11
Bedroom 5
- Level: Second
- Area: 108
- Dimensions: 9 x 12
Bathroom
- Level: Main
Bathroom 1
- Level: Second
Bathroom 2
- Level: Second
Bathroom 3
- Level: Main
Dining room
- Features: Formal
- Level: Main
- Area: 160
- Dimensions: 16 x 10
Family room
- Level: Main
- Area: 286
- Dimensions: 22 x 13
Kitchen
- Level: Main
- Area: 266
- Dimensions: 19 x 14
Living room
- Area: 0
- Dimensions: 0 x 0
Heating
- Gas, Forced Air
Cooling
- Central Air
Appliances
- Included: Dishwasher, Disposal, Microwave, Range, Refrigerator
- Laundry: Laundry Room
Features
- Ceiling Fan(s), Wet Bar
- Basement: Full,Partially Finished
- Has fireplace: Yes
- Fireplace features: Gas
Interior area
- Total structure area: 2,784
- Total interior livable area: 2,784 sqft
Property
Parking
- Total spaces: 3
- Parking features: Inside Entrance, Attached, Garage Door Opener, Heated Garage, Paved
- Attached garage spaces: 3
- Has uncovered spaces: Yes
Features
- Levels: Two
- Stories: 2
- Patio & porch: Deck 12x34
- Exterior features: Dockage Leased
Lot
- Size: 0.26 Acres
- Dimensions: 80 x 144
Details
- Parcel number: 0131458019628020
- Zoning description: Residential
- Other equipment: Irrigation Equipment
Construction
Type & style
- Home type: SingleFamily
- Property subtype: Single Family Residence
Materials
- Aluminum, Stone
- Foundation: Basement
- Roof: Asphalt,Fiberglass,Roof 2013
Condition
- Year built: 2003
Utilities & green energy
- Electric: Generator, ON
- Gas: Columbia Gas
- Sewer: Public Sewer
- Water: Public
Community & HOA
Community
- Security: Surveillance On Site
- Subdivision: Catawba Place
HOA
- Has HOA: Yes
- Services included: Assoc Management, Common Ground, Snow Removal
- HOA fee: $500 annually
Location
- Region: Pt Clinton
Financial & listing details
- Price per square foot: $242/sqft
- Tax assessed value: $465,540
- Annual tax amount: $4,734
- Price range: $675K - $675K
- Date on market: 7/16/2026
- Date available: 01/01/1800
Estimated market value
Not available
Estimated sales range
Not available
Not available
Price history
| Date | Event | Price |
|---|---|---|
| 7/16/2026 | Listed for sale | $675,000+65.4%$242/sqft |
Source: Firelands MLS #20262735 Report a problem | ||
| 2/26/2021 | Listing removed | -- |
Source: Owner Report a problem | ||
| 7/31/2020 | Sold | $408,000-1%$147/sqft |
Source: Public Record Report a problem | ||
| 6/26/2020 | Pending sale | $412,000$148/sqft |
Source: Owner Report a problem | ||
| 5/31/2020 | Listed for sale | $412,000+14.5%$148/sqft |
Source: Owner Report a problem | ||
| 6/6/2015 | Listing removed | $359,900$129/sqft |
Source: Jack Bradley Realty - PC #20142379 Report a problem | ||
| 6/2/2015 | Listed for sale | $359,900$129/sqft |
Source: Jack Bradley Realty - PC #20142379 Report a problem | ||
| 4/9/2015 | Listing removed | $359,900$129/sqft |
Source: Jack Bradley Realty Co. #20142379 Report a problem | ||
| 10/14/2014 | Listed for sale | $359,900+45.7%$129/sqft |
Source: Jack Bradley Realty #20142379 Report a problem | ||
| 1/6/2004 | Sold | $247,000+394%$89/sqft |
Source: Public Record Report a problem | ||
| 1/16/2003 | Sold | $50,000-67.7%$18/sqft |
Source: Public Record Report a problem | ||
| 8/4/1998 | Sold | $155,000$56/sqft |
Source: Public Record Report a problem | ||
Public tax history
| Year | Property taxes | Tax assessment |
|---|---|---|
| 2024 | $5,282 +12.8% | $162,930 +22.5% |
| 2023 | $4,683 -1.2% | $133,050 |
| 2022 | $4,740 +0.2% | $133,050 |
| 2021 | $4,732 +33.7% | $133,050 +39% |
| 2020 | $3,540 +18.8% | $95,740 +17.6% |
| 2019 | $2,979 +0.2% | $81,390 |
| 2018 | $2,974 -4.4% | $81,390 -2.8% |
| 2017 | $3,112 | $83,720 |
| 2016 | $3,112 -0.4% | $83,720 |
| 2015 | $3,124 +104.6% | $83,720 |
| 2014 | $1,527 -50.1% | $83,720 |
| 2013 | $3,063 +99% | $83,720 |
| 2012 | $1,539 -5.6% | $83,720 -8.9% |
| 2011 | $1,629 -0.4% | $91,900 |
| 2010 | $1,636 +0.4% | $91,900 |
| 2009 | $1,629 +19.4% | $91,900 +5% |
| 2008 | $1,364 -50.1% | $87,560 |
| 2007 | $2,734 | $87,560 |
| 2006 | -- | $87,560 +13.9% |
| 2005 | $2,536 +104.8% | $76,860 |
| 2004 | $1,238 +154.3% | $76,860 +429.3% |
| 2003 | $487 +241.4% | $14,520 +50% |
| 2002 | $143 -50% | $9,680 |
| 2001 | $285 +0% | $9,680 |
| 2000 | $285 | $9,680 |
Find assessor info on the county website
Monthly payment
Est. payment
Payment breakdown
Explore the cost of this home by adjusting the details. Changes won't be saved.Climate risks
Neighborhood: 43452
Nearby schools
GreatSchools rating
- 6/10Bataan Memorial Intermediate SchoolGrades: 3-5Distance: 7.6 mi
- 7/10Port Clinton Middle SchoolGrades: 6-8Distance: 7.2 mi
- 6/10Port Clinton High SchoolGrades: 9-12Distance: 7.2 mi
Schools provided by the listing agent
- District: Port Clinton
Source: Firelands MLS. This data may not be complete. We recommend contacting the local school district to confirm school assignments for this home.
- $562,7003 bd3 ba2.2k sqft5547 E Bertram Dr, Pt Clinton, OH 43452Off Market

- $525,3004 bd3 ba2.1k sqft5519 E Bertram Dr, Port Clinton, OH 43452Off Market
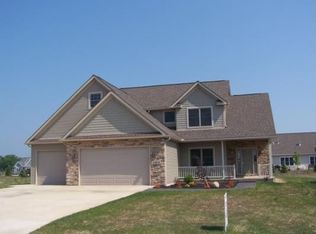
- $451,9003 bd2 ba1.6k sqft5231 E Bay Pointe Cir, Port Clinton, OH 43452Off Market
- $60,670-- bd-- ba-- sqft5561 E Bertram Dr, Pt Clinton, OH 43452Off Market
- $61,3000.35 Acres5505 E Bertram Dr, Pt Clinton, OH 43452Off Market
- $68,7500.269 Acres3078 N Hatteras Dr, Pt Clinton, OH 43452Sold
- $623,7800.263 Acres5251 E Bay Pointe Cir, Port Clinton, OH 43452Off Market
- $526,1100.61 Acres5211 E Bay Pointe Cir, Port Clinton, OH 43452Off Market
A local agent can set up tours, give advice and negotiate with sellers.
A local lender can help you make sure your offer is ready when you are.
Similar homes
- $649,9004 bd4 ba2.4k sqft1541 N Anchor Ave, Port Clinton, OH 43452For Sale
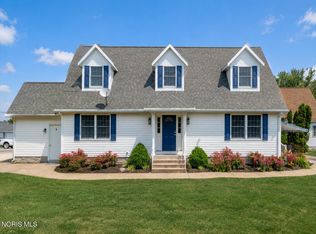 MLS ID #10010739, Chassey Miller, Century 21 Bolte Real Estate. NORIS
 - $749,0003 bd3 ba2.5k sqft2970 N Swift Dr, Port Clinton, OH 43452For Sale
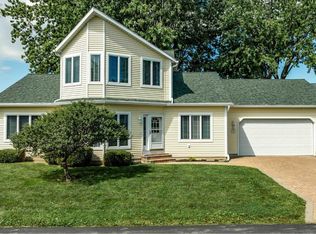 MLS ID #20262519, Dawn M. Taylor, Keller Williams Citywide-PC. Firelands MLS
 - $560,0003 bd3 ba2.4k sqft3500 Woodhill Dr, Port Clinton, OH 43452For Sale
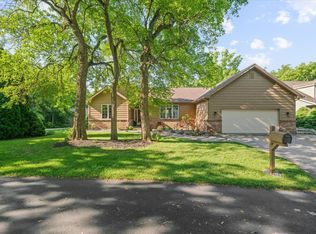 MLS ID #20262607, Chassey Miller, Century 21 Bolte Real Estate. Firelands MLS
 - $659,0003 bd3 ba2.1k sqft1551 N Anchor Ave, Port Clinton, OH 43452For Sale
 MLS ID #20262551, Stephanie Yarbrough, Howard Hanna - Port Clinton. Firelands MLS
 - $675,0007 bd5 ba2.6k sqft5475 E Mabel Dr, Pt Clinton, OH 43452For SaleMLS ID #20251778, Jeffrey Brower, KW Greater Cleveland Northeast. Firelands MLS
- $989,0004 bd3 ba2.8k sqft4511 E Harbors Edge Dr, Port Clinton, OH 43452For SaleMLS ID #20262851, Stephanie Yarbrough, Howard Hanna - Port Clinton. Firelands MLS
- $749,9003 bd2 ba1.8k sqft5054 E Schoolhouse Rd, Pt Clinton, OH 43452For SaleMLS ID #20261097, James H. Knight, Keller Williams Citywide-PC. Firelands MLS
- $749,0003 bd2 ba2.2k sqft5854 E Woodland Dr, Port Clinton, OH 43452For SaleMLS ID #20260863, Tomi Johnson, Weichert, Realtors-Morgan Rlty. Firelands MLS
- $799,9003 bd4 ba2.2k sqft1042 Lost Lake Rd, Pt Clinton, OH 43452For SaleMLS ID #20261878, Kyle M. Recker, Howard Hanna - Port Clinton. Firelands MLS
- $780,0004 bd3 ba2.6k sqft5131 E Blue Teal Dr, Port Clinton, OH 43452For SaleMLS ID #10004723, David A Amarante, Russell Real Estate Services. NORIS
- $749,9003 bd3 ba3k sqft231 N Hickory Ridge Dr, Pt Clinton, OH 43452For SaleMLS ID #20262171, Connie S. Roberts, Russell Real Estate Services. Firelands MLS
- $845,0004 bd4 ba2.7k sqft1949 N Carriage Ln, Pt Clinton, OH 43452For SaleMLS ID #20261612, Glenda R. Ward, Century 21 Bolte Real Estate. Firelands MLS
- $649,9004 bd4 ba2.8k sqft1766 S Jeannie Dr, Lakeside Marblehead, OH 43440For SaleMLS ID #20261586, Kyle M. Recker, Howard Hanna - Port Clinton. Firelands MLS
- from $599,9004 bd3 ba2.8k sqftThe Gibraltar Plan, Fairway Cottages at Catawba Island Club, Port Clinton, OH 43452New ConstructionSunshine Estates Builders LLC
- $799,0003 bd3 ba2.1k sqft1164 Lost Lake Rd, Pt Clinton, OH 43452For SaleMLS ID #20262523, James H. Knight, Keller Williams Citywide-PC. Firelands MLS
- $849,0004 bd3 ba2.6k sqft4439 E Harbors Edge Dr, Port Clinton, OH 43452For SaleMLS ID #20260394, Kathleen Knight, Keller Williams Citywide-PC. Firelands MLS
- $669,0003 bd2 ba1.9k sqft4865 E Tradewinds Dr, Pt Clinton, OH 43452For SaleMLS ID #20261843, James H. Knight, Keller Williams Citywide-PC. Firelands MLS
- $969,0004 bd5 ba3.8k sqft5019 E Blue Teal Dr, Port Clinton, OH 43452For SaleMLS ID #20262679, Kyle M. Recker, Howard Hanna - Port Clinton. Firelands MLS
- $719,0004 bd2 ba1.7k sqft1840 N Fernwood Ln, Lakeside Marblehead, OH 43440For SaleMLS ID #20262284, Jeffrey Brower, KW Greater Cleveland Northeast. Firelands MLS
- $499,0003 bd3 ba2k sqft4518 E Island Pines Dr, Pt Clinton, OH 43452For SaleMLS ID #20261471, James H. Knight, Keller Williams Citywide-PC. Firelands MLS
