This 1931 square foot single family home has 3 bedrooms and 2.0 bathrooms. This home is located at 4511 Hammett Rd, Hogansville, GA 30230.
Pre-foreclosure
Est. $349,400
4511 Hammett Rd, Hogansville, GA 30230
3beds
2baths
1,931sqft
SingleFamily
Built in 2006
2 Acres Lot
$349,400 Zestimate®
$181/sqft
$-- HOA
Overview
- 3297 days
- 14
- 0
Facts & features
Interior
Bedrooms & bathrooms
- Bedrooms: 3
- Bathrooms: 2
Heating
- Other
Cooling
- Central
Features
- Flooring: Carpet, Hardwood
- Has fireplace: Yes
Interior area
- Total interior livable area: 1,931 sqft
Property
Parking
- Parking features: Garage - Attached
Features
- Exterior features: Wood
Lot
- Size: 2 Acres
Details
- Parcel number: 0430000063A
Construction
Type & style
- Home type: SingleFamily
Materials
- Foundation: Masonry
- Roof: Shake / Shingle
Condition
- Year built: 2006
Community & HOA
Location
- Region: Hogansville
Financial & listing details
- Price per square foot: $181/sqft
- Tax assessed value: $306,500
- Annual tax amount: $3,138
Foreclosure details
Estimated market value
$349,400
$332,000 - $367,000
$1,937/mo
Price history
| Date | Event | Price |
|---|---|---|
| 10/16/2023 | Sold | $325,000+1.6%$168/sqft |
Source: Public Record Report a problem | ||
| 9/11/2023 | Pending sale | $319,900$166/sqft |
Source:  GAMLS #20145459 Report a problem GAMLS #20145459 Report a problem | ||
| 9/7/2023 | Listed for sale | $319,900+140%$166/sqft |
Source: GAMLS #20145459 Report a problem | ||
| 9/30/2017 | Listing removed | $133,314+433.3%$69/sqft |
Source: Auction.com Report a problem | ||
| 9/8/2017 | Listed for sale | -- |
Source: Auction.com Report a problem | ||
| 7/19/2006 | Sold | $25,000$13/sqft |
Source: Public Record Report a problem | ||
Public tax history
| Year | Property taxes | Tax assessment |
|---|---|---|
| 2025 | $3,138 +9.6% | $122,600 +14.6% |
| 2024 | $2,863 +85.3% | $106,960 +28% |
| 2023 | $1,545 -28.3% | $83,560 +5.5% |
| 2022 | $2,156 -1.8% | $79,240 +5.9% |
| 2021 | $2,196 0% | $74,800 |
| 2020 | $2,196 +2% | $74,800 +1.9% |
| 2019 | $2,154 +9.4% | $73,400 +9.1% |
| 2018 | $1,969 0% | $67,280 |
| 2017 | $1,969 | $67,280 |
Find assessor info on the county website
Monthly payment
Climate risks
Neighborhood: 30230
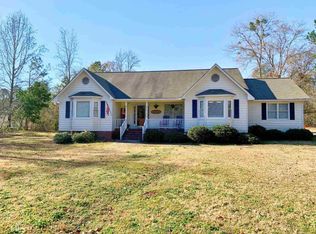
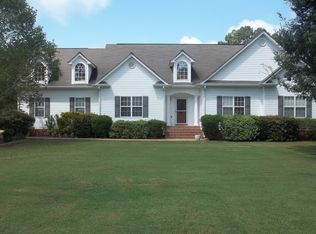
Similar homes
- $--4 bd2 ba1.8k sqft118 Deerfield Rd, Hogansville, GA 30230Auction
 Auction.com 1
 - $337,9004 bd3 ba1.9k sqft235 Flatcreek Dr, Lagrange, GA 30241Active

 MLS ID #10832332, Maria Harris, Blessed Realty Group, LLC. GAMLS
 - $249,0003 bd2 ba1.1k sqft1246 Hightower Rd, Hogansville, GA 30230Active
 MLS ID #10841870, Steven T Koleno, Beycome Brokerage Realty LLC. GAMLS
 - $445,0003 bd3 ba2.4k sqft1369 Mobley Bridge Rd, Hogansville, GA 30230Active
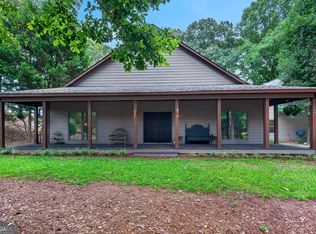 MLS ID #10794657, Carla Rushing, Lokation Real Estate LLC. GAMLS
 - $429,9004 bd2 ba2.1k sqft160 Wilkinson Rd Lot 14, Hogansville, GA 30230ActiveMLS ID #10842294, Steven Ward, Go Realty. GAMLS
- $305,9003 bd2 ba1.7k sqft517 E Boyd Rd, Hogansville, GA 30230ActiveMLS ID #10808391, Angie K Barnes, Southern Classic Realtors. GAMLS
- $299,0003 bd2 ba1.4k sqft147 Lincoln St, Hogansville, GA 30230ActiveMLS ID #10829980, Zoe Strawn, Evergreen Turnkey Solutions. GAMLS
- $279,9003 bd2 ba1.3k sqft1131 E Main St, Hogansville, GA 30230ActiveMLS ID #10833583, Dennis Scott Nash, BHHS Georgia Properties. GAMLS
- $275,0003 bd2 ba2.1k sqft201 Oak St, Hogansville, GA 30230ActiveMLS ID #10839739, Jessica Henderson, Dwelli. GAMLS
- $442,9904 bd2 ba2.3k sqft154 Wilkinson Rd Lot 13, Hogansville, GA 30230ActiveMLS ID #10842303, Steven Ward, Go Realty. GAMLS
- $317,9003 bd3 ba2.2k sqft5 Smokemont Dr, Lagrange, GA 30241ActiveMLS ID #10838811, Caysi J Brooks-Swol, Go Realty. GAMLS
- $237,0003 bd2 ba1.9k sqft2151 Blue Creek Rd, Hogansville, GA 30230ActiveMLS ID #10835598, Kaley D Hebert, Southern Classic Realtors. GAMLS
- $274,9003 bd2 ba2.1k sqft106 Granite St, Hogansville, GA 30230ActiveMLS ID #10767960, Tommy Allen Jr., Jason Mitchell Real Estate Georgia. GAMLS
- $416,9904 bd2 ba2k sqft221 Perkins Place Dr Lot 25, Hogansville, GA 30230ActiveMLS ID #10842239, Steven Ward, Go Realty. GAMLS
- $289,9003 bd3 ba1.3k sqft103 Collier St, Hogansville, GA 30230ActiveMLS ID #10818420, Joy Barnes, BHHS Georgia Properties. GAMLS
- $309,9004 bd3 ba2k sqft307 Duck Walk Way, Hogansville, GA 30230ActiveMLS ID #10842973, Joseph Alex Works, Plantation Properties & Land Invest. GAMLS
- $349,9003 bd3 ba2k sqft120 Copper Creek Dr, Lagrange, GA 30240ActiveMLS ID #10788307, Norman Hardman, Coldwell Banker Kennon & Parker. GAMLS
- $359,0003 bd2 ba2.2k sqft210 Old Pond Rd, Lagrange, GA 30241ActiveMLS ID #10770533, Alisa Matheny, Coldwell Banker Spinks Brown. GAMLS
- $295,0003 bd2 ba1.5k sqft150 Lincoln St, Hogansville, GA 30230ActiveMLS ID #10842181, Jessica Henderson, Dwelli. GAMLS
