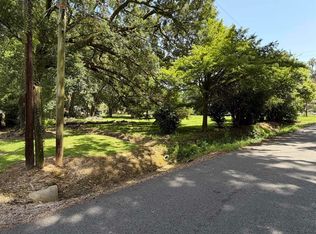
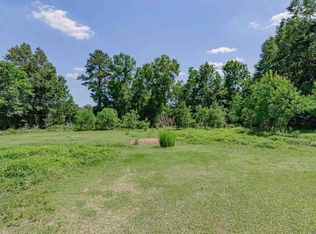

Build Your Dream Home and Personalize Your Lot! Welcome home to The John, a beautifully designed 3-bedroom, 2-bath new construction offering the perfect blend of style, comfort, and value. Featuring 10-foot ceilings and an inviting open-concept floor plan, this home is ideal for both everyday living and entertaining. The spacious primary suite is designed for relaxation with a luxurious soaking tub, separate walk-in shower, and a generously sized walk-in closet. Throughout the main living areas, you'll find elegant recessed lighting and stunning 2 cm quartz countertops that add a modern, upscale touch. Enjoy neighborhood amenities including a stocked fishing pond and recreational area, creating the perfect setting for outdoor enjoyment close to home. Even better, buyers can choose their lot! Homes are currently available to be built on Lots 13-25 and 27-34, allowing you to select the location that best fits your lifestyle. Natural gas is also available as an optional upgrade. Purchase with the builder's preferred lender and receive $10,000 toward closing costs, plus an additional $1,500 toward closing costs when you complete the builder's credit repair program and purchase your home. Every home is backed by a builder's new home warranty for added peace of mind. As an added bonus, buyers who purchase a home will be entered into a $25,000 cash raffle, making this an incredible opportunity you won't want to miss! Homes are located in flood zone X and do not require flood insurance! Contact us today for available lots, floor plans, and details on building your new home!
New construction
$286,500
4511 Trinity Estates Rd, Baker, LA 70714
3beds
1,725sqft
Single Family Residence, Residential
Built in 2026
8,712 Square Feet Lot
$-- Zestimate®
$166/sqft
$-- HOA
What's special
Stocked fishing pondInviting open-concept floor planSeparate walk-in showerRecreational areaGenerously sized walk-in closetSpacious primary suiteLuxurious soaking tub
- 47 days
- 33
- 4
Zillow last checked:
Listing updated:
Listed by:
DeAndrea Tate,
In-ViZion Real EsTate Group, LLC 225-229-0247
Source: ROAM MLS,MLS#: 2026014091
Facts & features
Interior
Bedrooms & bathrooms
- Bedrooms: 3
- Bathrooms: 2
- Full bathrooms: 2
Rooms
- Room types: Primary Bathroom, Bedroom, Primary Bedroom, Dining Room, Kitchen, Great Room
Primary bedroom
- Features: En Suite Bath, Ceiling 9ft Plus, Walk-In Closet(s)
- Level: First
- Area: 270.88
- Width: 16.42
Bedroom 1
- Level: First
- Area: 165.63
- Width: 12.5
Bedroom 2
- Level: First
Primary bathroom
- Features: Double Vanity, Walk-In Closet(s), Multi Head Shower, Separate Shower, Soaking Tub, Water Closet
- Level: First
- Area: 138.94
- Width: 10.17
Dining room
- Level: First
- Area: 101.11
Kitchen
- Level: First
- Area: 172.18
Heating
- Central
Cooling
- Central Air
Appliances
- Laundry: Laundry Room
Features
- Pantry, Primary Closet
Interior area
- Total structure area: 2,427
- Total interior livable area: 1,725 sqft
Property
Parking
- Parking features: Garage
- Has garage: Yes
Features
- Stories: 1
Lot
- Size: 8,712 Square Feet
- Dimensions: 72.52 x 125
Construction
Type & style
- Home type: SingleFamily
- Architectural style: Traditional
- Property subtype: Single Family Residence, Residential
Materials
- Brick Siding
- Foundation: Slab
Condition
- New construction: Yes
- Year built: 2026
Details
- Builder name: Trinity Industries Developments, LLC
- Warranty included: Yes
Utilities & green energy
- Gas: City/Parish
- Sewer: Public Sewer
Community & HOA
Community
- Subdivision: Trinity Estates
Location
- Region: Baker
Financial & listing details
- Price per square foot: $166/sqft
- Price range: $286.5K - $286.5K
- Date on market: 8/1/2026
- Listing terms: Cash,Conventional,FHA,FMHA/Rural Dev,VA Loan
Estimated market value
Not available
Estimated sales range
Not available
Not available
Price history
| Date | Event | Price |
|---|---|---|
| 8/1/2026 | Listed for sale | $286,500$166/sqft |
Source:  ROAM MLS #2026014091 Report a problem ROAM MLS #2026014091 Report a problem | ||
Public tax history
Tax history is unavailable.
Monthly payment
Est. payment
Payment breakdown
Explore the cost of this home by adjusting the details. Changes won't be saved.Climate risks
Neighborhood: 70714
Nearby schools
Schools provided by the listing agent
- District: City of Baker
Source: ROAM MLS. This data may not be complete. We recommend contacting the local school district to confirm school assignments for this home.

Similar homes
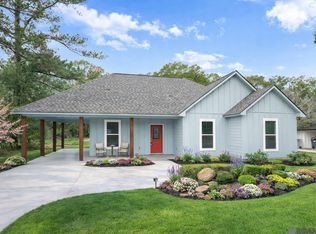
- $215,0003 bd2 ba1.3k sqft1261 Dr Martin Luther King Jr Ln, Baker, LA 70714For Sale
 MLS ID #2026000582, Reny Morales, Brookhaven Realty, LLC. ROAM MLS
 - $254,9003 bd2 ba1.9k sqft32495 Magnolia Ct, Denham Springs, LA 70706For Sale
 MLS ID #2026016820, K.C. Ross, Dawson Grey Real Estate. ROAM MLS
 - $260,0004 bd2 ba1.5k sqft8854 Gov Pleasant Dr, Baton Rouge, LA 70811New Construction
 MLS ID #2026013345, Bianca Turner, Fathom Realty LA LLC. ROAM MLS
 - $215,0004 bd2 ba1.9k sqft9722 E Swingalong Ave, Baton Rouge, LA 70814For Sale By Owner
- $250,0003 bd2 ba1.7k sqft6214 Buckeye Dr, Baton Rouge, LA 70812For SaleMLS ID #2026014743, Valencia Patterson, The Sage Firm. ROAM MLS
- $230,0003 bd2 ba1.6k sqft4366 Mills St, Zachary, LA 70791For SaleMLS ID #2026014856, Amber Thornton, Blue Heron Realty. ROAM MLS
- $289,0004 bd2 ba1.9k sqft15502 Firewood Dr, Baton Rouge, LA 70816For SaleMLS ID #2026015255, Jeremy Henderson, Keller Williams Realty-First Choice. ROAM MLS
- $205,0004 bd2 ba1.5k sqft11940 Newsom Dr, Baton Rouge, LA 70811For SaleMLS ID #2026010830, Joanna Arnold, Keller Williams Realty Red Stick Partners. ROAM MLS
- $290,0003 bd2 ba1.8k sqft6436 Bridgeport Dr, Greenwell Springs, LA 70739For SaleMLS ID #2026000444, Kara Horne, Dawson Grey Real Estate. ROAM MLS
- $290,0003 bd2 ba1.7k sqft9866 Azrok Ave, Baton Rouge, LA 70809For SaleMLS ID #2026012348, Molly Desselle, Coldwell Banker ONE. ROAM MLS
- $281,3484 bd3 ba1.8k sqft18823 Corlis Green Dr, Zachary, LA 70791New ConstructionROAM MLS
- $247,4993 bd2 ba1.4k sqft2657 78th Ave, Baton Rouge, LA 70807New ConstructionMLS ID #2026012943, Sharell Jacquet, Keller Williams Realty Red Stick Partners. ROAM MLS
- $233,0003 bd2 ba1.6k sqft10711 Carmel Dr, Baton Rouge, LA 70818For SaleMLS ID #2026007482, Tiffany Palmer, Clients First Realty, LLC. ROAM MLS
- $297,0003 bd2 ba1.8k sqft4640 Longwood Dr, Addis, LA 70710For SaleMLS ID #2026006742, RJ Louviere, Property First Realty Group. ROAM MLS
- $324,9004 bd3 ba2k sqft7382 Lake Meadow Dr, Denham Springs, LA 70706For SaleMLS ID #2026015459, Jessica Boatner, Magnolia Key Realty & Co. LLC. ROAM MLS
- $260,0003 bd3 ba1.9k sqft7964 Fairlane Dr, Denham Springs, LA 70726For SaleMLS ID #2026003839, Katie Thousand, Dawson Grey Real Estate. ROAM MLS
- $318,0003 bd2 ba1.6k sqft10467 Springcrest Dr, Baton Rouge, LA 70810For SaleMLS ID #2026011020, Trinity Mihail, Clients First Realty, LLC. ROAM MLS
- $238,5003 bd1 ba1.6k sqft120 Cloud Dr, Baton Rouge, LA 70806For SaleMLS ID #2026014304, Stacy Landry, Supreme. ROAM MLS
- $360,0004 bd2 ba2.3k sqft12054 Morganfield Ave, Baton Rouge, LA 70818For SaleMLS ID #2026013793, Russ Vegas, Blue Heron Realty. ROAM MLS
