Nestled on a picturesque tree-lined street in coveted Sheridan Park, this beautifully renovated 2 bed/1 bath gem is a must-see. Situated on the second floor of a stunning turn-of-the-century historic greystone, this sunny, extra-large condo offers lovely vintage details along with pristine modern updates throughout. Enjoy tall ceilings and newly refinished hardwood floors, along with brand new luxury vinyl flooring in both bedrooms. The fully remodeled kitchen features tall 42" cabinets, mostly new stainless steel appliances and quartz counters, and opens to an expansive, bright dining area. The bathroom is also fully remodeled with marbled porcelain, a large walk-in shower and wide full-length double vanity. Entertain and grill on the large private covered deck right off the back, and relax in the common fenced yards. Enjoy the added comfort of central heat and air, along with the brand new stackable in-unit laundry. Parking included on site, along with plenty of extra storage space in the common basement. Walk to an abundance of coffee shops, restaurants and bars throughout Sheridan Park and Uptown, and head east to amazing Montrose Beach/Harbor and the Lake. Quick to the red line L stop at Wilson and convenient to Andersonville, Ravenswood/Lincoln Square and Wrigleyville.
New
$499,000
4512 N Beacon St #2N, Chicago, IL 60640
2beds
--sqft
Condominium, Single Family Residence
Built in 1903
-- sqft lot
$-- Zestimate®
$--/sqft
$400/mo HOA
What's special
Tall ceilingsPristine modern updates throughoutCommon fenced yardsMarbled porcelainSunny extra-large condoLarge private covered deckFully remodeled kitchen
- 3 days
- 297
- 21
Zillow last checked:
Listing updated:
Listed by:
Brady Miller 773-977-8553,
Cadence Realty
Source: MRED as distributed by MLS GRID,MLS#: 12804346
Facts & features
Interior
Bedrooms & bathrooms
- Bedrooms: 2
- Bathrooms: 1
- Full bathrooms: 1
Rooms
- Room types: Deck
Primary bedroom
- Features: Flooring (Hardwood), Window Treatments (Blinds)
- Level: Main
- Area: 168 Square Feet
- Dimensions: 14X12
Bedroom 2
- Features: Flooring (Hardwood), Window Treatments (Blinds)
- Level: Main
- Area: 117 Square Feet
- Dimensions: 13X9
Deck
- Level: Main
- Area: 104 Square Feet
- Dimensions: 8X13
Dining room
- Features: Flooring (Hardwood), Window Treatments (Blinds)
- Level: Main
- Area: 150 Square Feet
- Dimensions: 15X10
Kitchen
- Features: Flooring (Hardwood)
- Level: Main
- Area: 108 Square Feet
- Dimensions: 12X9
Laundry
- Features: Flooring (Hardwood)
- Level: Main
- Area: 20 Square Feet
- Dimensions: 5X4
Living room
- Features: Flooring (Hardwood)
- Level: Main
- Area: 299 Square Feet
- Dimensions: 23X13
Heating
- Has Heating (Unspecified Type)
Cooling
- Central Air
Appliances
- Laundry: Washer Hookup, In Unit
Features
- Flooring: Hardwood
- Basement: Partially Finished,Full
Interior area
- Total structure area: 0
Video & virtual tour
Property
Parking
- Total spaces: 1
- Parking features: Assigned, Off Alley, Yes, Owned
Accessibility
- Accessibility features: No Disability Access
Features
- Patio & porch: Deck
- Fencing: Fenced
Details
- Additional structures: None
- Parcel number: 14171150321005
- Special conditions: None
Construction
Type & style
- Home type: Condo
- Property subtype: Condominium, Single Family Residence
Materials
- Brick, Stone
Condition
- New construction: No
- Year built: 1903
Utilities & green energy
- Sewer: Public Sewer
- Water: Lake Michigan
Community & HOA
HOA
- Has HOA: Yes
- Amenities included: Storage, Intercom
- Services included: Water, Parking, Insurance, Exterior Maintenance, Lawn Care, Scavenger, Snow Removal
- HOA fee: $400 monthly
Location
- Region: Chicago
Financial & listing details
- Annual tax amount: $6,685
- Date on market: 11/12/2026
- Ownership: Condo
Estimated market value
Not available
Estimated sales range
Not available
Not available
Price history
| Date | Event | Price |
|---|---|---|
| 11/12/2026 | Listed for sale | $499,000 |
Source:  MRED as distributed by MLS GRID #12804346 Report a problem | ||
Public tax history
Tax history is unavailable.
Monthly payment
Est. payment
Payment breakdown
Explore the cost of this home by adjusting the details. Changes won't be saved.Climate risks
Neighborhood: Uptown
Nearby schools

Similar homes
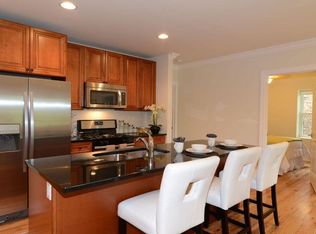
- $534,9003 bd2 ba1.6k sqft4419 N Racine Ave APT 1S, Chicago, IL 60640New
 MLS ID #12807351, Phil Byers, Compass. MRED as distributed by MLS GRID
- $500,0002 bd2 ba1.3k sqft1320 W Wilson Ave APT 3B, Chicago, IL 60640Active
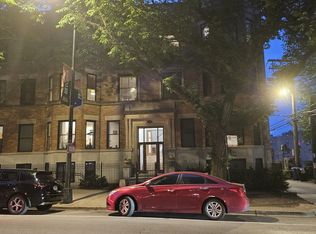 MLS ID #12800727, Celia Martinez, Dolejs Realty & Management. MRED as distributed by MLS GRID
- $460,0002 bd2 ba1.3k sqft5210 N Winthrop Ave APT 2, Chicago, IL 60640Active
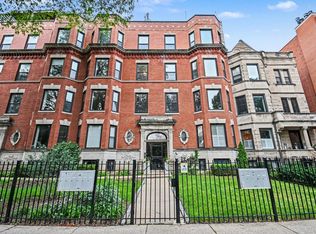 MLS ID #12801625, Jane Gabriel, City and Field Real Estate. MRED as distributed by MLS GRID
- $470,0002 bd2 ba1.3k sqft4536 N Sheridan Rd APT 303, Chicago, IL 60640Active
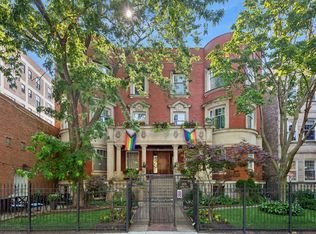 MLS ID #12760178, Mark Rees, Baird & Warner. MRED as distributed by MLS GRID
