The brick rancher you've been waiting for has arrived! Situated on a gorgeous 3/4-acre level lot, this move-in-ready, 3-bedroom, 2-bath home combines classic charm with high-value updates. Located just minutes from Chickamauga Lake, Hamilton Place shopping and dining, and the VW and Amazon plants.
Step inside to find fresh paint, modern lighting, and beautiful original hardwoods flowing throughout. The expansive living room flows effortlessly into the dining area and kitchen, creating an ideal layout for entertaining. The updated kitchen boasts freshly painted cabinetry, granite countertops, a central island, and stainless steel appliances.
The primary suite features a fully updated private bath with a custom tiled shower, while two additional bedrooms share a stylishly renovated full bath. Big-ticket upgrades offer complete peace of mind, including a roof that is under two years old, a year-old water heater, and mostly newer windows for optimal energy efficiency. A two-car carport is here to keep the cars out of the elements. Outside, the massive, level yard offers endless possibilities for outdoor living. Welcome home!
Contingent
$299,900
4512 Paw Trl, Chattanooga, TN 37416
3beds
1,435sqft
Single Family Residence
Built in 1960
0.75 Acres Lot
$292,800 Zestimate®
$209/sqft
$-- HOA
What's special
Brick rancherTwo-car carportFresh paintCentral islandStainless steel appliancesMassive level yardUpdated kitchen
- 52 days
- 99
- 12
Likely to sell faster than
Zillow last checked:
Listing updated:
Listed by:
Collin Rogers 423-316-7740,
Keller Williams Realty 423-664-1700
Source: Greater Chattanooga Realtors,MLS#: 1541588
Facts & features
Interior
Bedrooms & bathrooms
- Bedrooms: 3
- Bathrooms: 2
- Full bathrooms: 2
Heating
- Central, Electric
Cooling
- Central Air, Electric
Appliances
- Included: Dishwasher, Electric Water Heater, Free-Standing Electric Range, Microwave
- Laundry: Electric Dryer Hookup, Washer Hookup
Features
- Breakfast Bar, Granite Counters, Kitchen Island, Primary Downstairs, Recessed Lighting, Tub/shower Combo, En Suite, Separate Dining Room
- Flooring: Hardwood
- Basement: Crawl Space
- Has fireplace: No
Interior area
- Total structure area: 1,435
- Total interior livable area: 1,435 sqft
- Finished area above ground: 1,435
Property
Parking
- Total spaces: 2
- Parking features: Asphalt, Driveway, Off Street
- Carport spaces: 2
Features
- Levels: One
- Patio & porch: Porch
- Exterior features: Rain Gutters
Lot
- Size: 0.75 Acres
- Dimensions: 151.3 x 205M
- Features: Corner Lot, Level, Split Possible
Details
- Additional structures: Outbuilding
- Parcel number: 129i E 001
Construction
Type & style
- Home type: SingleFamily
- Architectural style: Ranch
- Property subtype: Single Family Residence
Materials
- Brick
- Foundation: Brick/Mortar, Stone
- Roof: Shingle
Condition
- New construction: No
- Year built: 1960
Details
- Warranty included: Yes
Utilities & green energy
- Sewer: Public Sewer
- Water: Public
- Utilities for property: Electricity Connected, Sewer Connected, Water Connected
Community & HOA
Community
- Features: Park, Playground
- Subdivision: Redlands
HOA
- Has HOA: No
Location
- Region: Chattanooga
Financial & listing details
- Price per square foot: $209/sqft
- Tax assessed value: $227,200
- Annual tax amount: $1,957
- Date on market: 8/27/2026
- Listing terms: Cash,Conventional,FHA,VA Loan
Estimated market value
$292,800
$278,000 - $307,000
$1,902/mo
Price history
| Date | Event | Price |
|---|---|---|
| 9/21/2026 | Contingent | $299,900$209/sqft |
Source: Greater Chattanooga Realtors #1541588 Report a problem | ||
| 8/27/2026 | Listed for sale | $299,900+19.5%$209/sqft |
Source: Greater Chattanooga Realtors #1541588 Report a problem | ||
| 7/12/2022 | Sold | $251,000+6.8%$175/sqft |
Source: Greater Chattanooga Realtors #1355257 Report a problem | ||
| 5/21/2022 | Contingent | $235,000$164/sqft |
Source: Greater Chattanooga Realtors #1355257 Report a problem | ||
| 5/19/2022 | Listed for sale | $235,000+51.6%$164/sqft |
Source: Greater Chattanooga Realtors #1355257 Report a problem | ||
| 4/27/2022 | Sold | $155,000+45%$108/sqft |
Source: Public Record Report a problem | ||
| 4/16/2013 | Sold | $106,900-1.7%$74/sqft |
Source: Public Record Report a problem | ||
| 3/15/2013 | Pending sale | $108,700$76/sqft |
Source: Keller Williams Realty #1189803 Report a problem | ||
| 2/9/2013 | Listed for sale | $108,700$76/sqft |
Source: Keller Williams Realty #1189803 Report a problem | ||
| 12/20/2012 | Listing removed | $108,700$76/sqft |
Source: Keller Williams Realty #1184110 Report a problem | ||
| 9/12/2012 | Listed for sale | $108,700+8.7%$76/sqft |
Source: Keller Williams Realty #1184110 Report a problem | ||
| 7/2/2009 | Sold | $100,000-11.1%$70/sqft |
Source: Public Record Report a problem | ||
| 2/17/2009 | Listing removed | $112,500$78/sqft |
Source: Keller Williams Realty #1116332 Report a problem | ||
| 11/16/2008 | Price change | $112,500-8.5%$78/sqft |
Source: Keller Williams Realty #1116332 Report a problem | ||
| 11/1/2008 | Listed for sale | $122,900$86/sqft |
Source: Keller Williams Realty #1116332 Report a problem | ||
Public tax history
| Year | Property taxes | Tax assessment |
|---|---|---|
| 2025 | $861 -3.7% | $56,800 +42.2% |
| 2024 | $894 | $39,950 |
| 2023 | $894 | $39,950 |
| 2022 | $894 | $39,950 |
| 2021 | $894 +8.2% | $39,950 +33.7% |
| 2020 | $826 | $29,875 |
| 2019 | $826 | $29,875 |
| 2018 | $826 -49.4% | $29,875 |
| 2017 | $1,633 +11.8% | $29,875 |
| 2016 | $1,460 | -- |
| 2015 | $1,460 | $26,500 |
| 2014 | $1,460 +1.8% | -- |
| 2013 | $1,433 | $26,500 -6.2% |
| 2012 | $1,433 | $28,250 |
| 2011 | $1,433 | $28,250 |
| 2010 | $1,433 +7.9% | $28,250 |
| 2009 | $1,329 | $28,250 +7.3% |
| 2008 | -- | $26,325 |
| 2007 | -- | $26,325 |
| 2006 | -- | $26,325 |
| 2005 | -- | $26,325 +26% |
| 2004 | -- | $20,900 |
| 2003 | -- | $20,900 |
| 2002 | -- | $20,900 |
| 2001 | -- | $20,900 +26.9% |
| 2000 | -- | $16,475 |
Find assessor info on the county website
Monthly payment
Est. payment
Payment breakdown
Explore the cost of this home by adjusting the details. Changes won't be saved.Climate risks
Neighborhood: Lake Hills
Nearby schools
Schools provided by the listing agent
- Elementary: Harrison Elementary
- Middle: Brown Middle
- High: Central High School
Source: Greater Chattanooga Realtors. This data may not be complete. We recommend contacting the local school district to confirm school assignments for this home.


Similar homes
- $319,9003 bd2 ba1.5k sqft3600 Lake Vista Dr, Chattanooga, TN 37416For Sale
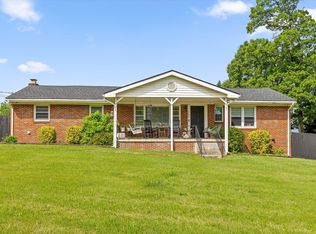 MLS ID #1533775, Marcus Holt. Greater Chattanooga Realtors
 - $282,5003 bd2 ba1.2k sqft5096 Irvin Rd, Chattanooga, TN 37416For Sale
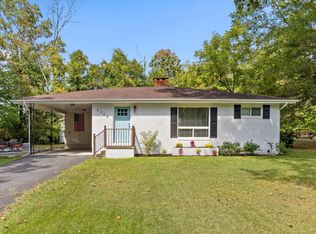 MLS ID #1542485, Nathan Torgerson. Greater Chattanooga Realtors
 - $290,0004 bd3 ba2k sqft4005 Creekwood Terrace Ln, Chattanooga, TN 37421For Sale
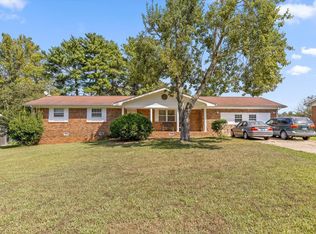 MLS ID #1543953, Nathan Torgerson. Greater Chattanooga Realtors
 - $299,0003 bd3 ba1.6k sqft3307 Kathleen St, Chattanooga, TN 37411For Sale
 MLS ID #1540187, Isaac Hall. Greater Chattanooga Realtors
