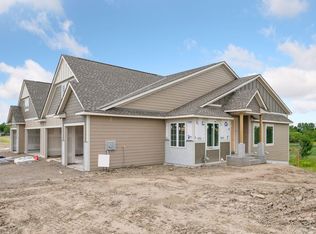
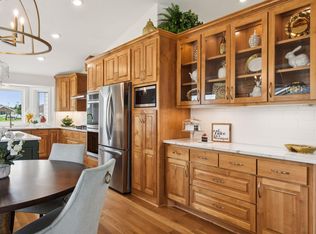
Our New bright, open, and airy 3 car garage plan, with
soaring vaults and huge open kitchen gathering area has
been our most popular plan ever, with 17 of the 20 homes
that were available, have already sold since this model
opened. Besides the great gathering area, the kitchen and
surrounding rooms have huge windows on 3 sides
creating an abundance of natural light. The owners
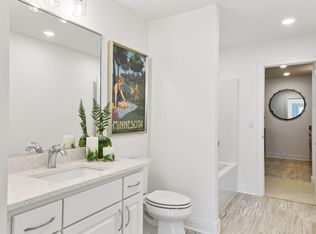
ensuite features a 7 x 3.5 foot roll in ceramic tile shower. A
slipper tub and large oversized gorgeous white oak vanity
and granite top. Large main floor laundry features a broom
closet and folding and hanging area that connects and
flows through the walk in closet, owners ensuite and
bedroom.
The bright and open lower walkout level features a huge
entertainment and display cabinet area with real stone gas
fireplace and wet bar. Lots of storage and two additional
rooms that can be bedrooms, exercise rooms, crafts or
more storage. Who says it’s time to downsize, now your
kids have kids!
Association fee provides lawn car, landscape
maintenance, snow removal, irrigation, and all homeowner
insurance except your personal property and the
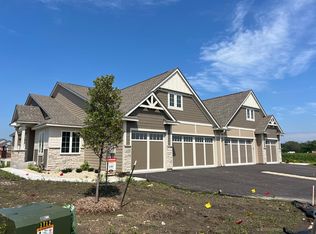
deductible. Hardie Board and real stone exteriors keep are
association fees reasonable. Also you have use of a
community pool, playground, and non regulation pickle
ball court.
Lastly, we are have a number of bike and walking trails
and connect to miles of others.
Pending
$994,520
4512 Tovero Trl, Hamel, MN 55340
4beds
3,462sqft
(TH) Side x Side
Built in 2024
5,227 Square Feet Lot
$-- Zestimate®
$287/sqft
$299/mo HOA
What's special
- 132 days
- 9
- 0
Zillow last checked:
Listing updated:
Listed by:
Mark R. Smith 612-490-0558,
Raintree Realty LLC
Source: NorthstarMLS as distributed by MLS GRID,MLS#: 7084027
Facts & features
Interior
Bedrooms & bathrooms
- Bedrooms: 4
- Bathrooms: 3
- Full bathrooms: 2
- 3/4 bathrooms: 1
Bedroom
- Level: Main
- Area: 238 Square Feet
- Dimensions: 17 x 14
Bedroom 2
- Level: Main
- Area: 169 Square Feet
- Dimensions: 13 x 13
Bedroom 3
- Level: Lower
- Area: 208 Square Feet
- Dimensions: 16 x 13
Bedroom 4
- Level: Lower
- Area: 144 Square Feet
- Dimensions: 12 x 12
Deck
- Level: Main
- Area: 140 Square Feet
- Dimensions: 14 x 10
Dining room
- Level: Main
- Area: 132 Square Feet
- Dimensions: 12 x 11
Family room
- Level: Lower
- Area: 612 Square Feet
- Dimensions: 34x18
Other
- Level: Main
- Area: 196 Square Feet
- Dimensions: 14 x 14
Kitchen
- Level: Main
- Area: 170 Square Feet
- Dimensions: 17 x 10
Living room
- Level: Main
- Area: 280 Square Feet
- Dimensions: 20 x 14
Heating
- Forced Air, Zoned
Cooling
- Central Air, Zoned
Appliances
- Included: Air-To-Air Exchanger, Dishwasher, Disposal, Dryer, Exhaust Fan, Gas Water Heater, Microwave, Range, Refrigerator, Washer
- Laundry: Main Level
Features
- Basement: Drain Tiled,Drainage System,Finished,Sump Pump,Walk-Out Access
- Number of fireplaces: 2
- Fireplace features: Family Room, Living Room
Interior area
- Total structure area: 3,462
- Total interior livable area: 3,462 sqft
- Finished area above ground: 1,937
- Finished area below ground: 1,525
Property
Parking
- Total spaces: 3
- Parking features: Attached, Asphalt, Garage Door Opener, Guest
- Attached garage spaces: 3
- Has uncovered spaces: Yes
- Details: Garage Dimensions (31 x 26), Garage Door Height (8), Garage Door Width (16)
Accessibility
- Accessibility features: Roll-In Shower
Features
- Levels: One
- Stories: 1
- Has private pool: Yes
- Pool features: In Ground, Outdoor Pool, Shared
- Fencing: None
Lot
- Size: 5,227 Square Feet
- Features: Tree Coverage - Light
Details
- Foundation area: 1763
- Parcel number: 0311823130042
- Zoning description: Residential-Multi-Family
Construction
Type & style
- Home type: Townhouse
- Property subtype: (TH) Side x Side
- Attached to another structure: Yes
Materials
- Roof: Age 8 Years or Less,Asphalt
Condition
- New construction: Yes
- Year built: 2024
Details
- Builder name: MARK OF EXCELLENCE HOMES INC
Utilities & green energy
- Electric: Circuit Breakers, 200+ Amp Service
- Gas: Natural Gas
- Sewer: City Sewer/Connected
- Water: City Water/Connected
Community & HOA
Community
- Subdivision: Weston Woods of Medina
HOA
- Has HOA: Yes
- Services included: Hazard Insurance, Lawn Care, Maintenance Grounds, Professional Mgmt, Recreation Facility, Shared Amenities, Snow Removal
- HOA fee: $299 monthly
- HOA name: Mark of Excellence Homes
- HOA phone: 651-334-6381
Location
- Region: Hamel
Financial & listing details
- Price per square foot: $287/sqft
- Tax assessed value: $278,000
- Annual tax amount: $2,600
- Date on market: 6/1/2026
- Date available: 09/14/2026
- Road surface type: Paved
Estimated market value
Not available
Estimated sales range
Not available
$3,448/mo
Price history
| Date | Event | Price |
|---|---|---|
| 6/1/2026 | Pending sale | $994,520$287/sqft |
Source:  NorthstarMLS as distributed by MLS GRID #7084027 Report a problem NorthstarMLS as distributed by MLS GRID #7084027 Report a problem | ||
Public tax history
| Year | Property taxes | Tax assessment |
|---|---|---|
| 2026 | $2,709 +217.9% | $278,000 +39% |
| 2025 | $852 +53.5% | $200,000 +27.3% |
| 2024 | $555 +247.1% | $157,100 |
| 2023 | $160 | -- |
Find assessor info on the county website
Monthly payment
Est. payment
Payment breakdown
Explore the cost of this home by adjusting the details. Changes won't be saved.Climate risks
Neighborhood: 55340
Similar homes
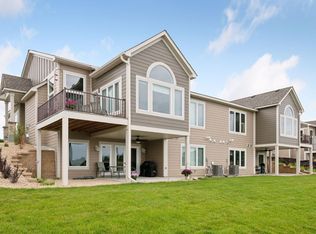
- $998,8804 bd3 ba3.4k sqft4596 Tovero Trl, Hamel, MN 55340New Construction
 MLS ID #7040669, Mark R. Smith, Raintree Realty LLC. NorthstarMLS as distributed by MLS GRID
 - $925,8903 bd3 ba3.1k sqft4594 Tovero Trl, Hamel, MN 55340New Construction
 MLS ID #6716669, Mark R. Smith, Raintree Realty LLC. NorthstarMLS as distributed by MLS GRID
 - $1,111,2206 bd5 ba4.2k sqft6858 Spruce Ln, Corcoran, MN 55340New Construction
 NorthstarMLS as distributed by MLS GRID
 - from $903,0794 bd4 ba2.9k sqftGeneva Plan, Woodland Hills, 1l0iz7 Corcoran, MN 55311New Construction
 Stonegate Builders
 - $959,9003 bd3 ba2.7k sqft7626 Fir Ln, Corcoran, MN 55340New ConstructionMLS ID #7145572, Lori A Bergeron, RE/MAX Results. NorthstarMLS as distributed by MLS GRID
- $1,000,0005 bd5 ba4.5k sqft16070 55th Ave N, Plymouth, MN 55446For SaleMLS ID #7132876, BJ LaVelle, Roost, Compass, Compass. NorthstarMLS as distributed by MLS GRID
- $639,0003 bd3 ba3k sqft20106 68th Pl, Corcoran, MN 55340For SaleMLS ID #7123557, Martin P. Morgan, Morgan And Trust Realty. NorthstarMLS as distributed by MLS GRID
- $1,030,0005 bd4 ba4.5k sqft18915 51st Ave N, Plymouth, MN 55446For SaleMLS ID #7093461, Jaclyn A Gavzy, Compass. NorthstarMLS as distributed by MLS GRID
- $999,9003 bd3 ba3.3k sqft4641 Wolfberry Curv, Excelsior, MN 55331New ConstructionNorthstarMLS as distributed by MLS GRID
- $1,029,9005 bd5 ba3.7k sqft10145 Peony Ln N, Maple Grove, MN 55311New ConstructionNorthstarMLS as distributed by MLS GRID
- $1,125,0005 bd5 ba4.4k sqft4690 Garland Ln N, Plymouth, MN 55446For SaleMLS ID #7081243, Aaron R Lowe, Compass. NorthstarMLS as distributed by MLS GRID
- $949,9003 bd4 ba3.3k sqft8752 Lake Riley Dr, Chanhassen, MN 55317For SaleMLS ID #7142875, Gregory J Hammer, Compass. NorthstarMLS as distributed by MLS GRID
- $1,195,0005 bd5 ba4.7k sqft6336 Yuma Ln N, Maple Grove, MN 55311For SaleMLS ID #7123924, Mark P. Abdel, RE/MAX Advantage Plus. NorthstarMLS as distributed by MLS GRID
- $1,020,4474 bd5 ba4.5k sqft15120 109th Ave N, Osseo, MN 55369New ConstructionMLS ID #7074893, Brandon L. Rand, Coldwell Banker Realty. NorthstarMLS as distributed by MLS GRID
