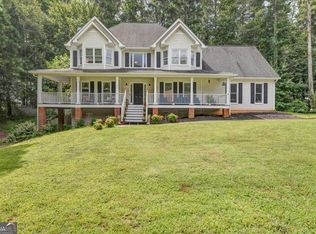
Beautifully updated home in North Paulding district offering an impressive combination of indoor and outdoor living spaces! Master on the main! Beautiful front porch! Over 2 acres of privacy! The updated kitchen features a new island, butcher block counter tops and appliances, painted cabinetry, and a tongue-and-groove ceiling. New flooring extends throughout the home, and additional custom touches include a pantry, statement wall, mud area, custom desk/workspace, updated lighting and ceiling fans, and a sunroom converted into a dining room with shiplap. The finished basement adds substantial living space with a bedroom, bathroom, media room and additional finished areas. All 4 Bathrooms have also been extensively updated, including the upstairs bath, primary bath, half bath and laundry area. Outside, the property is designed for entertaining and relaxation with a gorgeous Pebbletec pool and expansive concrete surround, screened porch, new back deck, additional poolside pergola, outdoor fireplace, fencing and a large storage building. New septic field lines were installed in 2021. The details are too many to write, this one is a MUST see! We have a list of upgrades to share!
Pending
$475,000
4514 Gulledge Rd, Dallas, GA 30132
4beds
2,975sqft
Single Family Residence
Built in 1977
2.14 Acres Lot
$475,500 Zestimate®
$160/sqft
$-- HOA
What's special
Gorgeous pebbletec poolOutdoor fireplaceMaster on the mainNew back deckNew islandUpdated kitchenBeautiful front porch
- 30 days
- 1,711
- 306
Zillow last checked:
Listing updated:
Listed by:
Caroline O Russell 770-235-3988,
REMAX Around Atlanta,
Elaine Conn 404-771-4522,
REMAX Around Atlanta
Source: GAMLS,MLS#: 10844570
Facts & features
Interior
Bedrooms & bathrooms
- Bedrooms: 4
- Bathrooms: 4
- Full bathrooms: 3
- 1/2 bathrooms: 1
- Main level bathrooms: 1
- Main level bedrooms: 1
Rooms
- Room types: Bonus Room, Den, Exercise Room, Game Room, Office
Dining room
- Features: Seats 12+, Separate Room
Kitchen
- Features: Breakfast Area, Breakfast Bar, Kitchen Island, Pantry, Solid Surface Counters
Heating
- Electric, Forced Air, Zoned
Cooling
- Ceiling Fan(s), Central Air, Heat Pump, Zoned
Appliances
- Included: Cooktop, Dishwasher, Double Oven, Electric Water Heater, Stainless Steel Appliance(s)
- Laundry: Other
Features
- In-Law Floorplan, Master On Main Level, Roommate Plan, Walk-In Closet(s), Wet Bar
- Flooring: Hardwood, Laminate
- Basement: Bath Finished,Daylight,Finished,Full,Interior Entry
- Number of fireplaces: 1
- Fireplace features: Outside
- Common walls with other units/homes: No Common Walls
Interior area
- Total structure area: 2,975
- Total interior livable area: 2,975 sqft
- Finished area above ground: 2,019
- Finished area below ground: 956
Property
Parking
- Parking features: Parking Pad
- Has uncovered spaces: Yes
Features
- Levels: Two
- Stories: 2
- Patio & porch: Patio, Porch, Screened
- Exterior features: Balcony, Garden
- Has private pool: Yes
- Pool features: In Ground
- Fencing: Back Yard,Fenced
- Body of water: None
Lot
- Size: 2.14 Acres
- Features: Private
- Residential vegetation: Partially Wooded, Wooded
Details
- Additional structures: Shed(s), Workshop
- Parcel number: 12631
- Other equipment: Electric Air Filter
Construction
Type & style
- Home type: SingleFamily
- Architectural style: Traditional
- Property subtype: Single Family Residence
Materials
- Other
- Roof: Composition,Concrete
Condition
- Updated/Remodeled
- New construction: No
- Year built: 1977
Utilities & green energy
- Electric: 220 Volts
- Sewer: Septic Tank
- Water: Public
- Utilities for property: Cable Available, Electricity Available
Community & HOA
Community
- Features: None
- Subdivision: ER Hasford Estates Tr 2
HOA
- Has HOA: No
- Services included: None
Location
- Region: Dallas
Financial & listing details
- Price per square foot: $160/sqft
- Tax assessed value: $361,900
- Annual tax amount: $3,601
- Date on market: 9/11/2026
- Cumulative days on market: 30 days
- Listing agreement: Exclusive Right To Sell
- Listing terms: Cash,Conventional,FHA,VA Loan
- Electric utility on property: Yes
Estimated market value
$475,500
$452,000 - $499,000
$3,057/mo
Price history
| Date | Event | Price |
|---|---|---|
| 9/14/2026 | Pending sale | $475,000$160/sqft |
Source:  GAMLS #10844570 Report a problem GAMLS #10844570 Report a problem | ||
| 9/11/2026 | Listed for sale | $475,000+220.9%$160/sqft |
Source: GAMLS #10844570 Report a problem | ||
| 6/3/2015 | Sold | $148,000+377.4%$50/sqft |
Source:  FMLS GA #5529472 Report a problem FMLS GA #5529472 Report a problem | ||
| 11/21/2014 | Sold | $31,000$10/sqft |
Source: Public Record Report a problem | ||
Public tax history
| Year | Property taxes | Tax assessment |
|---|---|---|
| 2025 | $3,601 +11% | $144,760 +13.3% |
| 2024 | $3,245 +2.7% | $127,800 +5.5% |
| 2023 | $3,159 +0.9% | $121,160 +12.5% |
| 2022 | $3,129 +22.5% | $107,680 +25.2% |
| 2021 | $2,555 +9% | $86,040 +10.5% |
| 2020 | $2,345 +32.3% | $77,840 +34.1% |
| 2018 | $1,773 | $58,040 |
Find assessor info on the county website
Monthly payment
Est. payment
Payment breakdown
Explore the cost of this home by adjusting the details. Changes won't be saved.Climate risks
Neighborhood: 30132
Nearby schools
Schools provided by the listing agent
- Elementary: Russom
- Middle: Moses
- High: North Paulding
Source: GAMLS. This data may not be complete. We recommend contacting the local school district to confirm school assignments for this home.
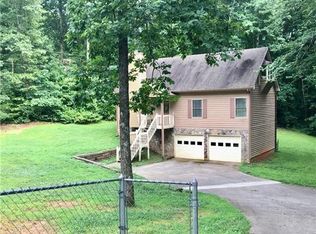
Similar homes
- $485,0004 bd4 ba2.8k sqft70 River Birch Trce, Dallas, GA 30132Active
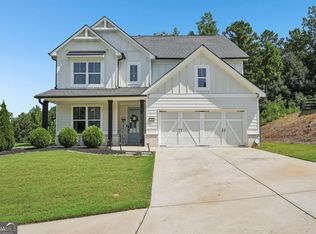
 MLS ID #10830889, Sunshine Thompson, Orchard Brokerage, LLC. GAMLS
 - $550,0005 bd4 ba3.1k sqft518 Picketts Xing, Acworth, GA 30101For Sale
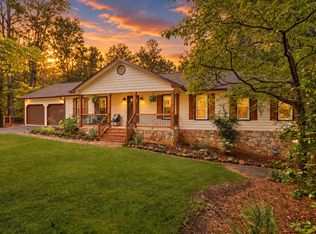 MLS ID #436743, Rolando Flores, Atlanta Communities - West Cobb. NGBOR
 - $499,0004 bd3 ba2.4k sqft104 Copper Leaf Way, Dallas, GA 30132Active
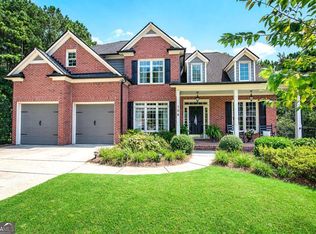 MLS ID #10814824, Patches Dabbs, Atlanta Communities. GAMLS
 - $435,0004 bd4 ba2.5k sqft25 Spring Woods Dr, Dallas, GA 30157Active
 MLS ID #10807935, Lisa Richmond, Sanders Real Estate. GAMLS
 - $534,9005 bd3 ba2.6k sqft467 Longwood Pl, Dallas, GA 30132ActiveMLS ID #10857588, Deanne Cochran, Flagstone Realty Group LLC. GAMLS
- $590,0004 bd3 ba3.5k sqft76 Star Wars Path, Dallas, GA 30132ActiveMLS ID #10822814, Christopher Kocopi, Porch Property Group, LLC. GAMLS
- $575,0004 bd3 ba2.8k sqft105 Celestial Ridge Dr, Dallas, GA 30132ActiveMLS ID #10837127, Katelyn Campbell, Atlanta Communities. GAMLS
- $599,9993 bd3 ba2.4k sqft79 Chestnut Path, Dallas, GA 30132ActiveMLS ID #10811651, Sean Roberts, Atlanta Communities. GAMLS
- $500,0005 bd3 ba3.1k sqft266 Royal Sunset Dr, Dallas, GA 30157ActiveMLS ID #10839222, Jacqueline Gallo, Relocal Home Real Est Services. GAMLS
- $394,9003 bd3 ba1.9k sqft5881 Pavillion Dr, Powder Springs, GA 30127ActiveMLS ID #10866896, Lindsey Haas, Keller Williams Realty. GAMLS
- $469,0004 bd3 ba2.3k sqft2784 Summer Ridge Ln NW, Kennesaw, GA 30152ActiveMLS ID #10848073, Mooney Group, Inc., The Rezerve. GAMLS
- $375,0005 bd3 ba2.9k sqft277 Cedar Bay Cir, Dallas, GA 30157ActiveMLS ID #10770553, Lorraine Danielson, Atlanta Communities. GAMLS
- $495,0005 bd3 ba2.5k sqft5709 Fairwood Dr NW, Acworth, GA 30101ActiveMLS ID #10738355, Mark Spain, Mark Spain Real Estate. GAMLS
- $510,0003 bd2 ba1.5k sqft2945 Brett Cir NW, Acworth, GA 30101ActiveMLS ID #10844004, Caroline Cassar, Joseph's Homes Realty, LLC. GAMLS
- $450,0003 bd3 ba2.9k sqft118 Glenell Dr, Woodstock, GA 30189ActiveMLS ID #10825420, Tonya Crowe, Method Real Estate Advisors. GAMLS
- $451,9905 bd3 ba2.8k sqft685 Lost Creek Pkwy, Dallas, GA 30132ActiveGAMLS
- $689,0004 bd4 ba3.3k sqft2943 Dabbs Bridge Rd, Dallas, GA 30132ActiveMLS ID #10696614, Susan D Brock, Atlanta Communities. GAMLS
- $495,0005 bd3 ba2.4k sqft706 Ketchem Dr, Marietta, GA 30066ActiveMLS ID #10846687, Lisa Simpson, I Heart Atlanta Brokerage. GAMLS
- $475,0003 bd3 ba1.8k sqft4456 Brushy Mountain Rd, Rockmart, GA 30153ActiveMLS ID #10813576, Lisa Cox, Real Estate Gurus Realty. GAMLS
- $450,0004 bd3 ba2k sqft2259 Byron Ct SW, Marietta, GA 30064ActiveMLS ID #10854953, Chelsea Benefield, RE/MAX Cobblestone. GAMLS
