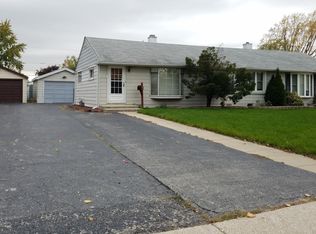
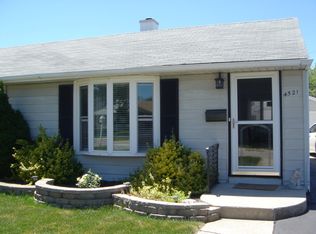
Beautifully rehabbed 3-bedroom, 1-bath duplex located on a quiet residential block in Hometown! Enjoy all the benefits of this sought-after location, including lower property taxes than neighboring Oak Lawn, while still maintaining convenient access to Oak Lawn schools, parks, shopping, dining, and recreation. This move-in-ready home offers over 950 square feet of comfortable living space with a traditional layout, updated finishes, and modern conveniences throughout. Recent improvements include a new 100-amp electrical service, new flooring, remodeled bathroom, updated windows, GFCI outlets, and ceramic countertops. The open-concept kitchen flows seamlessly into the living area, creating an inviting space for everyday living and entertaining. Outside, you'll find a fully fenced backyard, a long driveway, and a detached 1-car garage, providing plenty of parking and storage. An excellent opportunity to own an updated home in a convenient location with the added advantage of lower taxes. Schedule your showing today!
Pending
Price cut: $5.5K (9/22)
$244,500
4515 W 88th St, Hometown, IL 60456
3beds
926sqft
Duplex, Single Family Residence
Built in 1952
-- sqft lot
$-- Zestimate®
$264/sqft
$-- HOA
What's special
Modern conveniences throughoutQuiet residential blockFully fenced backyardBeautifully rehabbedLong drivewayUpdated finishesUpdated windows
- 56 days
- 324
- 10
Zillow last checked:
Listing updated:
Listed by:
Amy Alvarez 773-615-0585,
Homes R Us Real Estate Service
Source: MRED as distributed by MLS GRID,MLS#: 12742651
Facts & features
Interior
Bedrooms & bathrooms
- Bedrooms: 3
- Bathrooms: 1
- Full bathrooms: 1
Rooms
- Room types: No additional rooms
Primary bedroom
- Features: Flooring (Carpet)
- Area: 143 Square Feet
- Dimensions: 13X11
Bedroom 2
- Features: Flooring (Carpet)
- Area: 121 Square Feet
- Dimensions: 11X11
Bedroom 3
- Features: Flooring (Carpet)
- Area: 110 Square Feet
- Dimensions: 11X10
Kitchen
- Features: Flooring (Ceramic Tile)
- Area: 150 Square Feet
- Dimensions: 15X10
Living room
- Features: Flooring (Carpet)
- Area: 204 Square Feet
- Dimensions: 17X12
Heating
- Forced Air
Cooling
- Central Air
Appliances
- Laundry: Laundry Closet
Features
- Basement: None
Interior area
- Total structure area: 0
- Total interior livable area: 926 sqft
Property
Parking
- Total spaces: 1
- Parking features: Yes, Garage Owned, Detached, Garage
- Garage spaces: 1
Accessibility
- Accessibility features: No Disability Access
Lot
- Size: 4,000 Square Feet
- Dimensions: 40X100
Details
- Parcel number: 24031270750000
- Special conditions: None
Construction
Type & style
- Home type: MultiFamily
- Property subtype: Duplex, Single Family Residence
Materials
- Vinyl Siding
Condition
- New construction: No
- Year built: 1952
Utilities & green energy
- Electric: Circuit Breakers
- Sewer: Public Sewer
- Water: Public
Community & HOA
HOA
- Services included: None
Location
- Region: Hometown
Financial & listing details
- Price per square foot: $264/sqft
- Tax assessed value: $160,000
- Annual tax amount: $3,119
- Date on market: 8/25/2026
- Ownership: Fee Simple
Estimated market value
Not available
Estimated sales range
Not available
Not available
Price history
| Date | Event | Price |
|---|---|---|
| 10/20/2026 | Pending sale | $244,500$264/sqft |
Source:  MRED as distributed by MLS GRID #12742651 Report a problem MRED as distributed by MLS GRID #12742651 Report a problem | ||
| 9/22/2026 | Price change | $244,500-2.2%$264/sqft |
Source: MRED as distributed by MLS GRID #12742651 Report a problem | ||
| 8/25/2026 | Listed for sale | $250,000-1.1%$270/sqft |
Source: MRED as distributed by MLS GRID #12742651 Report a problem | ||
| 8/9/2026 | Listing removed | $252,900$273/sqft |
Source: MRED as distributed by MLS GRID #12598302 Report a problem | ||
| 7/11/2026 | Price change | $252,900-2.7%$273/sqft |
Source: MRED as distributed by MLS GRID #12598302 Report a problem | ||
| 5/28/2026 | Listed for sale | $259,900$281/sqft |
Source: MRED as distributed by MLS GRID #12598302 Report a problem | ||
| 5/22/2026 | Contingent | $259,900$281/sqft |
Source: MRED as distributed by MLS GRID #12598302 Report a problem | ||
| 5/20/2026 | Listing removed | $259,900$281/sqft |
Source: MRED as distributed by MLS GRID #12598302 Report a problem | ||
| 4/27/2026 | Contingent | $259,900$281/sqft |
Source: MRED as distributed by MLS GRID #12598302 Report a problem | ||
| 4/20/2026 | Price change | $259,900-1.7%$281/sqft |
Source: MRED as distributed by MLS GRID #12598302 Report a problem | ||
| 4/7/2026 | Price change | $264,500-3.5%$286/sqft |
Source: MRED as distributed by MLS GRID #12598302 Report a problem | ||
| 4/2/2026 | Price change | $274,000-2.1%$296/sqft |
Source: MRED as distributed by MLS GRID #12598302 Report a problem | ||
| 3/21/2026 | Listed for sale | $279,900+81.2%$302/sqft |
Source: MRED as distributed by MLS GRID #12598302 Report a problem | ||
| 10/23/2025 | Sold | $154,500-6.4%$167/sqft |
Source: MRED as distributed by MLS GRID #12429589 Report a problem | ||
| 8/18/2025 | Pending sale | $165,000$178/sqft |
Source: MRED as distributed by MLS GRID #12429589 Report a problem | ||
| 7/25/2025 | Listed for sale | $165,000$178/sqft |
Source: MRED as distributed by MLS GRID #12429589 Report a problem | ||
Public tax history
| Year | Property taxes | Tax assessment |
|---|---|---|
| 2024 | $3,265 +4.7% | $16,000 |
| 2023 | $3,119 | $16,000 +44.7% |
| 2022 | -- | $11,059 |
| 2021 | -- | $11,059 |
| 2020 | -- | $11,059 -8.3% |
| 2019 | -- | $12,064 |
| 2018 | -- | $12,064 |
| 2017 | -- | $12,064 +5.4% |
| 2016 | $580 -3.7% | $11,446 |
| 2015 | $602 +3.2% | $11,446 |
| 2014 | $583 +10.1% | $11,446 -6.1% |
| 2013 | $530 +8.4% | $12,185 |
| 2012 | $489 -21.2% | $12,185 |
| 2011 | $620 -84.4% | $12,185 -20.8% |
| 2010 | $3,981 -1.2% | $15,384 |
| 2009 | $4,029 +615% | $15,384 -5% |
| 2008 | $563 -68.5% | $16,194 +21.4% |
| 2007 | $1,789 +174.1% | $13,341 |
| 2006 | $652 -2.1% | $13,341 |
| 2005 | $666 -10.7% | $13,341 +30.4% |
| 2004 | $746 -8.6% | $10,233 |
| 2003 | $816 +5.1% | $10,233 |
| 2002 | $776 -9.4% | $10,233 +20% |
| 2001 | $857 +2.3% | $8,527 |
| 2000 | $837 +39.6% | $8,527 |
| 1999 | $600 | $8,527 |
Find assessor info on the county website
Monthly payment
Est. payment
Payment breakdown
Explore the cost of this home by adjusting the details. Changes won't be saved.Climate risks
Neighborhood: 60456
Nearby schools
Schools provided by the listing agent
- High: Oak Lawn Comm High School
- District: 123
Source: MRED as distributed by MLS GRID. This data may not be complete. We recommend contacting the local school district to confirm school assignments for this home.
Similar homes
- $239,9002 bd1 ba832 sqft6361 S Long Ave, Chicago, IL 60638Re-activated
 MLS ID #12784475, David Ko, St Joseph's Real Estate LLC. MRED as distributed by MLS GRID
 - $234,9003 bd1 ba1.2k sqft343 W 102nd Pl, Chicago, IL 60628Active
 MLS ID #12783976, Nicole Wheatly, EXIT Strategy Realty. MRED as distributed by MLS GRID
 - $245,0002 bd1 ba1k sqft8057 S Saint Louis Ave, Chicago, IL 60652Active
 MLS ID #12713970, Bryana Moreno, Crosstown Realtors Inc. MRED as distributed by MLS GRID
 - $255,0004 bd2 ba1.1k sqft7653 S Saint Lawrence Ave, Chicago, IL 60619New
 MLS ID #12787485, Omorodion Eguasa, Baird & Warner. MRED as distributed by MLS GRID
