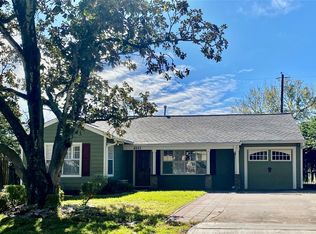
Beautiful and homey, ranch-style home on a quiet cul-de-sac in Bellaire. Located inside 'The Loop,' this home has been take to the studs and completely reimagined to today's standards. From electrical and plumbing, to the floor plan and fixtures, every inch has been touched. The whole home has tile floors, no carpet. As you enter, the dining room is on your right and the large living room and kitchen are ahead of you. The walls were opened to create a living space that is perfect for entertaining. Tucked next to the kitchen is a bar, home office, and door to the garage. The chef's kitchen offers a 6-burner Wolf range, Sub Zero refrigerator/freezer, farm sink, and huge kitchen island. Down the hallway is the powder bathroom, and two bedrooms with en-suite bathrooms, and a third room that could be used as a bedroom or flex room. Other notable updates include Milgard windows, solid wood doors, PEX piping, Lutron Casita system, and a tankless hot water heater (all per seller).
Pending
Price cut: $16K (6/18)
$760,000
4517 Mimosa Dr, Bellaire, TX 77401
3beds
1,907sqft
:
Get pre-qualified$5,377/mo
Single Family Residence
Built in 1955
7,474 Square Feet Lot
$728,800 Zestimate®
$399/sqft
$-- HOA
What's special
Home officeDining roomTile floorsTankless hot water heaterMilgard windowsQuiet cul-de-sacSolid wood doors
- 60 days |
- 237 |
- 22 |
Zillow last checked:
Listing updated:
Listed by:
Hannah Nates TREC #0615999 713-894-5525,
Compass RE Texas, LLC - Houston
Source: HAR,MLS#: 49432241
Facts & features
Interior
Bedrooms & bathrooms
- Bedrooms: 3
- Bathrooms: 3
- Full bathrooms: 2
- 1/2 bathrooms: 1
Rooms
- Room types: Family Room
Primary bathroom
- Features: Half Bath, Primary Bath: Shower Only
Kitchen
- Features: Kitchen Island, Kitchen open to Family Room, Pantry
Heating
- Natural Gas
Cooling
- Electric
Appliances
- Included: Disposal, Ice Maker, Convection Oven, Double Oven, Gas Range, Dishwasher
- Laundry: Electric Dryer Hookup, Washer Hookup
Features
- Crown Molding, Wet Bar, All Bedrooms Down, Primary Bed - 1st Floor, Walk-In Closet(s)
- Flooring: Tile
- Windows: Window Coverings
- Number of fireplaces: 1
- Fireplace features: Gas, Gas Log
Interior area
- Total structure area: 1,907
- Total interior livable area: 1,907 sqft
Property
Parking
- Total spaces: 1
- Parking features: Attached
- Attached garage spaces: 1
Features
- Stories: 1
- Fencing: Back Yard
Lot
- Size: 7,474 Square Feet
- Features: Subdivided, 0 Up To 1/4 Acre
Details
- Parcel number: 0902300000011
Construction
Type & style
- Home type: SingleFamily
- Architectural style: Ranch,Traditional
- Property subtype: Single Family Residence
Materials
- Brick, Cement Siding
- Foundation: Slab
- Roof: Composition
Condition
- New construction: No
- Year built: 1955
Utilities & green energy
- Sewer: Public Sewer
- Water: Public
Community & HOA
Community
- Subdivision: Lt L Vaughn Estates
Location
- Region: Bellaire
Financial & listing details
- Price per square foot: $399/sqft
- Tax assessed value: $648,800
- Annual tax amount: $12,832
- Date on market: 5/28/2026
- Listing terms: Cash,Conventional
Estimated market value
$728,800
$692,000 - $765,000
$3,351/mo
Price history
| Date | Event | Price |
|---|---|---|
| 7/17/2026 | Pending sale | $760,000$399/sqft |
Source:  HAR #49432241 Report a problem HAR #49432241 Report a problem | ||
| 6/18/2026 | Price change | $760,000-2.1%$399/sqft |
Source: HAR #49432241 Report a problem | ||
| 5/28/2026 | Listed for sale | $776,000$407/sqft |
Source: HAR #49432241 Report a problem | ||
Public tax history
| Year | Property taxes | Tax assessment |
|---|---|---|
| 2025 | $9,055 +7.8% | $648,800 +12.5% |
| 2024 | $8,403 +2.5% | $576,530 -1.5% |
| 2023 | $8,200 -5.3% | $585,483 +9.5% |
| 2022 | $8,660 | $534,693 +6% |
| 2021 | -- | $504,451 +2.1% |
| 2020 | $11,287 +6.7% | $493,977 +7.5% |
| 2019 | $10,577 +0.5% | $459,693 -2.5% |
| 2018 | $10,521 | $471,606 -17.4% |
| 2017 | $10,521 -0.5% | $570,688 +3.1% |
| 2016 | $10,573 +24.2% | $553,736 |
| 2015 | $8,513 | $553,736 +14.6% |
| 2014 | $8,513 | $483,115 +12.4% |
| 2013 | -- | $429,987 +12.4% |
| 2012 | -- | $382,700 +4.9% |
| 2011 | -- | $364,900 -3.2% |
| 2010 | -- | $376,827 -4.7% |
| 2009 | -- | $395,337 +22.1% |
| 2007 | -- | $323,661 +3.7% |
| 2006 | -- | $312,076 +9% |
| 2005 | -- | $286,343 +8.7% |
| 2004 | -- | $263,500 +10% |
| 2003 | -- | $239,600 +10% |
| 2002 | -- | $217,900 +10% |
| 2001 | -- | $198,100 |
Find assessor info on the county website
Monthly payment
Est. payment
Payment breakdown
Explore the cost of this home by adjusting the details. Changes won't be saved.Climate risks
Neighborhood: Post Oak Terrace
Nearby schools
GreatSchools rating
- 10/10Horn Elementary SchoolGrades: PK-5Distance: 0.2 mi
- 7/10Pershing Middle SchoolGrades: 6-8Distance: 1.2 mi
- 7/10Bellaire High SchoolGrades: 9-12Distance: 1 mi
Schools provided by the listing agent
- Elementary: Horn Elementary School (Houston)
- Middle: Pershing Middle School
- High: Bellaire High School
Source: HAR. This data may not be complete. We recommend contacting the local school district to confirm school assignments for this home.
- $563,5003 bd2 ba1.4k sqft4519 Mimosa Dr, Bellaire, TX 77401Off Market
- $914,3004 bd3 ba3.3k sqft4515 Mimosa Dr, Bellaire, TX 77401Off Market

- $588,9003 bd2 ba1.7k sqft4521 Mimosa Dr, Bellaire, TX 77401Off Market
- $566,2003 bd2 ba1.7k sqft4513 Mimosa Dr, Bellaire, TX 77401Off Market
- $1,247,8004 bd4 ba4.1k sqft4516 Mimosa Dr, Bellaire, TX 77401Off Market
- $648,5003 bd1 ba1.3k sqft4518 Mimosa Dr, Bellaire, TX 77401Off Market
- $1,518,8004 bd4 ba4.5k sqft4514 Mimosa Dr, Bellaire, TX 77401Off Market
- $703,6003 bd2 ba1.2k sqft4511 Mimosa Dr, Bellaire, TX 77401Off Market
A local agent can set up tours, give advice and negotiate with sellers.
Similar homes
- $794,9994 bd4 ba2.4k sqft2402 Chimney Rock Rd, Houston, TX 77056For Sale
 MLS ID #83665954, Kunal Seth, eXp Realty, LLC. HAR
 - $675,0004 bd3 ba2.3k sqft4715 Braesvalley Dr, Houston, TX 77096For Sale
 MLS ID #27372352, Bernice Blum, Better Homes and Gardens Real Estate Gary Greene - West Gray. HAR
 - $749,0003 bd3 ba2k sqft1819 Mill Creek Dr, Houston, TX 77008For Sale
 MLS ID #52038953, Aaron Sonnier, Martha Turner Sotheby's International Realty. HAR
 - $539,9003 bd2 ba2k sqft7614 Highmeadow Dr, Houston, TX 77063For Sale
 MLS ID #38841004, Katie Alaniz, HOMEROCK REALTY. HAR
 - $559,0003 bd3 ba2.1k sqft5207 Wigton Dr, Houston, TX 77096For SaleMLS ID #19958786, Matthew Gullo, Keller Williams Realty Metropolitan. HAR
- $795,0003 bd3 ba2k sqft2210 Chantilly Ln, Houston, TX 77018For SaleMLS ID #82555215, Ruth Carruthers, Compass RE Texas, LLC - Houston. HAR
- $615,0004 bd2 ba2.2k sqft5827 Dumfries Dr, Houston, TX 77096For SaleMLS ID #42325154, Christopher Sears, The Sears Group. HAR
- $795,0003 bd3 ba2.2k sqft1420 Indiana St, Houston, TX 77006For SaleMLS ID #79477869, Stacey Focke, Fathom Realty. HAR
- $759,0003 bd3 ba1.5k sqft2231 Singleton St, Houston, TX 77008For SaleMLS ID #87714579, Michael Flint, FIG Real Estate, LLC. HAR
- $759,9003 bd3 ba2k sqft227 W 24th St, Houston, TX 77008For SaleMLS ID #28519637, Andrew Burnett, Compass RE Texas, LLC - Memorial. HAR
- $775,0003 bd2 ba1.5k sqft4610 Michaux St, Houston, TX 77009For SaleMLS ID #50507320, Sarah Snider, Del Monte Realty. HAR
- $799,9004 bd3 ba2.5k sqft1914 Peppermill Rd, Houston, TX 77080For SaleMLS ID #82801625, Blake Jessee, Keller Williams Realty Metropolitan. HAR
- $595,0003 bd3 ba2.2k sqft3226 Milburn St, Houston, TX 77021For SaleMLS ID #6194579, Brian Brookins, Boulevard Realty. HAR
- $515,0003 bd2 ba2.2k sqft4814 Briarbend Dr, Houston, TX 77035For SaleMLS ID #13697796, Danita Wiltz, C.R.Realty. HAR
- $399,0003 bd2 ba1.8k sqft5018 Willowbend Blvd, Houston, TX 77035For SaleMLS ID #4439863, Perla Kenley, Redfin Corporation. HAR
- $950,0004 bd3 ba2.6k sqft1902 Chimney Rock Rd, Houston, TX 77056For SaleMLS ID #81668938, Andrea Thomas, RE/MAX Signature. HAR
- $699,0004 bd2 ba2.7k sqft1506 Freedonia Dr, Houston, TX 77055For SaleMLS ID #98498213, Laura Bonck, eXp Realty LLC. HAR
- $425,0003 bd2 ba1.9k sqft9018 Mullins Dr, Houston, TX 77096For SaleMLS ID #44774317, Kristina Metoyer, Martha Turner Sotheby's International Realty. HAR
- $565,0003 bd3 ba2.2k sqft10714 Piping Rock Ln, Houston, TX 77042For SaleMLS ID #66203117, Matthew Labita, Compass RE Texas, LLC - Memorial. HAR
- $725,0002 bd2 ba1.2k sqft1139 W Gardner St, Houston, TX 77009For SaleMLS ID #44403570, Laura Ruppert, Norhill Realty. HAR
