Enjoy Lake Hartwell living in this 4-bed, 3-bath waterfront home designed for entertaining and everyday comfort! The open living area features tile floors, plantation shutters, a four-sided gas fireplace with stone hearth, sunroom, extensive decking, and beautiful lake views. The split floor plan offers a spacious primary suite with two 10' x 6' walk-in closets with shelving, private bath, and French doors opening to a private deck overlooking the lake. The kitchen features stainless appliances, electric stove with smooth cooktop, microwave, dishwasher, tile countertops, a large pantry, and an adjoining 12' x 13' dining area. Two additional bedrooms share a hall bath with tile-surround jetted tub with shower feature and the rear bedroom has direct deck access and lake views. Downstairs, a covered patio leads to a private 4th bedroom with full bath and new mini-split—perfect for guests or extended family. The fenced backyard features a lush lawn, mature shade trees, and attractive landscaping. A large walk-in crawlspace includes an approximately 12' x 20' workshop/storage area, vapor barrier, and dehumidifier. Best of all, enjoy a 26' x 28' covered-slip boat dock with 4' x 40' gangwalk. Tucked away in a peaceful, low-traffic setting yet approximately 5 minutes from Clemson Blvd., I-85, and Liberty Highway. A wonderful opportunity to enjoy the Lake Hartwell lifestyle! Don't let this one get away! Seller has never lived in home. POI is selling As Is.
For sale
$750,000
4518 Cove Trl, Anderson, SC 29621
4beds
2,200sqft
Single Family Residence
Built in 1985
0.63 Acres Lot
$717,100 Zestimate®
$341/sqft
$-- HOA
What's special
Plantation shuttersNew mini-splitLush lawnLarge pantryPrivate bathSplit floor planBeautiful lake views
- 38 days
- 768
- 74
Zillow last checked:
Listing updated:
Listed by:
Caroline Sullivan 864-202-3134,
RE/MAX Executive
Source: WUMLS,MLS#: 20306505 Originating MLS: Western Upstate Association of Realtors
Facts & features
Interior
Bedrooms & bathrooms
- Bedrooms: 4
- Bathrooms: 3
- Full bathrooms: 3
- Main level bathrooms: 2
- Main level bedrooms: 3
Rooms
- Room types: Sunroom
Primary bedroom
- Level: Main
- Dimensions: 20x16
Bedroom 2
- Level: Main
- Dimensions: 16x13
Bedroom 3
- Level: Main
- Dimensions: 12x16
Bedroom 4
- Level: Main
- Dimensions: 14x13
Primary bathroom
- Level: Main
- Dimensions: 10x5
Bathroom
- Level: Main
- Dimensions: 12x5
Bathroom
- Level: Lower
- Dimensions: 10x5
Other
- Level: Main
- Dimensions: 10x6
Other
- Level: Main
- Dimensions: 10x6
Other
- Level: Main
- Dimensions: 3x4
Dining room
- Level: Main
- Dimensions: 12x13
Great room
- Level: Main
- Dimensions: 24x24
Kitchen
- Level: Main
Laundry
- Level: Main
- Dimensions: 8x4
Sunroom
- Level: Main
- Dimensions: 8x36
Heating
- Central, Electric
Cooling
- Central Air, Electric, Multi Units, Attic Fan
Appliances
- Included: Convection Oven, Dryer, Dishwasher, Electric Oven, Electric Range, Electric Water Heater, Disposal, Multiple Water Heaters, Microwave, Refrigerator, Washer
- Laundry: Sink
Features
- Ceiling Fan(s), Fireplace, Jetted Tub, Bath in Primary Bedroom, Main Level Primary, Other, Pull Down Attic Stairs, Shutters, Walk-In Closet(s), Window Treatments
- Flooring: Carpet, Ceramic Tile
- Windows: Blinds, Bay Window(s), Plantation Shutters
- Basement: None,Crawl Space
- Has fireplace: Yes
- Fireplace features: Double Sided, Gas Log
Interior area
- Total structure area: 2,200
- Total interior livable area: 2,200 sqft
Property
Parking
- Total spaces: 2
- Parking features: Attached, Garage, Circular Driveway, Driveway
- Attached garage spaces: 2
Features
- Levels: One and One Half
- Stories: 1
- Patio & porch: Deck
- Exterior features: Deck, Fence
- Has spa: Yes
- Spa features: Hot Tub
- Fencing: Yard Fenced
- Has view: Yes
- View description: Water
- Has water view: Yes
- Water view: Water
- Waterfront features: Boat Dock/Slip, Water Access, Waterfront
- Body of water: Hartwell
- Frontage length: 120
Lot
- Size: 0.63 Acres
- Features: Hardwood Trees, Not In Subdivision, Outside City Limits, Views, Wooded, Waterfront
Details
- Parcel number: 093 05 02 006
Construction
Type & style
- Home type: SingleFamily
- Architectural style: Ranch
- Property subtype: Single Family Residence
Materials
- Cement Siding
- Foundation: Crawlspace
- Roof: Architectural,Shingle
Condition
- Year built: 1985
Utilities & green energy
- Sewer: Septic Tank
- Water: Public
- Utilities for property: Cable Available, Electricity Available, Propane, Phone Available
Community & HOA
Community
- Security: Smoke Detector(s)
HOA
- Has HOA: No
Location
- Region: Anderson
Financial & listing details
- Price per square foot: $341/sqft
- Tax assessed value: $374,910
- Annual tax amount: $2,465
- Date on market: 9/25/2026
- Cumulative days on market: 37 days
- Listing agreement: Exclusive Right To Sell
Estimated market value
$717,100
$681,000 - $753,000
$2,106/mo
Price history
| Date | Event | Price |
|---|---|---|
| 9/25/2026 | Listed for sale | $750,000+125.2%$341/sqft |
Source:  WUMLS #20306505 Report a problem | ||
| 2/3/2014 | Sold | $333,000-7.2%$151/sqft |
Source: WUMLS #20146105 Report a problem | ||
| 8/29/2013 | Price change | $359,000-2.7%$163/sqft |
Source: BuyHartwellLake.com llc #20146105 Report a problem | ||
| 3/30/2013 | Listed for sale | $369,000-5.1%$168/sqft |
Source: BuyHartwellLake.com llc #20141216 Report a problem | ||
| 1/8/2012 | Listing removed | $389,000$177/sqft |
Source: BuyHartwellLake.com llc #20117901 Report a problem | ||
| 7/14/2011 | Price change | $389,000-2.8%$177/sqft |
Source: BuyHartwellLake.com, LLC Report a problem | ||
| 6/9/2011 | Price change | $400,000-4.5%$182/sqft |
Source: BuyHartwellLake.com llc #20117901 Report a problem | ||
| 3/31/2011 | Listed for sale | $419,000-4.8%$190/sqft |
Source: BuyHartwellLake.com llc #20117901 Report a problem | ||
| 6/18/2010 | Price change | $440,000-2.2%$200/sqft |
Source: Hartwell Lake Properties #20107748 Report a problem | ||
| 4/17/2010 | Listed for sale | $450,000-9.8%$205/sqft |
Source: Hartwell Lake Properties #20107748 Report a problem | ||
| 11/22/2009 | Listing removed | $499,000$227/sqft |
Source: Terri's Team Real Estate #165767 Report a problem | ||
| 11/16/2009 | Listed for sale | $499,000$227/sqft |
Source: Terri's Team Real Estate #165767 Report a problem | ||
| 10/2/2009 | Listing removed | $499,000$227/sqft |
Source: Lakehouse.com #165767 Report a problem | ||
| 1/22/2009 | Listed for sale | $499,000$227/sqft |
Source: Lakehouse.com #165767 Report a problem | ||
| 11/29/2008 | Listing removed | $499,000$227/sqft |
Source: NCI #165767 Report a problem | ||
| 7/16/2008 | Listed for sale | $499,000+65.9%$227/sqft |
Source: NCI #165767 Report a problem | ||
| 5/2/2005 | Sold | $300,700$137/sqft |
Source: Public Record Report a problem | ||
Public tax history
| Year | Property taxes | Tax assessment |
|---|---|---|
| 2025 | $5,021 +0.2% | $14,990 |
| 2024 | $5,011 +2.6% | $14,990 |
| 2023 | $4,885 +2.4% | $14,990 |
| 2022 | $4,770 +4.2% | $14,990 +8.4% |
| 2021 | $4,577 +166.4% | $13,830 |
| 2020 | $1,718 | $13,830 |
| 2019 | $1,718 | $13,830 |
| 2018 | $1,718 -0.8% | $13,830 |
| 2017 | $1,732 | $13,830 -18% |
| 2016 | -- | $16,860 -12.4% |
| 2015 | -- | $19,240 |
| 2014 | -- | $19,240 |
| 2013 | -- | $19,240 -13.8% |
| 2012 | -- | $22,330 |
| 2011 | -- | $22,330 |
| 2010 | -- | $22,330 |
| 2009 | -- | $22,330 |
| 2008 | -- | $22,330 |
| 2007 | -- | $22,330 +120.7% |
| 2006 | -- | $10,120 |
| 2005 | -- | $10,120 |
| 2004 | -- | $10,120 |
| 2003 | -- | $10,120 +26.7% |
| 2002 | -- | $7,990 |
| 2001 | -- | $7,990 |
| 2000 | -- | $7,990 |
Find assessor info on the county website
Monthly payment
Est. payment
Payment breakdown
Explore the cost of this home by adjusting the details. Changes won't be saved.Climate risks
Neighborhood: 29621
Nearby schools
Schools provided by the listing agent
- Elementary: Lafrance
- Middle: Riverside Middl
- High: Pendleton High
Source: WUMLS. This data may not be complete. We recommend contacting the local school district to confirm school assignments for this home.
Similar homes
- $755,0004 bd2 ba1.8k sqft2210 Surfside Dr, Anderson, SC 29625For Sale
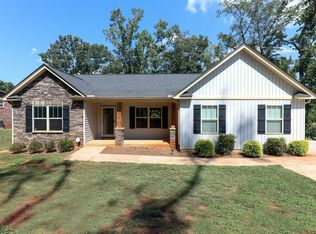 MLS ID #20306448, Anne Starr, Century 21 Community Realty. WUMLS
- $--5 bd3 ba3k sqft340 Alameda Ln, Anderson, SC 29625Auction
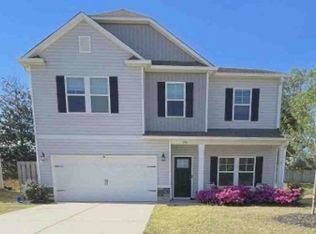 Xome
- $525,0003 bd2 ba2.1k sqft301 Woodlake Rd, Anderson, SC 29621For Sale
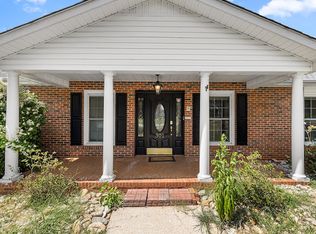 MLS ID #20306898, Milana Yuriychuk, Reznik Real Estate LLC. WUMLS
- $560,0004 bd3 ba2.3k sqft1014 Tuscany Dr, Anderson, SC 29621For Sale
 MLS ID #20307140, Hope McClain, Jackson Stanley, REALTORS. WUMLS
- $589,0004 bd4 ba2.6k sqft213 Brittany Park, Anderson, SC 29621Active
 MLS ID #10812438, Patti L Ray, Allen Tate Realty. GAMLS
