Welcome to 4518 Lally Brook Court, a charming home located on a quiet cul-de-sac in the growing Katy area (77493). This property features an open-concept layout with spacious living areas, abundant natural light, and a functional kitchen that flows seamlessly into the dining and family room—perfect for everyday living and entertaining.
The primary suite offers a private retreat with an en-suite bathroom and walk-in closet, while additional bedrooms provide flexibility for guests, a home office, or family needs.
Enjoy a generous backyard with space to relax or customize to your liking. Conveniently located near major highways, shopping, dining, and schools, this home offers comfort, convenience, and strong long-term value in one of the fastest-growing areas of Greater Houston.
Mark to sell
For sale
$385,000
4518 Lally Brook Ct, Katy, TX 77493
5beds
2,820sqft
:
Get pre-qualified$2,799/mo
Single Family Residence
Built in 2022
7,178 Square Feet Lot
$369,000 Zestimate®
$137/sqft
$47/mo HOA
What's special
Abundant natural lightEn-suite bathroomWalk-in closetOpen-concept layout
- 123 days |
- 32 |
- 2 |
Zillow last checked:
Listing updated:
Listed by:
Oscar Mata TREC #0809879 936-320-7143,
Vive Realty LLC
Source: HAR,MLS#: 22212161
Facts & features
Interior
Bedrooms & bathrooms
- Bedrooms: 5
- Bathrooms: 3
- Full bathrooms: 2
- 1/2 bathrooms: 1
Primary bathroom
- Features: Half Bath, Primary Bath: Double Sinks, Primary Bath: Separate Shower, Secondary Bath(s): Double Sinks, Secondary Bath(s): Tub/Shower Combo
Kitchen
- Features: Island w/ Cooktop, Kitchen open to Family Room, Pantry, Soft Closing Cabinets, Soft Closing Drawers, Walk-in Pantry
Heating
- Natural Gas
Cooling
- Electric
Appliances
- Included: ENERGY STAR Qualified Appliances, Disposal, Dryer, Refrigerator, Microwave, Gas Range, Dishwasher
- Laundry: Electric Dryer Hookup, Washer Hookup
Features
- 1 Bedroom Down - Not Primary BR, En-Suite Bath, Primary Bed - 2nd Floor, Sitting Area, Walk-In Closet(s)
- Flooring: Carpet, Tile
- Windows: Insulated/Low-E windows
Interior area
- Total structure area: 2,820
- Total interior livable area: 2,820 sqft
Property
Parking
- Total spaces: 2
- Parking features: Attached
- Attached garage spaces: 2
Features
- Stories: 2
- Patio & porch: Patio/Deck
- Exterior features: Sprinkler System
- Fencing: Back Yard
Lot
- Size: 7,178 Square Feet
- Features: Cul-De-Sac, Subdivided, 0 Up To 1/4 Acre
Details
- Parcel number: 1448930030006
- Special conditions: Short Sale
Construction
Type & style
- Home type: SingleFamily
- Architectural style: Traditional
- Property subtype: Single Family Residence
Materials
- Blown-In Insulation, Brick, Cement Siding
- Foundation: Slab
- Roof: Composition,Energy Star/Reflective Roof
Condition
- New construction: No
- Year built: 2022
Utilities & green energy
- Sewer: Public Sewer
- Water: Public
Green energy
- Energy efficient items: Thermostat, Lighting, HVAC, HVAC>13 SEER
Community & HOA
Community
- Subdivision: Katy Manor South Sec 3
HOA
- Has HOA: Yes
- Amenities included: Park, Playground, Pond, Trail(s)
- HOA fee: $560 annually
Location
- Region: Katy
Financial & listing details
- Price per square foot: $137/sqft
- Tax assessed value: $398,260
- Annual tax amount: $11,335
- Date on market: 3/25/2026
- Listing terms: Cash,Conventional,FHA,Investor,USDA Loan
- Road surface type: Concrete
Estimated market value
$369,000
$351,000 - $387,000
$2,835/mo
Price history
| Date | Event | Price |
|---|---|---|
| 3/25/2026 | Listed for sale | $385,000$137/sqft |
Source:  HAR #22212161 Report a problem HAR #22212161 Report a problem | ||
| 3/20/2026 | Listing removed | $385,000$137/sqft |
Source: HAR #57860528 Report a problem | ||
| 2/20/2026 | Price change | $385,000-11.5%$137/sqft |
Source: HAR #57860528 Report a problem | ||
| 1/23/2026 | Price change | $435,000-6%$154/sqft |
Source: HAR #57860528 Report a problem | ||
| 12/26/2025 | Price change | $463,000-2.1%$164/sqft |
Source: HAR #57860528 Report a problem | ||
| 12/3/2025 | Price change | $473,000-3.1%$168/sqft |
Source: HAR #57860528 Report a problem | ||
| 11/25/2025 | Price change | $488,000-1.4%$173/sqft |
Source: HAR #57860528 Report a problem | ||
| 11/4/2025 | Listed for sale | $495,000$176/sqft |
Source: HAR #57860528 Report a problem | ||
Public tax history
| Year | Property taxes | Tax assessment |
|---|---|---|
| 2025 | $5,287 -27.9% | $398,260 -1.1% |
| 2024 | $7,336 +61.7% | $402,556 +54.4% |
| 2023 | $4,538 +1609.3% | $260,679 +1802.6% |
| 2022 | $265 | $13,701 |
Find assessor info on the county website
Monthly payment
Est. payment
Payment breakdown
Explore the cost of this home by adjusting the details. Changes won't be saved.Climate risks
Neighborhood: 77493
Nearby schools
GreatSchools rating
- 4/10Russell & Cindi Faldyn Elementary SchoolGrades: PK-5Distance: 0.7 mi
- 6/10Haskett Junior High SchoolGrades: 6-8Distance: 0.8 mi
- 7/10Freeman High SchoolGrades: 9-10Distance: 3.1 mi
Schools provided by the listing agent
- Elementary: Faldyn Elementary School
- Middle: Haskett Junior High School
- High: Freeman High School
Source: HAR. This data may not be complete. We recommend contacting the local school district to confirm school assignments for this home.
- $290,5003 bd2 ba2k sqft4514 Lally Brook Ct, Katy, TX 77493Off Market
- $311,7003 bd3 ba2.1k sqft4522 Lally Brook Ct, Katy, TX 77493Off Market
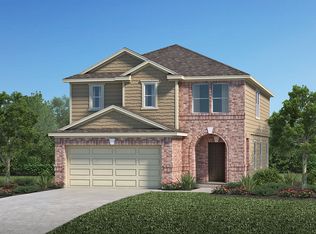
- $272,0003 bd2 ba1.3k sqft4526 Lally Brook Ct, Katy, TX 77493Off Market
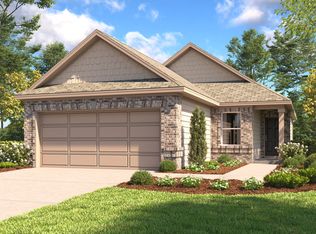
- $284,6003 bd2 ba1.5k sqft25411 Cartington Ln, Katy, TX 77493Off Market

- $386,9025 bd3 ba2.7k sqft4523 Lally Brook Ct, Katy, TX 77493Off Market
- $285,7004 bd2 ba1.6k sqft4519 Lally Brook Ct, Katy, TX 77493Off Market
- $2,0003 bd2 ba1.2k sqft4527 Lally Brook Ct, Katy, TX 77493For Rent
- $359,6005 bd4 ba2.6k sqft25407 Cartington Ln, Katy, TX 77493Off Market
A local agent can set up tours, give advice and negotiate with sellers.
Similar homes
- $384,9904 bd3 ba2.8k sqft3206 Quarry Place Ln, Katy, TX 77493For Sale
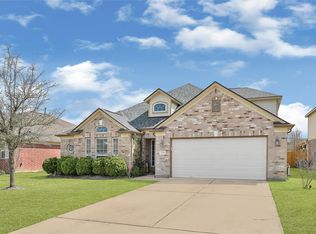 MLS ID #44162382, Milton Cortez, City Insight Houston. HAR
 - $350,0004 bd3 ba2.9k sqft24927 Pavarotti Pl, Katy, TX 77493For Sale
 MLS ID #9453669, Derek Montes, Luxely Real Estate. HAR
 - $334,9004 bd3 ba2.4k sqft24739 Signorelli Way, Katy, TX 77493For Sale
 MLS ID #80529444, Blanca Cantu, HomeSmart. HAR
 - $320,0003 bd3 ba2.3k sqft2314 Corry Crest Cir, Katy, TX 77493For Sale
 MLS ID #31943730, Kyle Vo, B & W Realty Group LLC. HAR
 - $324,9003 bd3 ba2k sqft4458 Adlington St, Katy, TX 77493For SaleMLS ID #18112868, Maria Moras, HomeSmart. HAR
- $360,0004 bd4 ba2.6k sqft1943 Pontius Dr, Katy, TX 77493For SaleMLS ID #45231988, Kim Cavanaugh, Coton House. HAR
- $334,0004 bd3 ba2.6k sqft4223 Fenetre Forest St, Katy, TX 77493For SaleMLS ID #89781962, Tina Nguyen, 5th Stream Realty. HAR
- $345,0004 bd2 ba1.7k sqft1513 Dawn Harbor Dr, Katy, TX 77493For SaleMLS ID #9257700, Jerry Battle, HomeSmart. HAR
- $499,0004 bd4 ba2.6k sqft23735 Kingston Ridge Way, Katy, TX 77493For SaleMLS ID #49260356, Alejandro Sneider, Orchard Brokerage. HAR
- $330,0004 bd3 ba2.2k sqft24210 Schivener House Ln, Katy, TX 77493For SaleMLS ID #86035254, Bo Liu, KingFay Inc. HAR
- $350,0003 bd3 ba1.9k sqft23703 Celeste Fig Dr, Katy, TX 77493For SaleMLS ID #58774955, Kate Clarke, REALM Real Estate Professionals - Galleria. HAR
- $362,9004 bd3 ba2.5k sqft4527 Medrano Trl, Katy, TX 77449For SaleMLS ID #36456451, Yanet Melchor, KG Real Estate LLC. HAR
- $317,0004 bd2 ba1.7k sqft4973 Blue Beetle Ridge Dr, Katy, TX 77493For SaleMLS ID #72114464, Eric Murcia, AJ Elite Commercial RE. HAR
- $338,9904 bd3 ba2.5k sqft5543 Redwood Summit Ln, Katy, TX 77449For SaleMLS ID #22486544, Shatoya Malveaux, Shatoya Malveaux, Broker. HAR
- $435,0003 bd3 ba2.6k sqft2349 Blue Sail Dr, Katy, TX 77493For SaleMLS ID #44989265, Bhavesh Patel, HomeSmart. HAR
- $325,0004 bd3 ba2.6k sqft21023 Belmont Village Way, Katy, TX 77449For SaleMLS ID #41409812, Ana Aponte, eXp Realty LLC. HAR
- $375,0005 bd4 ba2.7k sqft21323 Cypress Red Oak Dr, Cypress, TX 77433For SaleMLS ID #91968234, Barbara Lo, HomeSmart. HAR
- $385,0004 bd4 ba2.5k sqft17935 Windy Canyon Ln, Houston, TX 77084For SaleMLS ID #96045097, Derrick Bun, Executive Texas Realty. HAR
- $369,9004 bd2 ba2.2k sqft26003 Pink Myrtle Cir, Richmond, TX 77406For SaleMLS ID #3967108, Dominic Barzilla, RE/MAX GO. HAR
- $299,9903 bd2 ba1.4k sqft23319 Spring Genesis Ln, Katy, TX 77493For SaleMLS ID #89539462, Kuen Wong, SKW Realty. HAR
