Nestled at the base of the Sierra Nevada mountains, this beautifully remodeled 1920 farmhouse offers a compelling blend of timeless character and modern luxury. Set against sweeping panoramic views of Honey Lake and the surrounding mountain ranges, the property delivers a serene, cinematic backdrop ideal for both everyday living and unforgettable gatherings. Thoughtfully upgraded with high-end finishes, the home features granite countertops, a farmhouse sink, dual-drawer dishwasher, and a gourmet flame BBQ stove—designed to elevate both intimate moments and large-scale entertaining. Spa-inspired touches, including heated towel racks, add an extra layer of comfort and refinement. Two covered porches invite you to slow down and take in the landscape—mature pines, oaks, open skies, and striking Sierra sunsets—creating an atmosphere that feels both grounded and expansive. The land itself is equally impressive. A natural spring provides valuable water rights, complemented by a newly drilled 700-foot domestic well. Fully fenced and accessed via a private gated driveway just off Highway 395, the property offers a rare combination of privacy, accessibility, and usable acreage. Located approximately one hour from Reno, this versatile property presents endless potential—whether envisioned as an equestrian estate, working ranch, private sanctuary, or a thoughtfully developed event or hospitality destination.
For sale
$795,000
452-515 Us Highway 395, Milford, CA 96121
2beds
1,906sqft
:
Get pre-qualified$5,009/mo
Single Family Residence
Built in 1920
73.1 Acres Lot
$-- Zestimate®
$417/sqft
$-- HOA
What's special
Farmhouse sinkSpa-inspired touchesStriking sierra sunsetsGranite countertopsTwo covered porchesHeated towel racksDual-drawer dishwasher
- 104 days |
- 138 |
- 8 |
Zillow last checked:
Listing updated:
Listed by:
KENDRA DOYLE,
HILL REAL ESTATE AND LOANS
Source: Lassen MLS,MLS#: 202600095
Facts & features
Interior
Bedrooms & bathrooms
- Bedrooms: 2
- Bathrooms: 1
- Full bathrooms: 1
Rooms
- Room types: Dining Area, Mudroom, Loft, Office, Living Room, Eat-In Kitchen
Heating
- Propane
Appliances
- Included: Dishwasher, Refrigerator, Gas Range, Range Hood, Freezer, Gas Oven, Electric Water Heater
- Laundry: Laundry Room
Features
- Ceiling Fan(s), Vaulted Ceiling(s)
- Flooring: Hardwood
- Basement: Partial
- Has fireplace: Yes
- Fireplace features: Gas Log
Interior area
- Total structure area: 1,906
- Total interior livable area: 1,906 sqft
Property
Parking
- Parking features: No Garage
Features
- Levels: Two
- Stories: 2
- Patio & porch: Covered
- Exterior features: Horses Allowed
- Has spa: Yes
- Spa features: Bath
- Fencing: Full
- Has view: Yes
Lot
- Size: 73.1 Acres
- Features: Horse Property, Ranch, Views
- Residential vegetation: Large Trees, Pines
Details
- Parcel number: 135170008000
- Zoning: A 1
- Horses can be raised: Yes
Construction
Type & style
- Home type: SingleFamily
- Property subtype: Single Family Residence
Materials
- Hardiboard type
- Foundation: Concrete Perimeter
- Roof: Composition
Condition
- New construction: No
- Year built: 1920
Utilities & green energy
- Gas: Leased Tank
- Sewer: Septic Tank
- Water: Well, Spring
Community & HOA
Community
- Subdivision: CA
Location
- Region: Milford
Financial & listing details
- Price per square foot: $417/sqft
- Tax assessed value: $187,032
- Annual tax amount: $1,945
- Date on market: 4/23/2026
- Cumulative days on market: 105 days
- Listing agreement: Exclusive
- Listing terms: Cash To New Loan
- Road surface type: Unimproved
Estimated market value
Not available
Estimated sales range
Not available
$1,425/mo
Price history
| Date | Event | Price |
|---|---|---|
| 4/23/2026 | Listed for sale | $795,000$417/sqft |
Source:  Lassen MLS #202600095 Report a problem Lassen MLS #202600095 Report a problem | ||
Public tax history
| Year | Property taxes | Tax assessment |
|---|---|---|
| 2025 | $1,945 +1.9% | $187,032 +2% |
| 2024 | $1,909 +25.3% | $183,366 +26.7% |
| 2023 | $1,523 +4.5% | $144,772 +2% |
| 2022 | $1,457 -3.3% | $141,934 +2% |
| 2021 | $1,506 +2.3% | $139,152 +1% |
| 2020 | $1,473 +0.3% | $137,726 +2% |
| 2019 | $1,469 +1.7% | $135,027 +2% |
| 2018 | $1,444 +0.5% | $132,381 +2% |
| 2017 | $1,437 +1.4% | $129,787 +2% |
| 2016 | $1,417 +1.8% | $127,243 +1.5% |
| 2015 | $1,392 +1.7% | $125,333 +2% |
| 2014 | $1,369 | $122,879 +0.5% |
| 2013 | -- | $122,325 +2% |
| 2012 | -- | $119,927 +2% |
| 2011 | -- | $117,576 +0.8% |
| 2010 | -- | $116,698 -0.2% |
| 2009 | -- | $116,976 +2% |
| 2008 | -- | $114,683 +2% |
| 2007 | -- | $112,436 +2% |
| 2006 | -- | $110,232 +12.2% |
| 2005 | -- | $98,267 +2% |
| 2004 | -- | $96,341 +1.9% |
| 2003 | -- | $94,576 +4% |
| 2001 | -- | $90,905 |
Find assessor info on the county website
Monthly payment
Est. payment
Payment breakdown
Explore the cost of this home by adjusting the details. Changes won't be saved.Climate risks
Neighborhood: 96121
Nearby schools
GreatSchools rating
- 7/10Janesville Elementary SchoolGrades: K-8Distance: 10.6 mi
- 4/10Lassen High SchoolGrades: 9-12Distance: 20.8 mi
Schools provided by the listing agent
- Elementary: Janesville
- Middle: Janesville
- High: Janesville
Source: Lassen MLS. This data may not be complete. We recommend contacting the local school district to confirm school assignments for this home.
- $8,827-- bd-- ba-- sqft452-520 Us Highway 395, Milford, CA 96121Off Market
- $24,4781 bd1 ba950 sqft452-510 Us Highway 395, Milford, CA 96121Off Market
- $3,6003 bd2 ba-- sqft452-555 Lounsbury Rd, Milford, CA 96121Off Market
- $251,8002 bd2 ba1.7k sqft452-095 Lounsbury Rd, Milford, CA 96121Off Market
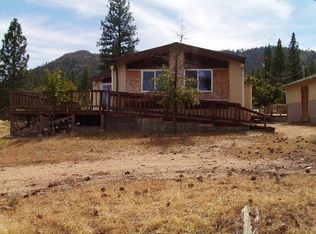
- $12,531-- bd-- ba-- sqft452-530 Us Highway 395, Milford, CA 96121Off Market
- $--3 bd2 ba1.3k sqft450-010 State Highway 395, Milford, CA 96121Off Market
- $262,9003 bd2 ba1.4k sqft458065 Highway 395 S, Janesville, CA 96114Off Market
- $17,500270.95 Acres448-450 Us Highway 395, Milford, CA 96121Off Market
A local agent can set up tours, give advice and negotiate with sellers.
A local lender can help you make sure your offer is ready when you are.
Similar homes
- $795,0002 bd2 ba1.9k sqft452 Us Highway 395, Milford, CA 96121For Sale
 MLS ID #41139492, Asha McDowell. Bay East AOR
 - $499,0003 bd2 ba2.6k sqft719-400 Shane Ln, Milford, CA 96121For Sale
 MLS ID #20260635, Christina Abbott. Tehama County AOR
 - $639,0003 bd3 ba2k sqft465-620 Grizzly Springs Ln, Janesville, CA 96114For Sale

 MLS ID #202600160, ASHLEY PARKER. Lassen MLS
 - $725,0002 bd2 ba1.6k sqft740-935 Sugar Loaf Rd, Doyle, CA 96109For Sale
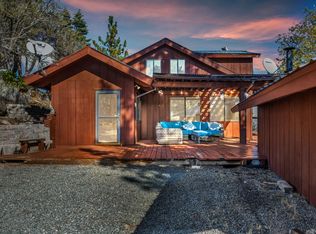 MLS ID #2600455, TAYLOR SIMMERS. Plumas AOR
 - $590,0003 bd2 ba1.3k sqft471700 Reece Rd, Standish, CA 96128For SaleMLS ID #202600170, Darcie Stewart. Lassen MLS
- $499,0003 bd3 ba1.9k sqft719-625 Alexander Ln, Standish, CA 96128For SaleMLS ID #202600143, SHAUN HEARD. Lassen MLS
- $398,0002 bd2 ba1k sqft1100 Sugarloaf Rd, Chilcoot, CA 96105For SaleMLS ID #2600800, RUTH BENVENUTO. Plumas AOR
- $595,0004 bd3 ba2.7k sqft468-855 Beckett Loop, Standish, CA 96128For SaleMLS ID #20260618, Makaela T Shively. Tehama County AOR
- $595,0005 bd4 ba2.7k sqft704-325 Indians Rd, Janesville, CA 96114For SaleMLS ID #202600151, MELISSA PICKETT. Lassen MLS
- $579,0003 bd3 ba2.5k sqft464-020 Cunningham Ln, Janesville, CA 96114For SaleMLS ID #202600166, ASHLEY PARKER. Lassen MLS
- $444,0003 bd2 ba2.2k sqft464-700 Gypsy Ln, Janesville, CA 96114For SaleMLS ID #20250956, Jodi L Henry. Tehama County AOR
- $399,0002 bd2 ba2.3k sqft737-505 Wendel Rd, Wendel, CA 96136For SaleMLS ID #20260760, Shantel A McDonald. Tehama County AOR
- $498,7003 bd2 ba1.7k sqft465-500 Norvell Ln, Janesville, CA 96114For SaleMLS ID #202600078, MELISSA PICKETT. Lassen MLS
- $599,0004 bd3 ba2.7k sqft705-115 Kenneth Ln, Susanville, CA 96130For SaleMLS ID #202600079, SHAUN HEARD. Lassen MLS
- $599,9994 bd3 ba2.2k sqft471-775 Bantley Dr, Susanville, CA 96130For SaleMLS ID #20260767, Jodi L Henry. Tehama County AOR
- $399,0003 bd2 ba1.5k sqft713-250 Sunnyside Rd, Janesville, CA 96114For SaleMLS ID #202600187, DAWN MEYERS. Lassen MLS
- $439,0004 bd3 ba2.4k sqft461-545 Bovee Ln, Janesville, CA 96114For SaleMLS ID #202400452, LARRY SMITH. Lassen MLS
- $399,0003 bd2 ba1.7k sqft705-040 Indale Dr, Susanville, CA 96130For SaleMLS ID #202600057, SIMON MILLS. Lassen MLS
- $549,0004 bd3 ba2.7k sqft470-980 Wingfield Rd, Susanville, CA 96130For SaleMLS ID #202600176, SHAUN HEARD. Lassen MLS
- $439,9005 bd3 ba2.7k sqft470-790 Wingfield Rd, Susanville, CA 96130For SaleMLS ID #20251000, Shantel A McDonald. Tehama County AOR
Local buyer's agents are ready to help
