WELCOME TO YOUR WATERFRONT COUNTRY ESCAPE JUST MINUTS FROM THE CITY! Enjoy nearly 2 acres of scenic grounds with 430 feet of water frontage on Jordan Harbour, plus beautiful unobstructed views of Lake Ontario, ideally located on Jordan Harbour, close to Lake Ontario. This elegant 4 level home with 2847 sq. ft of finished living space, offers privacy and outstanding nature views. Features Open concept main floor Family room with large stone wood burning fireplace, hardwood floors, French doors, custom wood burning stove, walkout to gardens. Living room/ Dining room with vaulted beamed ceiling, large eat-in kitchen with lots of cupboards, breakfast bar and w/o to sunroom. Large Recroom with bar. Basement has ample space for a gym or home theater with plenty of storage. 4th bedroom currently in use as home office. Located ideally in the heart of wine country, near the village of Jordan with its world class restaurants and shops just minutes away. Close to cycling and hiking trails, Niagara wine routes and golf courses nearby. Easy access to QEW highway for commuters. Major updates include siding(2024), Cistern( 2024), Roof(2023), Septic(2022). Schedule your private tour and experience beautiful country living!
For sale
C$1,999,000
4521 21st St, Lincoln, ON L0R 2E0
4beds
3baths
Single Family Residence
Built in ----
2.81 Acres Lot
$-- Zestimate®
C$--/sqft
C$-- HOA
What's special
- 33 days |
- 70 |
- 3 |
Zillow last checked:
Listing updated:
Listed by:
ROYAL LEPAGE NRC REALTY
Source: TRREB,MLS®#: X13450058 Originating MLS®#: Niagara Association of REALTORS
Originating MLS®#: Niagara Association of REALTORSFacts & features
Interior
Bedrooms & bathrooms
- Bedrooms: 4
- Bathrooms: 3
Bedroom
- Level: Second
- Dimensions: 4.24 x 4.24
Bedroom 2
- Level: Second
- Dimensions: 4.24 x 4.07
Bedroom 3
- Level: Second
- Dimensions: 3.14 x 2.71
Bedroom 4
- Level: Lower
- Dimensions: 3.09 x 11.6
Bathroom
- Level: Second
- Dimensions: 2.76 x 2.9
Bathroom
- Level: Main
- Dimensions: 1.94 x 2.33
Dining room
- Level: Ground
- Dimensions: 3.4 x 3.93
Family room
- Level: Ground
- Dimensions: 8.84 x 7.75
Other
- Level: Basement
- Dimensions: 7.75 x 8.84
Kitchen
- Level: Ground
- Dimensions: 5.11 x 3.83
Laundry
- Level: Lower
- Dimensions: 3.09 x 1.89
Living room
- Level: Ground
- Dimensions: 6.32 x 3.67
Recreation
- Level: Basement
- Dimensions: 10.12 x 4.01
Utility room
- Level: Basement
- Dimensions: 8.57 x 3.49
Heating
- Forced Air, Oil
Cooling
- Central Air
Appliances
- Included: Water Heater
Features
- Floor Drain, In-Law Capability, Storage
- Basement: Partially Finished,Walk-Out Access
- Has fireplace: Yes
- Fireplace features: Wood Burning, Wood Burning Stove
Interior area
- Living area range: 2000-2500 null
Property
Parking
- Total spaces: 7
- Parking features: Garage
- Has garage: Yes
Features
- Patio & porch: Enclosed
- Pool features: None
- Has view: Yes
- View description: Orchard, Water
- Has water view: Yes
- Water view: Water,Direct
- Waterfront features: Other, Direct
- Body of water: Jordan Harbour
Lot
- Size: 2.81 Acres
- Features: Irregular Lot
- Topography: Flat,Hillside
Details
- Additional structures: Shed, Kennel
- Parcel number: 461280010
Construction
Type & style
- Home type: SingleFamily
- Property subtype: Single Family Residence
Materials
- Vinyl Siding, Brick
- Foundation: Concrete Block
- Roof: Membrane,Asphalt Rolled
Utilities & green energy
- Sewer: Septic
- Water: Cistern
Community & HOA
Location
- Region: Lincoln
Financial & listing details
- Annual tax amount: C$11,348
- Date on market: 6/16/2026
ROYAL LEPAGE NRC REALTY
ROYAL LEPAGE NRC REALTY
By pressing Contact Agent, you agree that the real estate professional identified above may call/text you about your search, which may involve use of automated means and pre-recorded/artificial voices. You don't need to consent as a condition of buying any property, goods, or services. Message/data rates may apply. You also agree to our Terms of Use. Zillow does not endorse any real estate professionals. We may share information about your recent and future site activity with your agent to help them understand what you're looking for in a home.
Price history
Price history is unavailable.
Public tax history
Tax history is unavailable.
Climate risks
Neighborhood: L0R
Nearby schools
GreatSchools rating
- 4/10Maple Avenue SchoolGrades: PK-6Distance: 17 mi
- 3/10Gaskill Preparatory SchoolGrades: 7-8Distance: 18.7 mi
- 3/10Niagara Falls High SchoolGrades: 9-12Distance: 19.3 mi
- C$900,0004 bd3 ba2.5k sqft4591 21st St, Lincoln, ON L0R2E0Sold
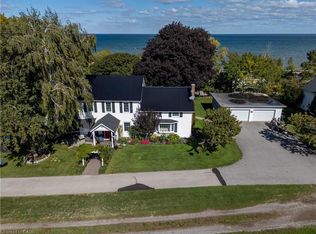
- C$---- bd-- ba-- sqft3375 Dustan St, Lincoln, ON L0R2E0Off Market
- C$3,2003 bd2 ba-- sqft3334 Dustan St, Lincoln, ON L0R2E0For Rent
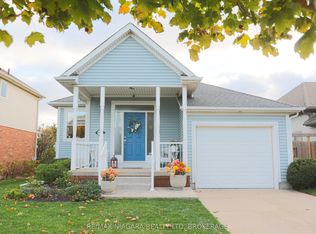
- C$---- bd-- ba-- sqft3328 Dustan St, Lincoln, ON L0R2E0Off Market
- C$730,0003 bd3 ba1.2k sqft3394 Dustan St, Lincoln, ON L0R2E0Sold
- C$957,5004 bd3 ba1.8k sqft3380 2nd Ave, Lincoln, ON L0R2E0Sold
- C$3,250,0004 bd6 ba9.2k sqft3248 21st St, Lincoln, ON L0R1S0For Sale
- C$1,289,9003 bd3 ba3.4k sqft4286 Victoria Ave, Lincoln, ON L0R2C0For Sale
Similar homes
- C$1,998,0004 bd3 ba-- sqft86 Ridge Rd E, Grimsby, ON L3M 4E7For Sale
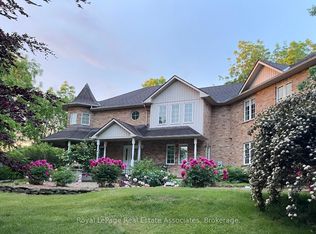 MLS ID #X13546772, Royal LePage Real Estate Associates. TRREB
 - C$1,750,0004 bd4 ba-- sqft4072 Highland Park Dr, Lincoln, ON L3J 0M3For Sale
 MLS ID #X12998338, RE/MAX REAL ESTATE CENTRE INC.. TRREB
 - C$1,999,9995 bd4 ba-- sqft6496 January Dr, Niagara Falls, ON L2J 4J4For Sale
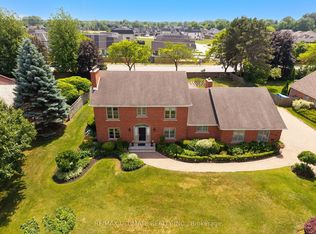 MLS ID #X13537442, RE/MAX ULTIMATE REALTY INC.. TRREB
 - C$1,859,0004 bd3 ba-- sqft53 Beachview Dr, Saint Catharines, ON L2N 3W4For Sale
 MLS ID #X13516944, REVEL Realty Inc., Brokerage. TRREB
 - C$1,195,0005 bd3 ba2.5k sqft374 Niagara Stone Rd, Niagara On The Lake, ON L0S 1J0For SaleMLS ID #40849369, Greg Sykes, Salesperson, RE/MAX Niagara Realty Ltd.. ITSO
- C$1,600,0003 bd2 ba-- sqft4850 Mountainview Rd N, Lincoln, ON L3J 1T7For SaleMLS ID #X13080526, RE/MAX NIAGARA REALTY LTD, BROKERAGE. TRREB
- C$1,319,5004 bd4 ba-- sqft3908 Carolynn Ct, Lincoln, ON L0R 2C0For SaleMLS ID #X13096430, RE/MAX NIAGARA REALTY LTD, BROKERAGE. TRREB
- C$2,079,0003 bd4 ba-- sqft166 Dalhousie Ave, Saint Catharines, ON L2N 4X7For SaleMLS ID #X13496408, ROYAL LEPAGE NRC REALTY. TRREB
- C$1,988,0004 bd2 ba-- sqft499 Townline Rd, Niagara On The Lake, ON L0S 1J0For SaleMLS ID #X13539342, ROYAL LEPAGE NRC REALTY. TRREB
- C$1,489,9004 bd1 ba-- sqft2041 Three Street Louth, Saint Catharines, ON L2R 6P9For SaleMLS ID #X13165860, ROYAL LEPAGE NRC REALTY. TRREB
- C$1,295,0004 bd4 ba-- sqft153 Main St, Saint Catharines, ON L2N 4V6For SaleMLS ID #X13553148, ROYAL LEPAGE NRC REALTY. TRREB
- C$1,650,0004 bd2 ba-- sqft260 Main St E, Grimsby, ON L3M 1P8For SaleMLS ID #X13213942, ROYAL LEPAGE NRC REALTY. TRREB
- C$1,449,9005 bd3 ba-- sqft3063 9th St, Lincoln, ON L2R 6P7For SaleMLS ID #X13459404, ROYAL LEPAGE NRC REALTY. TRREB
- C$1,499,9004 bd5 ba-- sqft720 Lake St, Saint Catharines, ON L2N 4J5For SaleMLS ID #X13115184, BOSLEY REAL ESTATE LTD.,. TRREB
- C$1,395,0004 bd5 ba-- sqft50 Henley Dr, Saint Catharines, ON L2N 4A9For SaleMLS ID #X13480646, RE/MAX NIAGARA REALTY LTD, BROKERAGE. TRREB
- C$1,649,0004 bd3 ba-- sqft27 Bell Ave, Grimsby, ON L3M 1B2For SaleMLS ID #X13248462, ROYAL LEPAGE NRC REALTY. TRREB
- C$1,999,0002 bd2 ba-- sqft17 Wendakee Dr, Hamilton, ON L8E 5T3For SaleMLS ID #X13243468, ROYAL LEPAGE SIGNATURE REALTY. TRREB
- C$2,198,0005 bd5 ba-- sqft43 3rd Rd E, Hamilton, ON L8J 3J5For SaleMLS ID #X13048756, Royal LePage Real Estate Associates. TRREB
- C$2,299,0004 bd4 ba-- sqft7 Woodington Cres, Saint Catharines, ON L2T 3T6For SaleMLS ID #X13433670, ROYAL LEPAGE NRC REALTY. TRREB
- C$1,599,0004 bd3 ba-- sqft2791 Decew Rd, Saint Catharines, ON L0S 1E6For SaleMLS ID #X13555610, REVEL Realty Inc., Brokerage. TRREB
