This custom-built home offers approximately 2828 sqft + features a rare, state-of-the-art professional golf simulator built into the garage, valued at $60,000. Ideal for private practice, entertaining, or exploring business opportunities in the growing simulator market, this unique feature sets the home apart. Prefer a traditional layout? The simulator can be removed to restore a full three-car garage.Set on an expansive lot backing directly onto the escarpment, the home enjoys unobstructed panoramic views & no rear neighbors, creating exceptional privacy & a strong connection to nature.The striking stone façade, covered front porch & grand foyer create an impressive first impression. The main level features soaring 9 ft ceilings + floor-to-ceiling windows that flood the home with natural light. Designed for both everyday living & entertaining, the layout includes a powder room, main-floor laundry with chute, formal dining room, & a stunning gourmet kitchen with a large custom island, granite countertops and premium appliances, including a Thermador 36" 6 burner gas range. The step-down great room offers a stone fireplace & coffered ceiling. The basement also features rare 9 ft ceilings.Outside, enjoy a private backyard retreat with an in-ground pool, integrated hot tub/waterfall, surrounded by interlock, deck, gazebo and fire table.The upper level offers 4 spacious bedrooms and a versatile loft. The primary suite includes a walk-in closet + a spa-inspired 5-pc ensuite with soaker tub, tiled shower, heated floors, double vanity and quartz countertops. Additional highlights include exceptional curb appeal, a three-car garage, and a prime location on a quiet, desirable cul-de-sac with nearby park and playground access. This remarkable home blends refined design, modern comfort and peaceful natural surroundings, and is conveniently located close to the new super high school, upcoming GO station, all amenities in a prestigious community.
For sale
C$1,649,000
27 Bell Ave, Grimsby, ON L3M 1B2
4beds
3baths
Single Family Residence
Built in ----
8,307 Square Feet Lot
$-- Zestimate®
C$--/sqft
C$-- HOA
What's special
Unobstructed panoramic viewsCovered front porchGrand foyerPowder roomMain-floor laundry with chuteFormal dining roomStunning gourmet kitchen
- 52 days |
- 19 |
- 3 |
Zillow last checked:
Listing updated:
Listed by:
ROYAL LEPAGE NRC REALTY
Source: TRREB,MLS®#: X13248462 Originating MLS®#: Niagara Association of REALTORS
Originating MLS®#: Niagara Association of REALTORSFacts & features
Interior
Bedrooms & bathrooms
- Bedrooms: 4
- Bathrooms: 3
Primary bedroom
- Level: Second
- Dimensions: 4.73 x 4.3
Bedroom
- Level: Second
- Dimensions: 3.63 x 3.77
Bedroom
- Level: Second
- Dimensions: 3.69 x 3.35
Bedroom
- Level: Second
- Dimensions: 3.59 x 4.28
Bathroom
- Level: Second
- Dimensions: 3.63 x 3.73
Bathroom
- Level: Main
- Dimensions: 1.47 x 1.33
Bathroom
- Level: Second
- Dimensions: 2.32 x 2.44
Other
- Level: Basement
- Dimensions: 5.31 x 3.1
Dining room
- Level: Main
- Dimensions: 6.26 x 4.1
Kitchen
- Level: Main
- Dimensions: 9.56 x 6.33
Laundry
- Level: Main
- Dimensions: 3.59 x 1.97
Living room
- Level: Main
- Dimensions: 6.26 x 4.3
Loft
- Level: Second
- Dimensions: 3.6 x 4.26
Other
- Level: Basement
- Dimensions: 10.82 x 8.39
Heating
- Forced Air, Gas
Cooling
- Central Air
Features
- None
- Basement: Full,Unfinished
- Has fireplace: Yes
- Fireplace features: Natural Gas, Living Room
Interior area
- Living area range: 2500-3000 null
Video & virtual tour
Property
Parking
- Total spaces: 9
- Parking features: Private Triple
- Has garage: Yes
Features
- Stories: 2
- Patio & porch: Patio, Porch
- Exterior features: Backs On Green Belt, Privacy
- Has private pool: Yes
- Pool features: In Ground
- Has spa: Yes
- Spa features: Hot Tub
- Has view: Yes
- View description: Forest, Panoramic, Pool, Trees/Woods, Park/Greenbelt, Hills
Lot
- Size: 8,307 Square Feet
- Features: Cul de Sac/Dead End, Greenbelt/Conservation, Fenced Yard, Park, Wooded/Treed, Clear View, Irregular Lot
- Topography: Wooded/Treed,Mountain
Details
- Additional structures: Fence - Full, Garden Shed, Gazebo, Other
- Parcel number: 460261447
Construction
Type & style
- Home type: SingleFamily
- Property subtype: Single Family Residence
Materials
- Brick, Stone
- Foundation: Poured Concrete
- Roof: Asphalt Shingle
Utilities & green energy
- Sewer: Sewer
Community & HOA
Location
- Region: Grimsby
Financial & listing details
- Annual tax amount: C$10,454
- Date on market: 6/5/2026
ROYAL LEPAGE NRC REALTY
ROYAL LEPAGE NRC REALTY
By pressing Contact Agent, you agree that the real estate professional identified above may call/text you about your search, which may involve use of automated means and pre-recorded/artificial voices. You don't need to consent as a condition of buying any property, goods, or services. Message/data rates may apply. You also agree to our Terms of Use. Zillow does not endorse any real estate professionals. We may share information about your recent and future site activity with your agent to help them understand what you're looking for in a home.
Price history
Price history is unavailable.
Public tax history
Tax history is unavailable.
Climate risks
Neighborhood: L3M
Nearby schools
GreatSchools rating
- 4/10Maple Avenue SchoolGrades: PK-6Distance: 24.6 mi
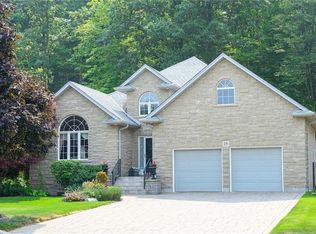
- C$1,060,0004 bd3 ba2.1k sqft19 Bell Ave, Grimsby, ON L3M1B2Sold
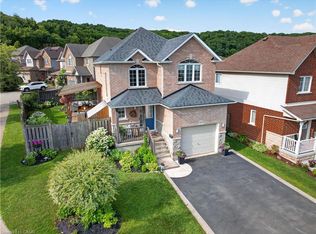
- C$889,9004 bd3 ba1.3k sqft104 Udell Way, Grimsby, ON L3M5N4For Sale
- C$---- bd-- ba-- sqft109 Udell Way, Grimsby, ON L3M5N3Off Market
- C$---- bd-- ba-- sqft45 Bell Ave, Grimsby, ON L3M1B2Off Market
- C$1,549,9006 bd5 ba3k sqft24 Heathcote Ct, Grimsby, ON L3M0A6Pending
- C$1,149,0003 bd3 ba2.2k sqft17 Heathcote Ct, Grimsby, ON L3M0A6Pending
- C$845,0003 bd3 ba1.4k sqft86 Griffith Dr, Grimsby, ON L3M5K9Sold
- C$589,9005,100 Square Feet21 Teeter Pl LOT 6, Grimsby, ON L3M5T2Lot/Land
Similar homes
- C$1,650,0004 bd2 ba-- sqft260 Main St E, Grimsby, ON L3M 1P8For Sale
 MLS ID #X13213942, ROYAL LEPAGE NRC REALTY. TRREB
 - C$1,998,0004 bd3 ba-- sqft86 Ridge Rd E, Grimsby, ON L3M 4E7For Sale
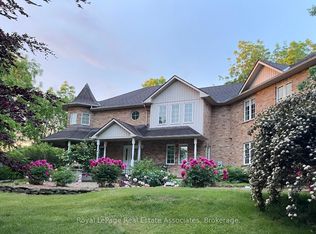 MLS ID #X13546772, Royal LePage Real Estate Associates. TRREB
 - C$1,199,0004 bd4 ba-- sqft130 Dorchester Dr, Grimsby, ON L3M 1A8For Sale
 MLS ID #X13552620, RE/MAX ESCARPMENT REALTY INC.. TRREB
 - C$1,050,0005 bd3 ba-- sqft15 Park Rd S, Grimsby, ON L3M 2N8For Sale
 MLS ID #X13432928, ROYAL LEPAGE NRC REALTY. TRREB
 - C$1,600,0003 bd2 ba-- sqft4850 Mountainview Rd N, Lincoln, ON L3J 1T7For SaleMLS ID #X13080526, RE/MAX NIAGARA REALTY LTD, BROKERAGE. TRREB
- C$1,750,0004 bd4 ba-- sqft4072 Highland Park Dr, Lincoln, ON L3J 0M3For SaleMLS ID #X12998338, RE/MAX REAL ESTATE CENTRE INC.. TRREB
- C$1,019,9004 bd3 ba-- sqft98 Debora Dr, Grimsby, ON L3M 4J3For SaleMLS ID #X13249968, REVEL Realty Inc., Brokerage. TRREB
- C$999,8884 bd3 ba-- sqft8 Nomad Ct, Grimsby, ON L3M 4R9For SaleMLS ID #X13553364, SAM MCDADI REAL ESTATE INC.. TRREB
- C$1,039,9004 bd2 ba-- sqft22 George St, Grimsby, ON L3M 3Y6For SaleMLS ID #X13555500, RE/MAX NIAGARA REALTY LTD, BROKERAGE. TRREB
- C$849,9003 bd2 ba-- sqft5122 Meadowood Ln, Lincoln, ON L0R 1B8For SaleMLS ID #X13602486, ROYAL LEPAGE SIGNATURE REALTY. TRREB
- C$1,449,9005 bd3 ba-- sqft3063 9th St, Lincoln, ON L2R 6P7For SaleMLS ID #X13459404, ROYAL LEPAGE NRC REALTY. TRREB
- C$1,395,0004 bd5 ba-- sqft50 Henley Dr, Saint Catharines, ON L2N 4A9For SaleMLS ID #X13480646, RE/MAX NIAGARA REALTY LTD, BROKERAGE. TRREB
- C$1,799,9004 bd3 ba-- sqft884 Eagle Dr, Burlington, ON L7T 3A4For SaleMLS ID #W13587100, ROYAL LEPAGE REALTY PLUS. TRREB
- C$1,499,0004 bd5 ba-- sqft267 Penny Ln, Hamilton, ON L8J 0E5For SaleMLS ID #X13417700, HOMELIFE/MIRACLE REALTY LTD. TRREB
- C$895,9904 bd2 ba-- sqft2432 Port Robinson Rd, Thorold, ON L3B 5N5For SaleMLS ID #X13596572, ROYAL LEPAGE NRC REALTY. TRREB
- C$1,195,0005 bd3 ba2.5k sqft374 Niagara Stone Rd, Niagara On The Lake, ON L0S 1J0For SaleMLS ID #40849369, Greg Sykes, Salesperson, RE/MAX Niagara Realty Ltd.. ITSO
- C$1,395,0005 bd3 ba-- sqft166 Lakeshore Rd, Saint Catharines, ON L2N 2V1For SaleMLS ID #X13130574, BOSLEY REAL ESTATE LTD.,. TRREB
- C$1,999,0002 bd2 ba-- sqft17 Wendakee Dr, Hamilton, ON L8E 5T3For SaleMLS ID #X13243468, ROYAL LEPAGE SIGNATURE REALTY. TRREB
- C$875,0005 bd3 ba-- sqft4871 Northgate Cres, Lincoln, ON L3J 0E8For SaleMLS ID #X13441164, ONE PERCENT REALTY LTD.. TRREB
- C$1,680,0006 bd4 ba-- sqft6380 Westbrook Rd, Hamilton, ON N0A 1R0For SaleMLS ID #X12280936, RE/MAX ESCARPMENT REALTY INC.. TRREB
