ESCARPMENT POOL HOME WITH MAIN FLOOR PRIMARY SUITE - Welcome to one of Grimsby’s most coveted streets. This stunning fully finished brick and stone two-storey home offers over 4,200 sq. ft. of finished living space on a private, fully fenced 53' x 152' lot backing directly onto the Niagara Escarpment. The resort-style backyard is a true showpiece, featuring a heated inground saltwater pool, covered gazebo, mature landscaping, and multiple outdoor entertaining areas across an expansive patio. Inside, elegance and comfort blend seamlessly with 9-foot ceilings, crown moulding, and wainscoting throughout the main level. A rare main floor primary suite offers abundant natural light, a walk-in closet, and a luxurious 5-piece ensuite. The main floor also features a private office or den with French doors and a formal dining room perfect for entertaining. The heart of the home is the spacious kitchen, designed to maximize the spectacular escarpment views. Features include leathered granite countertops, abundant cabinetry, breakfast bar, stainless steel appliances including a gas cooktop and double wall ovens, plus a built-in desk area. The kitchen flows into the dramatic two-storey family room with soaring windows and a gas fireplace. Upstairs, an open loft captures remarkable views and overlooks the family room below. Four additional bedrooms provide ample space, including one ideal as a home office. Two bedrooms share a Jack-and-Jill 3-piece bathroom, while two others share a separate 4-piece bath. A convenient second-floor laundry room completes this level. The fully finished lower level offers a bright recreation room with a second gas fireplace, generous storage, and a studio-style in-law suite featuring an open-concept kitchen, living and dining area, sleeping space, and a 3-piece bathroom. Additional highlights include an aggregate concrete driveway with parking for six vehicles, lawn sprinkler system, extensive hardscaping, and beautifully maintained gardens.
Pending
C$1,549,900
24 Heathcote Ct, Grimsby, ON L3M 0A6
6beds
3,063sqft
Single Family Residence, Residential
Built in 2009
8,113 Square Feet Lot
$-- Zestimate®
C$506/sqft
C$-- HOA
What's special
Resort-style backyardHeated inground saltwater poolCovered gazeboMature landscapingMultiple outdoor entertaining areasExpansive patioCrown moulding
- 63 days |
- 8 |
- 0 |
Zillow last checked:
Listing updated:
Listed by:
Jason Jacobs, Salesperson,
Royal LePage State Realty Inc.,
Renee Jacobs, Salesperson,
Royal LePage State Realty Inc.
Source: ITSO,MLS®#: 40836811Originating MLS®#: Cornerstone Association of REALTORS®
Facts & features
Interior
Bedrooms & bathrooms
- Bedrooms: 6
- Bathrooms: 5
- Full bathrooms: 4
- 1/2 bathrooms: 1
- Main level bathrooms: 2
- Main level bedrooms: 1
Other
- Features: Walk-in Closet
- Level: Main
Bedroom
- Level: Second
Bedroom
- Level: Second
Bedroom
- Level: Second
Bedroom
- Level: Second
Bedroom
- Level: Basement
Bathroom
- Features: 2-Piece
- Level: Main
Bathroom
- Features: 3-Piece, Ensuite Privilege
- Level: Second
Bathroom
- Features: 4-Piece
- Level: Second
Bathroom
- Features: 3-Piece
- Level: Basement
Other
- Features: 5+ Piece
- Level: Main
Dining room
- Level: Main
Eat in kitchen
- Level: Main
Other
- Level: Basement
Laundry
- Level: Second
Living room
- Features: Fireplace
- Level: Main
Loft
- Level: Second
Mud room
- Level: Basement
Office
- Features: French Doors
- Level: Main
Recreation room
- Features: Fireplace
- Level: Basement
Storage
- Level: Basement
Utility room
- Level: Basement
Heating
- Forced Air
Cooling
- Central Air
Appliances
- Included: Dishwasher, Dryer, Gas Oven/Range, Range Hood, Refrigerator, Stove, Washer
- Laundry: Upper Level
Features
- Accessory Apartment, Auto Garage Door Remote(s), In-Law Floorplan
- Windows: Window Coverings
- Basement: Full,Finished
- Number of fireplaces: 2
- Fireplace features: Family Room, Recreation Room
Interior area
- Total structure area: 4,233
- Total interior livable area: 3,063 sqft
- Finished area above ground: 3,063
- Finished area below ground: 1,170
Video & virtual tour
Property
Parking
- Total spaces: 8
- Parking features: Attached Garage, Garage Door Opener, Concrete, Private Drive Double Wide
- Attached garage spaces: 2
- Uncovered spaces: 6
Features
- Stories: 2
- Exterior features: Backs on Greenbelt, Landscaped, Lawn Sprinkler System
- Has private pool: Yes
- Pool features: In Ground
- Fencing: Full
- Has view: Yes
- View description: Park/Greenbelt, Trees/Woods
- Frontage type: South
- Frontage length: 53.10
Lot
- Size: 8,113 Square Feet
- Dimensions: 53.1 x 152.8
- Features: Urban, Cul-De-Sac, Hospital, Park, Place of Worship, Playground Nearby, Rec./Community Centre, School Bus Route, Shopping Nearby, View from Escarpment
- Topography: Wooded/Treed
Details
- Additional structures: Gazebo
- Parcel number: 460261535
- Zoning: ND
- Other equipment: Pool Equipment
Construction
Type & style
- Home type: SingleFamily
- Property subtype: Single Family Residence, Residential
Materials
- Brick, Stone, Stucco
- Foundation: Poured Concrete
- Roof: Asphalt Shing
Condition
- 16-30 Years
- New construction: No
- Year built: 2009
Utilities & green energy
- Sewer: Sewer (Municipal)
- Water: Municipal
Community & HOA
Location
- Region: Grimsby
Financial & listing details
- Price per square foot: C$506/sqft
- Annual tax amount: C$10,664
- Date on market: 6/5/2026
- Inclusions: Dishwasher, Dryer, Garage Door Opener, Gas Oven/Range, Pool Equipment, Range Hood, Refrigerator, Stove, Washer, Window Coverings, All Window Coverings And Curtain Rods, All Electric Light Fixtures And Ceiling Fans, All Bathroom Mirrors
- Exclusions: Dining Room Chandelier
J
Jason Jacobs, Salesperson
(905) 299-5358
By pressing Contact Agent, you agree that the real estate professional identified above may call/text you about your search, which may involve use of automated means and pre-recorded/artificial voices. You don't need to consent as a condition of buying any property, goods, or services. Message/data rates may apply. You also agree to our Terms of Use. Zillow does not endorse any real estate professionals. We may share information about your recent and future site activity with your agent to help them understand what you're looking for in a home.
Price history
| Date | Event | Price |
|---|---|---|
| 6/12/2026 | Pending sale | C$1,549,900C$506/sqft |
Source: ITSO #40836811 Report a problem | ||
| 6/8/2026 | Contingent | C$1,549,900C$506/sqft |
Source: ITSO #40836811 Report a problem | ||
| 6/5/2026 | Listed for sale | C$1,549,900C$506/sqft |
Source: ITSO #40836811 Report a problem | ||
Public tax history
Tax history is unavailable.
Climate risks
Neighborhood: L3M
Nearby schools
GreatSchools rating
- 4/10Maple Avenue SchoolGrades: PK-6Distance: 24.8 mi
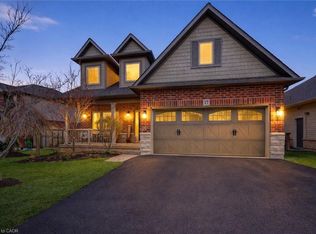
- C$1,149,0003 bd3 ba2.2k sqft17 Heathcote Ct, Grimsby, ON L3M0A6Pending
- C$---- bd-- ba-- sqft16 Heathcote Ct, Grimsby, ON L3M0A6Off Market
- C$---- bd-- ba-- sqft45 Bell Ave, Grimsby, ON L3M1B2Off Market
- C$---- bd-- ba-- sqft16 Manor Cres, Grimsby, ON L3M5J9Off Market
- C$1,050,0004 bd4 ba2.1k sqft149 Dorchester Dr, Grimsby, ON L3M5J9Sold
- C$1,099,9005 bd4 ba2.6k sqft17 Udell Way, Grimsby, ON L3M0A5Pending
- C$1,199,0005 bd4 ba2.4k sqft5 Manor Cres, Grimsby, ON L3M5J9For Sale
- C$---- bd-- ba-- sqft16 Tunbridge Cres, Grimsby, ON L3M2V9Off Market
Similar homes
- C$1,199,0005 bd4 ba2.4k sqft5 Manor Cres, Grimsby, ON L3M 5J9For Sale
 MLS ID #40846426, Larry Paletta, Salesperson, RE/MAX Escarpment Realty Inc.. ITSO
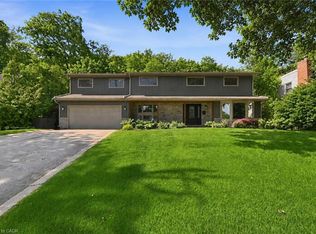
 - C$1,299,9004 bd3 ba2.7k sqft94 Dorchester Dr, Grimsby, ON L3M 1A8For Sale
 MLS ID #40837583, Robert James, Salesperson, Royal LePage NRC Realty Inc.. ITSO
 - C$1,774,9004 bd3 ba2.6k sqft26 Maple Ave #24, Grimsby, ON L3M 3B6For Sale
 MLS ID #40835990, Zoi A. Ouzas, Salesperson, RE/MAX Garden City Realty Inc.. ITSO
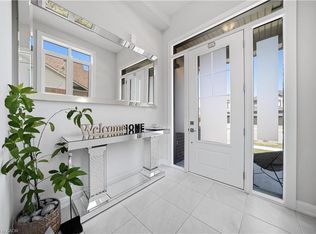
 - C$1,199,0003 bd4 ba2.4k sqft37 Riesling St, Grimsby, ON L3M 0L2For Sale
 MLS ID #40850085, Rayo Irani, Broker, RE/MAX Aboutowne Realty Corp.. ITSO
 - C$1,299,9004 bd3 ba3.6k sqft262 Main St W, Grimsby, ON L3M 1S4For SaleMLS ID #40840942, Jason Jacobs, Salesperson, Royal LePage State Realty Inc.. ITSO
- C$1,050,0005 bd3 ba2.8k sqft287 Main St E, Grimsby, ON L3M 1P9For SaleMLS ID #40817269, Lynn Fee, Salesperson, RE/MAX Escarpment Realty Inc.. ITSO
- C$1,599,9006 bd6 ba3.9k sqft5499 Attema Crescent St, Anns, ON L0R 1Y0For SaleMLS ID #40817753, Wayne Schilstra, Broker, RE/MAX Escarpment Realty Inc.. ITSO
- C$1,349,9006 bd4 ba3.1k sqft3349 Culp Rd, Lincoln, ON L0R 2E0For SaleMLS ID #40831392, Wayne Schilstra, Broker, RE/MAX Escarpment Realty Inc.. ITSO
- C$1,499,9004 bd4 ba2k sqft3905 Cody Trl, Lincoln, ON L0R 2C0For SaleMLS ID #40837571, Todd Fryer, Broker, REALTY ONE GROUP INSIGHT. ITSO
- C$1,399,0004 bd4 ba2.8k sqft351 Highland Rd W, Stoney Creek, ON L8J 2S2For SaleMLS ID #40853802, Vera Nura, Salesperson, Keller Williams Complete Realty. ITSO
- C$959,9994 bd3 ba2.2k sqft1 Lindsay Way, Grimsby, ON L3M 0H6For SaleMLS ID #40839794, Daniel Saunders, Salesperson, Right at Home Realty. ITSO
- C$1,499,9004 bd3 ba2.6k sqft809 Kilman Rd, Pelham, ON L0S 1C0For SaleMLS ID #40844805, Bill Brouwer, Salesperson, RE/MAX Garden City Realty Inc.. ITSO
- C$1,149,9003 bd4 ba1.9k sqft387 Murray St, Grimsby, ON L3M 0C7For SaleMLS ID #40841426, Simon Duong, Salesperson, Royal LePage State Realty Inc.. ITSO
- C$1,599,9995 bd4 ba3.7k sqft73 Lake Avenue Dr, Hamilton, ON L8G 1X7For SaleMLS ID #40823644, Heidi Kirk, Broker of Record, M. Marel Real Estate Inc.. ITSO
- C$899,9003 bd4 ba1.9k sqft95 Birchpark Dr, Grimsby, ON L3M 4M9For SaleMLS ID #40847126, Rob Golfi, Salesperson, RE/MAX Escarpment Golfi Realty Inc.. ITSO
- C$1,549,9004 bd3 ba1.7k sqft586 Woodland Ave, Burlington, ON L7R 2S5For SaleMLS ID #40854073, Roy La Chappelle, Salesperson, Keller Williams Edge Realty. ITSO
- C$1,599,0004 bd2 ba1.8k sqft3462 Regal Rd, Burlington, ON L7N 1L8For SaleMLS ID #40853560, Kevin Andrew, Salesperson, Royal LePage Burloak Real Estate Services. ITSO
- C$1,389,0003 bd4 ba1.9k sqft3465 Vinehaven Trl, Lincoln, ON L0R 2C0For SaleMLS ID #40832948, Bill Brouwer, Salesperson, RE/MAX Garden City Realty Inc.. ITSO
- C$899,9005 bd4 ba1.9k sqft563 50th Rd, Hamilton, ON L8E 5T5For SaleMLS ID #40853283, Chris Knighton, Salesperson, eXp Realty. ITSO
- C$1,594,9005 bd3 ba2.3k sqft2116 Caroline St, Burlington, ON L7R 1L8For SaleMLS ID #40852556, Drew Woolcott, Broker, RE/MAX Escarpment Realty Inc.. ITSO
