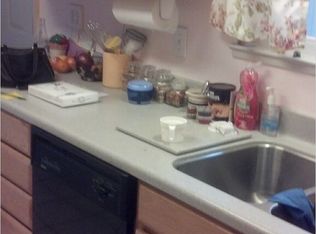
Welcome to this charming and well-maintained 3-bedroom, 2-bath home offering a comfortable floor plan and inviting indoor and outdoor living spaces. The spacious kitchen features ample storage, stylish shaker-style cabinetry, stainless steel appliances, generous counter space, and a cozy breakfast nook for casual dining. The welcoming living room provides the perfect space to relax or entertain, while the dedicated laundry room adds everyday convenience. The private primary suite includes a walk-in closet and a full en-suite bath, creating a comfortable retreat. Two additional bedrooms offer flexibility for family, guests, or a home office. The updated hall bathroom features modern finishes and serves the secondary bedrooms with style. Step outside to a spacious backyard designed for both entertaining and everyday enjoyment. Extensive concrete patios and walkways create plenty of room for outdoor dining, gatherings, or simply relaxing. The nicely landscaped rear yard provides a beautiful setting, while the storage shed offers added space for tools and equipment. Additional gravel parking gives you extra room for vehicles, recreational toys, or guests. With its functional layout, tasteful updates, attractive outdoor spaces, and additional parking, this delightful home is move-in ready and offers the perfect blend of comfort, convenience, and everyday living.
Pending
$460,000
4521 Patterson Dr, Diamond Springs, CA 95619
3beds
1,200sqft
:
Get pre-qualified$2,935/mo
Single Family Residence
Built in 1972
0.28 Acres Lot
$449,800 Zestimate®
$383/sqft
$-- HOA
What's special
Nicely landscaped rear yardStylish shaker-style cabinetryPrivate primary suiteFull en-suite bathStainless steel appliancesGenerous counter spaceAmple storage
- 15 days |
- 700 |
- 44 |
Likely to sell faster than
Zillow last checked:
Listing updated:
Listed by:
Tori Leicht DRE #01212789 916-261-8546,
Coldwell Banker Realty,
Toni List DRE #01307279 916-955-0169,
Coldwell Banker Realty
Source: MetroList Services of CA,MLS#: 226085349Originating MLS: MetroList Services, Inc.
Facts & features
Interior
Bedrooms & bathrooms
- Bedrooms: 3
- Bathrooms: 2
- Full bathrooms: 2
Primary bedroom
- Features: Closet
Primary bathroom
- Features: Shower Stall(s), Window
Dining room
- Features: Breakfast Nook, Space in Kitchen
Kitchen
- Features: Laminate Counters
Heating
- Central
Cooling
- Ceiling Fan(s), Central Air
Appliances
- Included: Free-Standing Gas Range, Dishwasher, Disposal, Free-Standing Gas Oven
- Laundry: Cabinets, Inside Room
Features
- Flooring: Carpet, Laminate, Tile
- Has fireplace: No
Interior area
- Total structure area: 0
- Total interior livable area: 1,200 sqft
Video & virtual tour
Property
Parking
- Total spaces: 1
- Parking features: Attached, Garage Faces Front, Driveway
- Attached garage spaces: 1
- Has uncovered spaces: Yes
Features
- Fencing: Back Yard
Lot
- Size: 0.28 Acres
- Features: Auto Sprinkler F&R, Landscape Back
Details
- Additional structures: Shed(s)
- Parcel number: 331363014000
- Zoning: R1
- Special conditions: Standard
Construction
Type & style
- Home type: SingleFamily
- Architectural style: Ranch
- Property subtype: Single Family Residence
Materials
- Wood
- Foundation: Slab
- Roof: Composition
Condition
- Year built: 1972
Utilities & green energy
- Electric: 220 Volts
- Sewer: Public Sewer
- Water: Public, Meter on Site
- Utilities for property: Sewer In & Connected, Internet Available, Propane Tank Leased
Community & HOA
Community
- Subdivision: Deer Park 01
Location
- Region: Diamond Springs
Financial & listing details
- Price per square foot: $383/sqft
- Tax assessed value: $440,000
- Annual tax amount: $4,640
- Price range: $460K - $460K
- Date on market: 7/9/2026
- Road surface type: Gravel
Estimated market value
$449,800
$427,000 - $472,000
$2,425/mo
Price history
| Date | Event | Price |
|---|---|---|
| 7/17/2026 | Pending sale | $460,000$383/sqft |
Source: MetroList Services of CA #226085349 Report a problem | ||
| 7/9/2026 | Listed for sale | $460,000+4.5%$383/sqft |
Source: MetroList Services of CA #226085349 Report a problem | ||
| 9/20/2024 | Sold | $440,000+0%$367/sqft |
Source: MetroList Services of CA #224044200 Report a problem | ||
| 8/28/2024 | Pending sale | $439,900$367/sqft |
Source: MetroList Services of CA #224044200 Report a problem | ||
| 8/10/2024 | Price change | $439,900-2.2%$367/sqft |
Source: MetroList Services of CA #224044200 Report a problem | ||
| 7/25/2024 | Price change | $449,900-1.3%$375/sqft |
Source: MetroList Services of CA #224044200 Report a problem | ||
| 7/11/2024 | Listed for sale | $455,900$380/sqft |
Source: MetroList Services of CA #224044200 Report a problem | ||
| 7/4/2024 | Pending sale | $455,900$380/sqft |
Source: MetroList Services of CA #224044200 Report a problem | ||
| 6/14/2024 | Listed for sale | $455,900$380/sqft |
Source: MetroList Services of CA #224044200 Report a problem | ||
| 5/9/2024 | Pending sale | $455,900$380/sqft |
Source: MetroList Services of CA #224044200 Report a problem | ||
| 5/3/2024 | Listed for sale | $455,900+32.1%$380/sqft |
Source: MetroList Services of CA #224044200 Report a problem | ||
| 8/30/2019 | Sold | $345,000-1.1%$288/sqft |
Source: MetroList Services of CA #19047795 Report a problem | ||
| 8/6/2019 | Pending sale | $349,000$291/sqft |
Source: Coldwell Banker Residential Brokerage - Placerville #19047795 Report a problem | ||
| 7/19/2019 | Price change | $349,000-2.8%$291/sqft |
Source: Coldwell Banker Residential Brokerage - Placerville #19047795 Report a problem | ||
| 7/12/2019 | Listed for sale | $359,000+125.8%$299/sqft |
Source: Coldwell Banker Res. Brokerage #19047795 Report a problem | ||
| 11/6/2002 | Sold | $159,000$133/sqft |
Source: Public Record Report a problem | ||
Public tax history
| Year | Property taxes | Tax assessment |
|---|---|---|
| 2025 | $4,640 +18.8% | $440,000 +18.9% |
| 2024 | $3,905 +2% | $369,904 +2% |
| 2023 | $3,827 +1.5% | $362,652 +2% |
| 2022 | $3,770 +1% | $355,543 +2% |
| 2021 | $3,733 +1.8% | $348,573 +1% |
| 2020 | $3,668 +65.2% | $345,000 +67.1% |
| 2019 | $2,221 +2.9% | $206,416 +2% |
| 2018 | $2,159 +1.8% | $202,369 +2% |
| 2017 | $2,120 +1.2% | $198,402 +2% |
| 2016 | $2,096 +5.4% | $194,513 +1.5% |
| 2015 | $1,989 | $191,594 +2% |
| 2014 | $1,989 | $187,843 +12.5% |
| 2013 | -- | $167,000 |
| 2012 | -- | $167,000 |
| 2011 | -- | $167,000 |
| 2010 | -- | $167,000 -6.6% |
| 2009 | -- | $178,821 +2% |
| 2008 | -- | $175,315 +2% |
| 2007 | -- | $171,878 +2% |
| 2006 | -- | $168,509 +2% |
| 2005 | -- | $165,206 +2% |
| 2004 | -- | $161,968 +1.9% |
| 2003 | -- | $159,000 |
Find assessor info on the county website
Monthly payment
Est. payment
Payment breakdown
Explore the cost of this home by adjusting the details. Changes won't be saved.Climate risks
Neighborhood: 95619
Nearby schools
GreatSchools rating
- 4/10Herbert C. Green Middle SchoolGrades: 5-8Distance: 1.9 mi
- 7/10Union Mine High SchoolGrades: 9-12Distance: 0.9 mi
- 4/10Indian Creek Elementary SchoolGrades: K-4Distance: 3.6 mi
- $446,7003 bd2 ba1.2k sqft4525 Patterson Dr, Diamond Springs, CA 95619Off Market
- $482,7003 bd2 ba1.4k sqft4515 Patterson Dr, Diamond Springs, CA 95619Off Market

- $499,5003 bd2 ba1.4k sqft4534 Crown Point Dr, Diamond Springs, CA 95619Off Market
- $459,0004 bd2 ba1.3k sqft4581 Justine Ave, Diamond Springs, CA 95619Off Market
- $430,5004 bd2 ba1.3k sqft4531 Patterson Dr, Diamond Springs, CA 95619Off Market
- $517,7003 bd2 ba1.4k sqft4546 Crown Point Dr, Diamond Springs, CA 95619Off Market
- $450,0003 bd1 ba1.1k sqft121 Lone Star Ct, Diamond Springs, CA 95619Off Market
- $461,5003 bd1 ba1.6k sqft4554 Crown Point Dr, Diamond Springs, CA 95619Off Market
A local agent can set up tours, give advice and negotiate with sellers.
Similar homes
- $489,0003 bd2 ba1.6k sqft2020 Adobe Trl, Placerville, CA 95667For Sale
 MLS ID #226091508, Susie Dilts-Huber. MetroList Services of CA
 - $310,0002 bd2 ba1k sqft4291 Patterson Dr APT 17, Diamond Springs, CA 95619For Sale
 MLS ID #226089481, Taylor Hirst. MetroList Services of CA
 - $474,0002 bd2 ba1k sqft3061 Glee Ln, Placerville, CA 95667For Sale
 MLS ID #226058593, Penny Brown. MetroList Services of CA
 - $495,0003 bd2 ba1.2k sqft2757 Spear St, Placerville, CA 95667For Sale
 MLS ID #226064371, Alyson Pierce. MetroList Services of CA
 - $449,0003 bd1 ba1k sqft837 Hillcrest St, Placerville, CA 95667For SaleMLS ID #226064092, TJ McLaughlin. MetroList Services of CA
- $--4 bd1 ba1.3k sqft4540 Paseo Pinar, Greenwood, CA 95635AuctionAuction.com 2
- $425,0003 bd2 ba1.1k sqft981 Garden Loop, Placerville, CA 95667For SaleMLS ID #226087094, Lindsey Scott. MetroList Services of CA
- $410,0002 bd2 ba1.1k sqft2573 Bryan Way, Placerville, CA 95667For SaleMLS ID #226087849, Susan Wise. MetroList Services of CA
- $274,9003 bd2 ba1.6k sqft4420 Pleasant Valley Rd Unit 155, Diamond Springs, CA 95619For SaleMLS ID #226085804, Laura Hogan. MetroList Services of CA
- $--3 bd2 ba1.5k sqft5646 Daisy Cir, Pollock Pines, CA 95726AuctionAuction.com 2
- $300,0003 bd2 ba1.4k sqft4420 Pleasant Valley Rd Unit 158, Diamond Springs, CA 95619For SaleMLS ID #226081271, Laura Hogan. MetroList Services of CA
- $507,0003 bd2 ba1.3k sqft3596 Cedar Ravine Rd, Placerville, CA 95667For SaleMLS ID #226065098, Alan Schiller. MetroList Services of CA
- $475,0003 bd3 ba1.5k sqft2495 Coloma Ct, Placerville, CA 95667For SaleMLS ID #226076489, Sheena D Mortensen. MetroList Services of CA
- $539,0003 bd2 ba1.4k sqft954 Wren Ct, Placerville, CA 95667For SaleMLS ID #226080248, Amber Ross. MetroList Services of CA
- $429,9992 bd1 ba928 sqft3175 Spanish Ravine Rd, Placerville, CA 95667For SaleMLS ID #226080135, Stephen de Diego. MetroList Services of CA
- $478,0003 bd2 ba1.6k sqft6275 Galena Dr, El Dorado, CA 95623For SaleMLS ID #226074478, Matthew McNicholas. MetroList Services of CA
- $499,0003 bd2 ba1.5k sqft4910 Chisholm Trl, Placerville, CA 95667For SaleMLS ID #226027606, Mark Lobaugh. MetroList Services of CA
- $550,0003 bd2 ba1.5k sqft6060 Terras Path, Placerville, CA 95667For SaleMLS ID #226004190, Shawn Hill. MetroList Services of CA
- $469,0002 bd4 ba1.8k sqft7131 Mount Aukum Rd, Somerset, CA 95684For SaleMLS ID #226051230, Sally Long Johns. MetroList Services of CA
- $425,0003 bd2 ba1.4k sqft6175 Salmon Way, Pollock Pines, CA 95726For SaleMLS ID #226087572, Shelley Holmquist. MetroList Services of CA
Local buyer's agents are ready to help
