Welcome to this beautiful new construction Craftsman-style home featuring an open floor plan. The main level offers a spacious primary suite with a private bath, along with a bright breakfast room, inviting great room, and separate dining room. Luxury vinyl plank flooring flows throughout the entire main level, creating a stylish and low-maintenance living space. The well-appointed kitchen features elegant quartz countertops and stainless steel appliances, perfect for everyday living and entertaining. Upstairs, you’ll find three additional bedrooms and a versatile bonus room offering plenty of space for family, guests, or a home office. Designed for convenience and easy living, this home includes two laundry areas, a sodded yard with an irrigation system, a concrete driveway, and welcoming front and rear porches. Enjoy the benefits of a low-maintenance home with modern finishes and plenty of room to spread out. Conveniently located near Piney Point Lighthouse Museum and pier, boat launch, and local restaurants, this home offers the perfect blend of comfortable living and a coastal lifestyle.
New construction
$679,900
45245 W Point Comfort Ln, Piney Pt, MD 20674
4beds
2,600sqft
Single Family Residence
Built in 2026
9,375 Square Feet Lot
$680,000 Zestimate®
$262/sqft
$50/mo HOA
What's special
- 14 days
- 141
- 10
Likely to sell faster than
Zillow last checked:
Listing updated:
Listed by:
Carol Kalmus-Choporis 301-904-6242,
Century 21 Redwood Realty 5405331279,
Listing Team: Choporis Crispell Team, Co-Listing Team: Choporis Crispell Team,Co-Listing Agent: Cynthia M Crispell 240-925-3300,
Century 21 Redwood Realty
Source: Bright MLS,MLS#: MDSM2034270
Facts & features
Interior
Bedrooms & bathrooms
- Bedrooms: 4
- Bathrooms: 3
- Full bathrooms: 2
- 1/2 bathrooms: 1
- Main level bathrooms: 2
- Main level bedrooms: 1
Rooms
- Room types: Dining Room, Primary Bedroom, Breakfast Room, Great Room, Laundry, Bonus Room, Primary Bathroom
Primary bedroom
- Level: Main
Primary bathroom
- Level: Main
Bonus room
- Level: Upper
Breakfast room
- Level: Main
Dining room
- Level: Main
Great room
- Level: Main
Laundry
- Level: Upper
Laundry
- Level: Main
Heating
- Heat Pump, Programmable Thermostat, Zoned, Electric
Cooling
- Central Air, Ceiling Fan(s), Heat Pump, Multi Units, Programmable Thermostat, Electric
Appliances
- Included: Microwave, Dishwasher, Disposal, Ice Maker, Self Cleaning Oven, Oven/Range - Electric, Refrigerator, Stainless Steel Appliance(s), Water Heater
- Laundry: Main Level, Upper Level, Laundry Room
Features
- Soaking Tub, Bathroom - Walk-In Shower, Breakfast Area, Ceiling Fan(s), Entry Level Bedroom, Family Room Off Kitchen, Formal/Separate Dining Room, Kitchen - Gourmet, Recessed Lighting, Upgraded Countertops, Walk-In Closet(s), 2 Story Ceilings, 9'+ Ceilings
- Flooring: Ceramic Tile, Luxury Vinyl, Carpet
- Windows: Double Pane Windows, Energy Efficient, Screens
- Has basement: No
- Has fireplace: No
Interior area
- Total structure area: 2,600
- Total interior livable area: 2,600 sqft
- Finished area above ground: 2,600
Property
Parking
- Total spaces: 6
- Parking features: Garage Door Opener, Concrete, Attached, Driveway
- Attached garage spaces: 2
- Uncovered spaces: 4
- Details: Garage Sqft: 441
Accessibility
- Accessibility features: None
Features
- Levels: Two
- Stories: 2
- Patio & porch: Deck, Porch
- Exterior features: Sidewalks
- Pool features: None
Lot
- Size: 9,375 Square Feet
- Features: Level, No Thru Street
Details
- Additional structures: Above Grade
- Parcel number: 1902045230
- Zoning: RL
- Special conditions: Standard
Construction
Type & style
- Home type: SingleFamily
- Architectural style: Craftsman
- Property subtype: Single Family Residence
Materials
- Vinyl Siding
- Foundation: Crawl Space
- Roof: Architectural Shingle
Condition
- Excellent
- New construction: Yes
- Year built: 2026
Utilities & green energy
- Sewer: Public Sewer
- Water: Public
Community & HOA
Community
- Subdivision: Lighthouse Commons
HOA
- Has HOA: Yes
- HOA fee: $600 annually
Location
- Region: Piney Pt
Financial & listing details
- Price per square foot: $262/sqft
- Tax assessed value: $91,800
- Annual tax amount: $881
- Date on market: 10/28/2026
- Listing agreement: Exclusive Right To Sell
- Ownership: Fee Simple
Estimated market value
$680,000
$646,000 - $714,000
$3,206/mo
Price history
| Date | Event | Price |
|---|---|---|
| 10/28/2026 | Listed for sale | $679,900+4.6%$262/sqft |
Source:  Bright MLS #MDSM2034270 Report a problem | ||
| 3/3/2020 | Sold | $650,000$250/sqft |
Source: Public Record Report a problem | ||
Public tax history
Tax history is unavailable.
Monthly payment
Est. payment
Payment breakdown
Explore the cost of this home by adjusting the details. Changes won't be saved.Climate risks
Neighborhood: 20674
Nearby schools
Schools provided by the listing agent
- District: St. Mary's County Public Schools
Source: Bright MLS. This data may not be complete. We recommend contacting the local school district to confirm school assignments for this home.

Similar homes
- $525,0004 bd3 ba2.2k sqft17320 Potomac Sands Dr, Piney Point, MD 20674For Sale
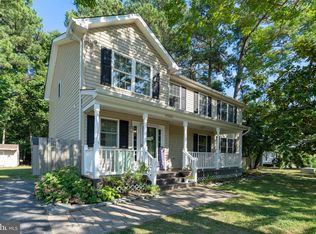
 MLS ID #MDSM2033666, Deborah Radvany, EXP Realty, LLC. Bright MLS
- $469,9004 bd3 ba2.1k sqft45210 Blue Water Ln, Piney Point, MD 20674For Sale
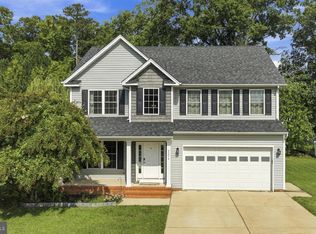 MLS ID #MDSM2033638, Kimberly St. Laurent, RE/MAX One. Bright MLS
- $609,9003 bd2 ba2.4k sqft17480 Lighthouse Commons Dr, Piney Point, MD 20674New Construction
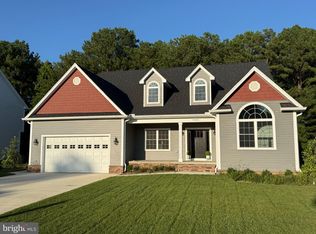 MLS ID #MDSM2033746, Carol Kalmus-Choporis, Century 21 Redwood Realty. Bright MLS
- $769,9004 bd2 ba2.3k sqft16460 Sayre Point Ln, Piney Point, MD 20674For Sale
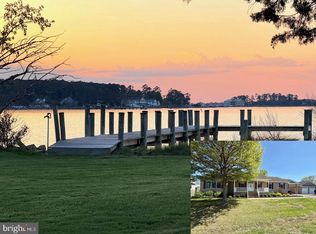 MLS ID #MDSM2034060, Carol Kalmus-Choporis, Century 21 Redwood Realty. Bright MLS
- $599,9004 bd2 ba2.3k sqft19163 Porto Bello, Drayden, MD 20630New ConstructionMLS ID #MDSM2034362, Lisa Riggleman, RE/MAX One. Bright MLS
- $774,9005 bd3 ba2.2k sqft16146 Thomas Rd, Piney Point, MD 20674For SaleMLS ID #MDSM2033552, Matt Burgan, Infinitas Realty Group. Bright MLS
- $749,0004 bd4 ba3.1k sqft45460 Stoney Run Dr, Great Mills, MD 20634For SaleMLS ID #MDSM2034084, Charlotte Long, EXP Realty, LLC. Bright MLS
- $776,2204 bd4 ba2.2k sqft19166 N Porto Bello Dr, Drayden, MD 20630New ConstructionMLS ID #MDSM2033752, Lisa Riggleman, RE/MAX One. Bright MLS
- $635,9003 bd3 ba2.2k sqft19103 Windsor Ct, Drayden, MD 20630New ConstructionMLS ID #MDSM2034364, Lisa Riggleman, RE/MAX One. Bright MLS
- $475,0003 bd3 ba2.3k sqft45155 Loblolly Ct, Tall Timbers, MD 20690For SaleMLS ID #MDSM2033918, Conor Loughran, CENTURY 21 New Millennium. Bright MLS
- $675,0003 bd2 ba1.8k sqft18937 Hodges Ln, Leonardtown, MD 20650For SaleMLS ID #MDSM2032956, Ingrid Butler, CENTURY 21 New Millennium. Bright MLS
- $445,0003 bd3 ba1.9k sqft17837 4th St, Tall Timbers, MD 20690For SaleMLS ID #MDSM2034480, Daniel Demers, Sell Your Home Services. Bright MLS
- $394,9004 bd3 ba2.2k sqft44971 Shore Dr, Tall Timbers, MD 20690For SaleMLS ID #MDSM2033274, Emily Watts, Real Broker, LLC. Bright MLS
- $559,9004 bd4 ba3.4k sqft19335 Greens Crossing Ct, Great Mills, MD 20634For SaleMLS ID #MDSM2032076, Jennifer Mullennix, CENTURY 21 New Millennium. Bright MLS
- $749,0003 bd2 ba1.5k sqft569 Safe Harbor Lndg, Hague, VA 22469For SaleMLS ID #VAWE2012294, homecoin.com Minerick, Homecoin.com. Bright MLS
- $549,9005 bd3 ba2.3k sqft48551 Virginia Way, Lexington Park, MD 20653For SaleMLS ID #MDSM2034254, Mary Helen Daly, RE/MAX One. Bright MLS
- $449,0004 bd2 ba2.3k sqft15388 Point Lookout Rd, Saint Inigoes, MD 20684For SaleMLS ID #MDSM2034368, Samara Dinnius, JPAR Real Estate Professionals. Bright MLS
- $449,9004 bd3 ba2.1k sqft275 Grannys Bar Rd, Hague, VA 22469For SaleMLS ID #VAWE2012444, Angela Smoot, Pearson Smith Realty LLC. Bright MLS
