Custom Ranch Home on Over 2 Acres Overlooking a Picturesque Pond
No detail has been spared in this stunning 4-bedroom, 3-car garage ranch. Soaring 10’ ceilings and white oak custom-time flooring set the tone for elegance throughout.
The expansive chef’s kitchen features custom cabinets, Taj Mahal countertops, a professional-grade range, and a wet bar with sink and beverage center. A color-drenched scullery offers ample storage and cabinet space, perfect for entertaining. Designer lighting and fixtures add refined touches throughout the home.
The spacious living room, with a cozy gas fireplace, flows seamlessly through contemporary sliding doors to the covered porch, complete with its own fireplace and plenty of room for a pool.
The primary suite overlooks the pond and boasts expansive windows, a zero-entrance statement shower, freestanding soaking tub, quartz countertops, and a massive closet that connects directly to the laundry room—combining luxury with ultimate convenience.
Jump in now and put your personal finishing touches on this exquisite home!
Under contract-show
$975,000
4525 Pleasant Grove Rd, Waxhaw, NC 28173
4beds
2,900sqft
Single Family Residence
Built in 2026
2.21 Acres Lot
$974,200 Zestimate®
$336/sqft
$-- HOA
What's special
- 54 days
- 67
- 2
Zillow last checked:
Listing updated:
Listed by:
Rachel Cost 704-900-4992,
Corcoran HM Properties
Source: Canopy MLS as distributed by MLS GRID,MLS#: 4342763
Facts & features
Interior
Bedrooms & bathrooms
- Bedrooms: 4
- Bathrooms: 3
- Full bathrooms: 2
- 1/2 bathrooms: 1
- Main level bedrooms: 4
Primary bedroom
- Level: Main
Bathroom full
- Level: Main
Bathroom full
- Level: Main
Bathroom half
- Level: Main
Bar entertainment
- Level: Main
Dining room
- Level: Main
Kitchen
- Level: Main
Laundry
- Level: Main
Living room
- Level: Main
Heating
- Central
Cooling
- Central Air
Appliances
- Included: Bar Fridge, Dishwasher, Disposal, Double Oven, Gas Range, Gas Water Heater, Microwave, Refrigerator, Wall Oven
- Laundry: Laundry Room
Features
- Attic Other, Soaking Tub, Kitchen Island, Open Floorplan, Pantry, Walk-In Closet(s), Walk-In Pantry, Wet Bar
- Flooring: Carpet, Tile, Wood
- Doors: Sliding Doors
- Windows: Insulated Windows
- Has basement: No
- Attic: Other
- Fireplace features: Family Room, Porch
Interior area
- Total structure area: 2,900
- Total interior livable area: 2,900 sqft
- Finished area above ground: 2,900
- Finished area below ground: 0
Property
Parking
- Total spaces: 3
- Parking features: Attached Garage, Garage on Main Level
- Attached garage spaces: 3
Features
- Levels: One
- Stories: 1
- Patio & porch: Covered, Rear Porch
- Fencing: Back Yard
- Waterfront features: None, Pond
Lot
- Size: 2.21 Acres
- Features: Cleared, Pond(s), Private, Wooded, Views
Details
- Parcel number: 06036016M
- Zoning: R
- Special conditions: Standard
Construction
Type & style
- Home type: SingleFamily
- Architectural style: Transitional
- Property subtype: Single Family Residence
Materials
- Brick Partial, Stone Veneer, Other
- Foundation: Crawl Space
Condition
- New construction: Yes
- Year built: 2026
Utilities & green energy
- Sewer: Septic Installed
- Water: City
Community & HOA
Community
- Security: Carbon Monoxide Detector(s), Smoke Detector(s)
- Subdivision: mineral springs
Location
- Region: Waxhaw
Financial & listing details
- Price per square foot: $336/sqft
- Tax assessed value: $500,000
- Date on market: 2/3/2026
- Cumulative days on market: 40 days
- Listing terms: Cash,Conventional,VA Loan
- Road surface type: Concrete
Estimated market value
$974,200
$925,000 - $1.02M
$3,043/mo
Price history
| Date | Event | Price |
|---|---|---|
| 3/6/2026 | Contingent | $975,000$336/sqft |
Source: eXp Realty #4342763 Report a problem | ||
| 2/14/2026 | Listed for sale | $975,000$336/sqft |
Source: eXp Realty #4342763 Report a problem | ||
| 2/4/2026 | Contingent | $975,000$336/sqft |
Source: eXp Realty #4342763 Report a problem | ||
| 2/4/2026 | Listed for sale | $975,000$336/sqft |
Source:  Canopy MLS as distributed by MLS GRID #4342763 Report a problem Canopy MLS as distributed by MLS GRID #4342763 Report a problem | ||
Public tax history
Tax history is unavailable.
Monthly payment
Est. payment
Payment breakdown
Explore the cost of this home by adjusting the details. Changes won't be saved.Climate risks
Neighborhood: 28173
Similar homes
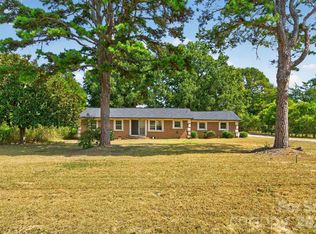
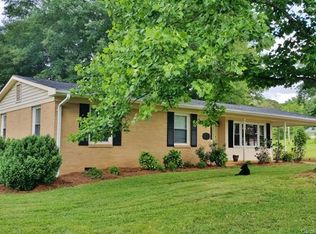
- $975,0005 bd4 ba3.5k sqft1002 Heather Glen Dr, Matthews, NC 28104For Sale

 MLS ID #4418895, John Holzer, Nitro Realty Group LLC. Canopy MLS as distributed by MLS GRID
 - $1,245,0004 bd5 ba3.2k sqft6609 McNeely Rd, Waxhaw, NC 28173New Construction
 MLS ID #4366407, Barry Reeves, Keller Williams South Park. Canopy MLS as distributed by MLS GRID
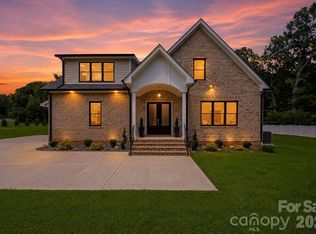
 - $984,9904 bd4 ba4.1k sqft112 Jim Parker Rd, Monroe, NC 28110New Construction
 MLS ID #4409047, Steve Jarrell, EXP Realty LLC Ballantyne. Canopy MLS as distributed by MLS GRID
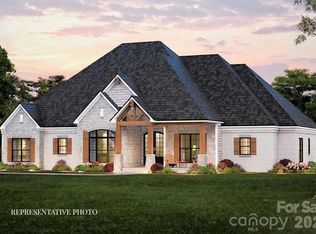
 - $873,0004 bd5 ba3.1k sqft5315 Old Highway Road 4, Waxhaw, NC 28173New Construction
 MLS ID #4401195, Lisa Bass, Ivester Jackson Christie's. Canopy MLS as distributed by MLS GRID
 - $1,149,0004 bd4 ba3.4k sqft1020 Courtney Ln #25, Waxhaw, NC 28173New ConstructionCanopy MLS as distributed by MLS GRID
- $675,0003 bd3 ba2.6k sqft5115 Waxhaw Hwy, Monroe, NC 28112For SaleMLS ID #4424543, Tracy Anderson, Cross Keys LLC. Canopy MLS as distributed by MLS GRID
- $745,0004 bd4 ba3.4k sqft2003 Ptarmigan Ct, Waxhaw, NC 28173For SaleMLS ID #4405816, Gina Lorenzo, COMPASS. Canopy MLS as distributed by MLS GRID
- $900,0004 bd3 ba3.6k sqft2015 Pierson Dr, Lancaster, SC 29720For SaleMLS ID #4386395, Michael Wilfong, Michael Ryan Realty Inc. Canopy MLS as distributed by MLS GRID
- $1,225,0004 bd4 ba4.1k sqft721 Cavesson Way, Monroe, NC 28110For SaleMLS ID #4411590, Stephen Scott, Realty Dynamics Inc.. Canopy MLS as distributed by MLS GRID
- $825,0003 bd4 ba3k sqft4808 Rockwood Dr, Waxhaw, NC 28173New ConstructionMLS ID #4410611, Mike Morrell, Keller Williams Connected. Canopy MLS as distributed by MLS GRID
- $1,025,0004 bd3 ba3.3k sqft7337 Versailles Ln, Charlotte, NC 28277For SaleMLS ID #4418758, Dawn Blewett, NorthGroup Real Estate LLC. Canopy MLS as distributed by MLS GRID
- $1,290,0004 bd4 ba3.9k sqft9115 Unbridle Ln, Waxhaw, NC 28173For SaleMLS ID #4399236, Narendra Devarapalli, Prime Real Estate Advisors LLC. Canopy MLS as distributed by MLS GRID
- $769,9004 bd3 ba2.5k sqft1925 Snyders Store Rd, Wingate, NC 28174New ConstructionMLS ID #4422076, Jenna Myers, RE/MAX Executive. Canopy MLS as distributed by MLS GRID
- $639,0005 bd4 ba3.4k sqft1424 Ridge Haven Rd, Waxhaw, NC 28173For SaleMLS ID #4423878, Aly Carlson, Keller Williams Ballantyne Area. Canopy MLS as distributed by MLS GRID
- $615,0004 bd3 ba2.5k sqft1247 Archer Loop #76, Waxhaw, NC 28173New ConstructionMLS ID #4388263, Mitch Eudy, RE/MAX Executive. Canopy MLS as distributed by MLS GRID
- $759,9004 bd4 ba2.4k sqft1905 Snyders Store Rd, Wingate, NC 28174New ConstructionMLS ID #4422318, Jenna Myers, RE/MAX Executive. Canopy MLS as distributed by MLS GRID
- $564,4683 bd3 ba2.3k sqft2411 Plyler Mill Rd, Monroe, NC 28112New ConstructionMLS ID #4423245, Sommer Belk, Howard Hanna Allen Tate Southland Homes + Realty LLC. Canopy MLS as distributed by MLS GRID
- $649,9994 bd4 ba2.5k sqft4921 Lancaster Hwy, Monroe, NC 28112New ConstructionMLS ID #4408512, Margo Frantz, Costello Real Estate and Investments LLC. Canopy MLS as distributed by MLS GRID
- $825,0004 bd4 ba3.1k sqft6044 Candlestick Ln, Lancaster, SC 29720For SaleMLS ID #4385594, Jeremy Ordan, Howard Hanna Allen Tate Charlotte South. Canopy MLS as distributed by MLS GRID
- $625,0003 bd2 ba1.9k sqft5822 Potter Rd S, Waxhaw, NC 28173New ConstructionMLS ID #4412912, Helen Harp, Keller Williams Ballantyne Area. Canopy MLS as distributed by MLS GRID
