Welcome Home to This Charming Ranch-Style Gem! Nestled in the desirable Ravenwood community, this inviting 2-bedroom, 2-bathroom home offers comfortable one-level living with an open, airy floor plan. Step inside to a spacious family room featuring soaring vaulted ceilings and a cozy fireplace, creating the perfect space to relax or entertain. The bright eat-in kitchen boasts a convenient breakfast bar, ample cabinet space, and plenty of room for everyday dining. The private primary suite features a spacious layout and an en-suite bath, while the secondary bedroom and full bath provide flexibility for family, guests, or a home office. Enjoy the convenience of an attached one-car garage, low-maintenance living, and a well-maintained neighborhood. With its functional layout, charming curb appeal, and move-in ready condition, this home is the perfect place to call your own. Don't miss your opportunity to make this beautiful Ravenwood home yours! Schedule your private showing today.
Pending
$199,900
4525 Ravenwood Pl, Union City, GA 30291
2beds
1,072sqft
:
Get pre-qualified$1,448/mo
Single Family Residence
Built in 2002
1,089 Square Feet Lot
$199,800 Zestimate®
$186/sqft
$50/mo HOA
What's special
Cozy fireplaceComfortable one-level livingAttached one-car garageOpen airy floor planBright eat-in kitchenSpacious family roomAmple cabinet space
- 16 days |
- 180 |
- 16 |
Zillow last checked:
Listing updated:
Listed by:
Barbara Dull 678-378-3321,
All 3 Realty LLC,
Kayla Sharp 770-851-1464,
All 3 Realty LLC
Source: GAMLS,MLS#: 10805811
Facts & features
Interior
Bedrooms & bathrooms
- Bedrooms: 2
- Bathrooms: 2
- Full bathrooms: 2
- Main level bathrooms: 2
- Main level bedrooms: 2
Rooms
- Room types: Foyer, Bonus Room, Game Room
Dining room
- Features: Dining Rm/Living Rm Combo
Kitchen
- Features: Breakfast Bar
Heating
- Electric, Central, Forced Air
Cooling
- Electric, Central Air
Appliances
- Included: Dishwasher, Microwave, Oven/Range (Combo), Refrigerator
- Laundry: In Hall, Laundry Closet
Features
- High Ceilings, Master On Main Level
- Flooring: Carpet
- Basement: None
- Number of fireplaces: 1
- Fireplace features: Living Room
Interior area
- Total structure area: 1,072
- Total interior livable area: 1,072 sqft
- Finished area above ground: 1,072
- Finished area below ground: 0
Property
Parking
- Parking features: Parking Pad
- Has uncovered spaces: Yes
Features
- Levels: One
- Stories: 1
- Patio & porch: Deck, Patio
Lot
- Size: 1,089 Square Feet
- Features: Level
Details
- Parcel number: 09F210600981021
Construction
Type & style
- Home type: SingleFamily
- Architectural style: Brick Front,Ranch
- Property subtype: Single Family Residence
Materials
- Concrete
- Foundation: Slab
- Roof: Composition
Condition
- Resale
- New construction: No
- Year built: 2002
Utilities & green energy
- Sewer: Public Sewer
- Water: Public
- Utilities for property: Cable Available, Electricity Available, Phone Available, Sewer Connected, Water Available
Community & HOA
Community
- Features: Playground, Sidewalks, Street Lights, Near Public Transport
- Subdivision: Ravenwood
HOA
- Has HOA: Yes
- Services included: Other
- HOA fee: $600 annually
Location
- Region: Union City
Financial & listing details
- Price per square foot: $186/sqft
- Tax assessed value: $193,600
- Annual tax amount: $2,915
- Date on market: 7/15/2026
- Cumulative days on market: 16 days
- Listing agreement: Exclusive Right To Sell
- Electric utility on property: Yes
Estimated market value
$199,800
$190,000 - $210,000
$1,610/mo
Price history
| Date | Event | Price |
|---|---|---|
| 7/18/2026 | Pending sale | $199,900$186/sqft |
Source:  GAMLS #10805811 Report a problem GAMLS #10805811 Report a problem | ||
| 7/15/2026 | Listed for sale | $199,900+143.8%$186/sqft |
Source: GAMLS #10805811 Report a problem | ||
| 5/9/2023 | Listing removed | -- |
Source: Zillow Rentals Report a problem | ||
| 4/21/2023 | Listed for rent | $1,620+47.9%$2/sqft |
Source: Zillow Rentals Report a problem | ||
| 10/10/2019 | Listing removed | $1,095-2.2%$1/sqft |
Source: All 3 Realty LLC Report a problem | ||
| 9/18/2019 | Price change | $1,120-2.6%$1/sqft |
Source: ALL 3 REALTY LLC #8647155 Report a problem | ||
| 8/22/2019 | Listed for rent | $1,150+21.1%$1/sqft |
Source: All 3 Realty LLC Report a problem | ||
| 1/20/2018 | Listing removed | $950$1/sqft |
Source: All 3 Realty - Property # 432424 Report a problem | ||
| 12/27/2017 | Price change | $950-4.5%$1/sqft |
Source: All 3 Realty - Property # 432424 Report a problem | ||
| 12/11/2017 | Price change | $995-13.5%$1/sqft |
Source: All 3 Realty - Property # 432424 Report a problem | ||
| 11/28/2017 | Listed for rent | $1,150$1/sqft |
Source: All 3 Realty LLC Report a problem | ||
| 5/11/2017 | Sold | $82,000-4.5%$76/sqft |
Source:  FMLS GA #5827903 Report a problem FMLS GA #5827903 Report a problem | ||
| 4/7/2017 | Pending sale | $85,900$80/sqft |
Source: PalmerHouse Properties #5827903 Report a problem | ||
| 4/3/2017 | Listed for sale | $85,900+14.5%$80/sqft |
Source: PalmerHouse Properties #5827903 Report a problem | ||
| 11/21/2015 | Listing removed | $75,000$70/sqft |
Source: REALTY ASSOCIATES OF ATLANTA #07496657 Report a problem | ||
| 5/22/2015 | Listed for sale | $75,000+152%$70/sqft |
Source: REALTY ASSOCIATES OF ATLANTA #07496657 Report a problem | ||
| 2/9/2012 | Sold | $29,760+2.6%$28/sqft |
Source: Public Record Report a problem | ||
| 8/2/2011 | Sold | $29,000-71.7%$27/sqft |
Source: Public Record Report a problem | ||
| 9/26/2002 | Sold | $102,500$96/sqft |
Source: Public Record Report a problem | ||
Public tax history
| Year | Property taxes | Tax assessment |
|---|---|---|
| 2025 | $2,915 +31.8% | $77,440 -8.5% |
| 2024 | $2,212 -0.3% | $84,680 |
| 2023 | $2,218 +50.7% | $84,680 +51.4% |
| 2022 | $1,471 -44.4% | $55,920 +14.7% |
| 2021 | $2,646 +106.3% | $48,760 +7.3% |
| 2020 | $1,283 -30% | $45,440 +4.5% |
| 2019 | $1,832 | $43,480 +2.5% |
| 2018 | $1,832 | $42,440 +85.8% |
| 2017 | $1,832 +75.9% | $22,840 |
| 2016 | $1,042 +1.3% | $22,840 |
| 2015 | $1,028 +84.6% | $22,840 +25.8% |
| 2014 | $557 +60.8% | $18,160 +52.9% |
| 2013 | $346 | $11,880 -13.7% |
| 2012 | -- | $13,760 -27% |
| 2011 | -- | $18,840 -5% |
| 2010 | $335 | $19,840 -46.7% |
| 2009 | -- | $37,240 |
| 2008 | -- | $37,240 |
| 2007 | $658 | $37,240 -0.2% |
| 2005 | -- | $37,320 +1.2% |
| 2004 | $646 -7.9% | $36,880 -2.5% |
| 2003 | $702 | $37,840 |
Find assessor info on the county website
Monthly payment
Est. payment
Payment breakdown
Explore the cost of this home by adjusting the details. Changes won't be saved.Climate risks
Neighborhood: 30291
Nearby schools
GreatSchools rating
- 9/10Liberty Point Elementary SchoolGrades: PK-5Distance: 0.3 mi
- 5/10Camp Creek Middle SchoolGrades: 6-8Distance: 3.7 mi
- 4/10Langston Hughes High SchoolGrades: 9-12Distance: 3.7 mi
Schools provided by the listing agent
- Elementary: Liberty Point
- Middle: Renaissance
- High: Langston Hughes
Source: GAMLS. This data may not be complete. We recommend contacting the local school district to confirm school assignments for this home.
- $239,2002 bd2 ba-- sqft4525 Ravenwood Pl #0, Union City, GA 30291Off Market
- $224,6003 bd3 ba1.5k sqft4527 Ravenwood Pl, Union City, GA 30291Off Market
- $208,5003 bd2 ba1.3k sqft4523 Ravenwood Pl, Union City, GA 30291Off Market
- $205,3003 bd2 ba1.3k sqft4529 Ravenwood Pl, Union City, GA 30291Off Market
- $226,1003 bd3 ba1.7k sqft4521 Ravenwood Pl, Union City, GA 30291Off Market
- $204,9003 bd2 ba1.3k sqft4531 Ravenwood Pl, Union City, GA 30291Off Market
- $204,3002 bd2 ba1.6k sqft4519 Ravenwood Pl, Union City, GA 30291Off Market
- $215,7002 bd3 ba1.8k sqft4136 Ravenwood Ct, Union City, GA 30291Off Market
A local agent can set up tours, give advice and negotiate with sellers.
Similar homes
- $244,9003 bd2 ba1.2k sqft5487 Hall Cir, Union City, GA 30291Active

 MLS ID #10807690, Robert E Salmons Jr., Entera Realty. GAMLS
 - $190,0002 bd3 ba1.2k sqft8100 Oakley Cir, Union City, GA 30291Active
 MLS ID #10727870, Shirley A Benson, Coldwell Banker Bullard Realty. GAMLS
 - $186,9003 bd3 ba1.2k sqft107 Bagby Ct, Union City, GA 30291Active
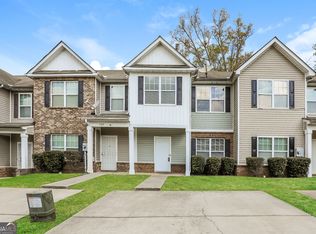 MLS ID #10729442, Jon Morris, Coldwell Banker Bullard Realty. GAMLS
 - $125,0003 bd3 ba1.3k sqft4701 Flat Shoals Rd Unit 31F, Union City, GA 30291Active
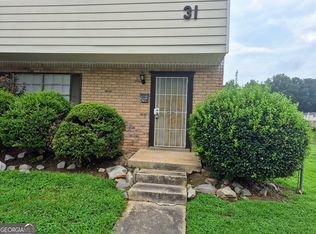 MLS ID #10815646, Barbara Wynne, Real Broker, LLC. GAMLS
 - $199,9003 bd3 ba1.2k sqft6114 Camden Forrest Dr, Riverdale, GA 30296ActiveMLS ID #10808077, Rodney Maison, Keller Williams Realty Atl. Partners. GAMLS
- $260,0003 bd3 ba1.5k sqft5642 Union Pointe Dr, Union City, GA 30291ActiveMLS ID #10806822, Justin Landis, Bolst, Inc.. GAMLS
- $184,9004 bd2 ba1.5k sqft7335 Connell Rd, Fairburn, GA 30213ActiveMLS ID #10795906, Blake Keathley, EveryState. GAMLS
- $233,0003 bd2 ba1.2k sqft4140 Pierce Rd, Atlanta, GA 30349ActiveMLS ID #10504359, Chris Hurd, Blue Mountain Realty GA LLC. GAMLS
- $170,9993 bd1 ba950 sqft5575 Oglesby Rd, Atlanta, GA 30349ActiveMLS ID #10730248, Yadira Ramon Herrera, Mainstay Brokerage. GAMLS
- $225,0003 bd2 ba1.3k sqft2305 Sugarleaf Trl, Hampton, GA 30228ActiveMLS ID #10815092, Mark Spain, Mark Spain Real Estate. GAMLS
- $185,0003 bd2 ba1.4k sqft7600 Antebellum Ln, Riverdale, GA 30274ActiveMLS ID #10799616, Stevenson Bruno, HomeSmart. GAMLS
- $200,0002 bd2 ba1k sqft1686 Camden Forrest Trl, Riverdale, GA 30296ActiveMLS ID #10708805, Taryn Bell, Keller Williams Realty. GAMLS
- $199,9003 bd3 ba1.5k sqft2207 Bigwood Trl #153, College Park, GA 30349Active Under ContractMLS ID #10785008, Daniel H Seo, Virtual Properties Realty.com. GAMLS
- $214,9003 bd3 ba1.5k sqft519 Carlton Pointe Dr, Palmetto, GA 30268ActiveMLS ID #10785015, Robert E Salmons Jr., Entera Realty. GAMLS
- $223,0003 bd2 ba1.2k sqft10543 Crabtree Dr, Jonesboro, GA 30238ActiveMLS ID #10805503, Tanya Pickens, Opendoor Brokerage. GAMLS
- $204,9002 bd2 ba1.4k sqft1242 Anchor Ter SW, Atlanta, GA 30311ActiveMLS ID #10779639, Yanni Uriah, Trelora Realty, Inc.. GAMLS
- $184,9003 bd2 ba1.5k sqft8802 Churchill Pl, Jonesboro, GA 30238ActiveMLS ID #10674076, Deandra Bryant, Trelora Realty, Inc.. GAMLS
- $164,9003 bd2 ba1.2k sqft2333 Omaha Rd SW, Atlanta, GA 30331ActiveMLS ID #10737569, Deandra Bryant, Trelora Realty, Inc.. GAMLS
- $211,0003 bd2 ba1k sqft2830 Luther Dr, East Pt, GA 30344ActiveMLS ID #10495634, Chris Hurd, Blue Mountain Realty GA LLC. GAMLS
- $209,9003 bd2 ba1k sqft10248 Briarbay Loop, Jonesboro, GA 30238ActiveMLS ID #10672209, Deandra Bryant, Trelora Realty, Inc.. GAMLS
