Beautifully renovated and truly move in ready, this home combines modern updates with everyday comfort. Fresh paint throughout, brand new luxury vinyl plank flooring, and an open, inviting layout create a bright and welcoming atmosphere. The updated kitchen features elegant granite countertops, stainless steel appliances, and plenty of space for both cooking and entertaining. Major improvements, including a new HVAC system and new water heater, provide added peace of mind.
Step outside to a spacious, fenced backyard shaded by mature trees, offering both privacy and the perfect setting for relaxing or hosting guests on the large deck. A storage shed provides extra space for tools and outdoor equipment, while the freshly painted exterior enhances the home's curb appeal with a clean, updated look. Nestled in a sidewalk lined neighborhood, the home offers a welcoming environment for evening strolls and enjoying the community.
Conveniently located less than five miles from Booker T. Washington State Park, you'll enjoy easy access to hiking, boating, fishing, camping, and scenic views of Chickamauga Lake, all while being just minutes from shopping, dining, and everything Chattanooga has to offer.
Pending
$330,000
4528 Kings Lake Ct, Chattanooga, TN 37416
3beds
1,664sqft
:
Get pre-qualified$2,059/mo
Single Family Residence
Built in 1990
0.32 Acres Lot
$323,900 Zestimate®
$198/sqft
$-- HOA
What's special
Spacious fenced backyardFresh paint throughoutClean updated lookBeautifully renovatedModern updatesStainless steel appliancesBright and welcoming atmosphere
- 21 days |
- 851 |
- 128 |
Likely to sell faster than
Zillow last checked:
Listing updated:
Listed by:
Jason Hauser 423-888-9955,
LPT Realty LLC 877-366-2213
Source: Greater Chattanooga Realtors,MLS#: 1538360
Facts & features
Interior
Bedrooms & bathrooms
- Bedrooms: 3
- Bathrooms: 3
- Full bathrooms: 2
- 1/2 bathrooms: 1
Primary bedroom
- Level: Second
Bedroom
- Level: Second
Bedroom
- Level: Second
Bathroom
- Description: Bathroom Half
- Level: First
Bathroom
- Description: Full Bathroom
- Level: Second
Bathroom
- Description: Full Bathroom
- Level: Second
Dining room
- Level: First
Family room
- Level: First
Laundry
- Level: First
Living room
- Level: First
Heating
- Central, Natural Gas
Cooling
- Central Air, Electric
Appliances
- Included: Disposal, Dishwasher, Free-Standing Electric Range, Gas Water Heater, Microwave
- Laundry: Electric Dryer Hookup, Gas Dryer Hookup, Washer Hookup
Features
- Ceiling Fan(s), Eat-in Kitchen, Pantry, Walk-In Closet(s), Tub/shower Combo, Separate Dining Room
- Flooring: Carpet, Hardwood
- Windows: Window Treatments
- Basement: Crawl Space
- Number of fireplaces: 1
- Fireplace features: Den, Family Room, Gas Log
Interior area
- Total structure area: 1,664
- Total interior livable area: 1,664 sqft
- Finished area above ground: 1,664
Property
Parking
- Total spaces: 2
- Parking features: Garage Door Opener, Kitchen Level
- Attached garage spaces: 2
Features
- Levels: Two
- Stories: 2
- Patio & porch: Deck, Patio, Porch, Porch - Covered
- Exterior features: Fire Pit
- Fencing: Fenced
Lot
- Size: 0.32 Acres
- Dimensions: 80 x 170
- Features: Level
Details
- Additional structures: Outbuilding
- Parcel number: 128d G 029
Construction
Type & style
- Home type: SingleFamily
- Property subtype: Single Family Residence
Materials
- Brick, Vinyl Siding
- Foundation: Block
- Roof: Shingle,Rolled/Hot Mop
Condition
- New construction: No
- Year built: 1990
Utilities & green energy
- Sewer: Public Sewer
- Water: Public
- Utilities for property: Cable Available, Electricity Available, Phone Available, Sewer Connected
Community & HOA
Community
- Security: Smoke Detector(s)
- Subdivision: Kings Lake Ests
HOA
- Has HOA: No
Location
- Region: Chattanooga
Financial & listing details
- Price per square foot: $198/sqft
- Tax assessed value: $263,900
- Annual tax amount: $2,273
- Date on market: 7/9/2026
- Listing terms: Cash,Conventional,FHA,VA Loan
Estimated market value
$323,900
$308,000 - $340,000
$2,183/mo
Price history
| Date | Event | Price |
|---|---|---|
| 7/14/2026 | Pending sale | $330,000$198/sqft |
Source: Greater Chattanooga Realtors #1538360 Report a problem | ||
| 7/9/2026 | Listed for sale | $330,000+22.7%$198/sqft |
Source: Greater Chattanooga Realtors #1538360 Report a problem | ||
| 5/21/2025 | Listing removed | $2,500$2/sqft |
Source: Zillow Rentals Report a problem | ||
| 5/6/2025 | Listed for rent | $2,500$2/sqft |
Source: Zillow Rentals Report a problem | ||
| 4/11/2025 | Sold | $269,000-2.2%$162/sqft |
Source: Greater Chattanooga Realtors #1508881 Report a problem | ||
| 3/14/2025 | Contingent | $275,000$165/sqft |
Source: Greater Chattanooga Realtors #1508881 Report a problem | ||
| 3/11/2025 | Listed for sale | $275,000+88.5%$165/sqft |
Source: Greater Chattanooga Realtors #1508881 Report a problem | ||
| 3/24/2021 | Listing removed | -- |
Source: Owner Report a problem | ||
| 4/4/2016 | Sold | $145,900$88/sqft |
Source: Public Record Report a problem | ||
| 10/30/2015 | Price change | $145,900-2.7%$88/sqft |
Source: Owner Report a problem | ||
| 2/9/2015 | Price change | $149,900-3.3%$90/sqft |
Source: Owner Report a problem | ||
| 10/24/2014 | Price change | $155,000+7%$93/sqft |
Source: Owner Report a problem | ||
| 8/25/2014 | Price change | $144,900-2.8%$87/sqft |
Source: Owner Report a problem | ||
| 6/13/2014 | Listed for sale | $149,000-4.4%$90/sqft |
Source: Owner Report a problem | ||
| 9/22/2011 | Listing removed | $155,900$94/sqft |
Source: Coldwell Banker Pryor Realty, Inc. #1165447 Report a problem | ||
| 9/8/2011 | Price change | $155,900-2.5%$94/sqft |
Source: Coldwell Banker Pryor Realty, Inc. #1165447 Report a problem | ||
| 7/2/2011 | Listed for sale | $159,900+11%$96/sqft |
Source: Coldwell Banker Pryor Realty, Inc. #1165447 Report a problem | ||
| 11/30/2006 | Sold | $144,000+21.1%$87/sqft |
Source: Public Record Report a problem | ||
| 12/12/2000 | Sold | $118,900$71/sqft |
Source: Public Record Report a problem | ||
Public tax history
| Year | Property taxes | Tax assessment |
|---|---|---|
| 2025 | $1,000 +7.8% | $65,975 +59.1% |
| 2024 | $928 | $41,475 |
| 2023 | $928 | $41,475 |
| 2022 | $928 | $41,475 |
| 2021 | $928 -7% | $41,475 +14.9% |
| 2020 | $998 | $36,100 |
| 2019 | $998 | $36,100 |
| 2018 | $998 -48.7% | $36,100 |
| 2017 | $1,947 +2.5% | $36,100 |
| 2016 | $1,899 | -- |
| 2015 | $1,899 | $35,150 |
| 2014 | $1,899 +2.5% | -- |
| 2013 | $1,853 | $35,150 -3.8% |
| 2012 | $1,853 | $36,525 |
| 2011 | $1,853 | $36,525 |
| 2010 | $1,853 +7.9% | $36,525 |
| 2009 | $1,718 | $36,525 +10% |
| 2008 | -- | $33,200 |
| 2007 | -- | $33,200 |
| 2006 | -- | $33,200 |
| 2005 | -- | $33,200 +13.5% |
| 2004 | -- | $29,250 |
| 2003 | -- | $29,250 |
| 2002 | -- | $29,250 |
| 2001 | -- | $29,250 +13.5% |
| 2000 | -- | $25,775 |
Find assessor info on the county website
Monthly payment
Est. payment
Payment breakdown
Explore the cost of this home by adjusting the details. Changes won't be saved.Climate risks
Neighborhood: Lake Chickamauga
Nearby schools
GreatSchools rating
- 2/10Harrison Elementary SchoolGrades: PK-5Distance: 4.3 mi
- 5/10Brown Middle SchoolGrades: 6-8Distance: 4.4 mi
- 3/10Central High SchoolGrades: 9-12Distance: 4.6 mi
Schools provided by the listing agent
- Elementary: Harrison Elementary
- Middle: Brown Middle
- High: Central High School
Source: Greater Chattanooga Realtors. This data may not be complete. We recommend contacting the local school district to confirm school assignments for this home.
- $339,4003 bd2 ba1.9k sqft4526 Kings Lake Ct, Chattanooga, TN 37416Off Market

- $393,3004 bd3 ba2k sqft4532 Kings Lake Ct, Chattanooga, TN 37416Off Market
- $318,600-- bd2 ba1.6k sqft4524 Kings Lake Ct, Chattanooga, TN 37416Off Market
- $323,000-- bd2 ba1.6k sqft4534 Kings Lake Ct, Chattanooga, TN 37416Off Market
- $293,300-- bd2 ba1.4k sqft3322 Harrison Pike, Chattanooga, TN 37416Off Market
- $319,7003 bd2 ba1.5k sqft3320 Harrison Pike, Chattanooga, TN 37416Off Market
- $327,4003 bd2 ba1.7k sqft3318 Harrison Pike, Chattanooga, TN 37416Off Market
- $324,0003 bd2 ba1.4k sqft3324 Harrison Pike, Chattanooga, TN 37416Sold
A local agent can set up tours, give advice and negotiate with sellers.
A local lender can help you make sure your offer is ready when you are.
Similar homes
- $275,0003 bd3 ba1.7k sqft4404 Shelborne Dr, Chattanooga, TN 37416For Sale
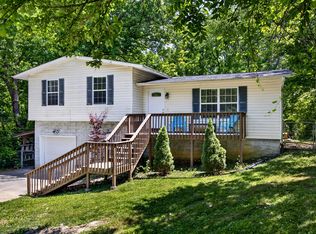 MLS ID #1534821, Alicee Stiles. Greater Chattanooga Realtors
 - $339,0004 bd2 ba1.5k sqft8231 Troubadour Way, Ooltewah, TN 37363For Sale
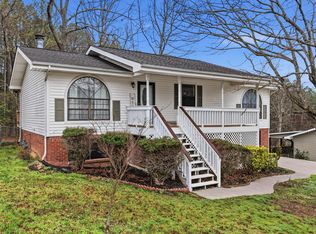 MLS ID #1539603, Steve Dorsa. Greater Chattanooga Realtors
 - $335,0003 bd3 ba1.3k sqft1329 Greenwood Rd, Chattanooga, TN 37411For Sale
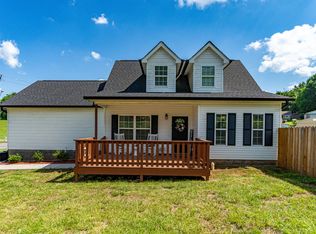 MLS ID #1536617, Kierstin Murphy. Greater Chattanooga Realtors
 - $329,9003 bd2 ba1.4k sqft1704 N Concord Rd, Chattanooga, TN 37421For Sale
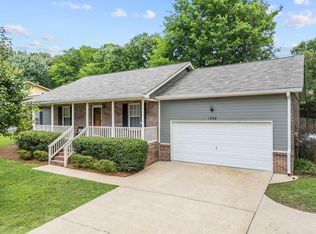 MLS ID #1537064, Collin Rogers. Greater Chattanooga Realtors
 - $330,0003 bd3 ba1.4k sqft1903 Howell Mill Dr, Chattanooga, TN 37421For SaleMLS ID #1534496, Grace Edrington. Greater Chattanooga Realtors
- $325,0003 bd2 ba1.8k sqft6836 Ridge Creek Dr, Ooltewah, TN 37363For SaleMLS ID #1537069, Sarah C Ketterer. Greater Chattanooga Realtors
- $329,9003 bd2 ba1.7k sqft237 Sweet Birch Dr, Rossville, GA 30741For SaleMLS ID #1538468, Dawn James. Greater Chattanooga Realtors
- $340,0003 bd3 ba1.8k sqft137 Andrew Rd, Ringgold, GA 30736For SaleMLS ID #1538520, Wesley Talley. Greater Chattanooga Realtors
- $330,0003 bd3 ba1.6k sqft72 Sarah Lynn Ln, Fort Oglethorpe, GA 30742For SaleMLS ID #1537158, Tyna Stevenson. Greater Chattanooga Realtors
- $320,0003 bd2 ba1.7k sqft5318 Marion Ave, Chattanooga, TN 37412For SaleMLS ID #1537481, Asher Black. Greater Chattanooga Realtors
- $285,0003 bd1 ba1.2k sqft3718 Thrushwood Dr, Chattanooga, TN 37415For SaleMLS ID #20261835, India Cox, Horizon Sotheby's International Realty. RCAR
- $286,9003 bd2 ba1.1k sqft1910 Tombras Ave, Chattanooga, TN 37412For SaleMLS ID #1539353, Collin Rogers. Greater Chattanooga Realtors
- $314,9003 bd2 ba1.1k sqft700 Runyan Dr, Chattanooga, TN 37405For SaleMLS ID #1529711, Denise Murphy. Greater Chattanooga Realtors
- $280,0003 bd2 ba1.3k sqft719 Hargraves Ave, Chattanooga, TN 37411For SaleMLS ID #1536675, Erin Shirey Alexander. Greater Chattanooga Realtors
- $330,0003 bd3 ba1.7k sqft13411 Cindy Dr, Soddy Daisy, TN 37379For SaleMLS ID #1538560, Gregg Buck. Greater Chattanooga Realtors
- $344,9004 bd3 ba1.6k sqft9204 Pine Ridge Rd, Ooltewah, TN 37363For SaleMLS ID #1534053, Drew Carey. Greater Chattanooga Realtors
- $369,0003 bd3 ba1.7k sqft6911 Benwood Dr, Ooltewah, TN 37363For SaleMLS ID #1537937, Eric Tidmore. Greater Chattanooga Realtors
- $325,0003 bd2 ba1.7k sqft479 Sweet Birch Dr, Rossville, GA 30741For SaleMLS ID #1536492, Jake Kellerhals. Greater Chattanooga Realtors
- $329,0003 bd2 ba1.3k sqft8936 Fuller Rd, Chattanooga, TN 37421For SaleMLS ID #1534735, Norma G Whaley. Greater Chattanooga Realtors
- $399,0003 bd3 ba2.1k sqft6129 Oilskin Dr, Ooltewah, TN 37363For SaleMLS ID #1539374, Laura Ledbetter. Greater Chattanooga Realtors
