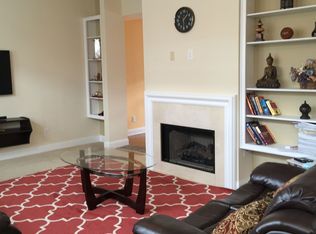
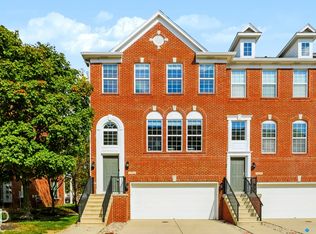
Ready to upgrade from hanging out in Carmel to "I live here"? This end-unit townhouse puts you right in the middle of the fun. Over 50 restaurants and hundreds of shops are a short walk away-so close you might start debating whether you even need a car. Music at the magical Palladium, the farmers' market, and Christkindlmarkt are all basically your neighbors. Cross the street and the Monon Trail is waiting. A quick bike ride and you're in the woods at Central Park, or hanging at the Monon Center and waterpark. Inside, the place feels like home the second you walk in-bright and full of light, with a fireplace that knows how to set a cozy mood. It's been refreshed with a newer roof, siding, carpet, paint, HVAC, dishwasher, stove, and water heater, so you can skip the "project list" and get straight to enjoying it. Both bedrooms come with their own private baths (sharing is overrated), and the heated 2-car garage keeps your cars as comfortable as you are. Carmel living, minus the hassle. Sound like your life? Come take a look today.
Active
$405,000
453 American Way S, Carmel, IN 46032
2beds
1,857sqft
Residential, Condominium
Built in 2004
-- sqft lot
$395,800 Zestimate®
$218/sqft
$186/mo HOA
What's special
Newer roof
- 5 days
- 499
- 42
Likely to sell faster than
Zillow last checked:
Listing updated:
Listed by:
Joshua Carpenter josh@wesellindyteam.com,
Trueblood Real Estate,
Kim Carpenter 317-509-4000,
Trueblood Real Estate
Source: MIBOR as distributed by MLS GRID,MLS#: 22133930
Facts & features
Interior
Bedrooms & bathrooms
- Bedrooms: 2
- Bathrooms: 3
- Full bathrooms: 2
- 1/2 bathrooms: 1
- Main level bathrooms: 1
Primary bedroom
- Level: Upper
- Area: 204 Square Feet
- Dimensions: 17x12
Bedroom 2
- Level: Upper
- Area: 120 Square Feet
- Dimensions: 12x10
Dining room
- Level: Main
- Area: 64 Square Feet
- Dimensions: 8x8
Kitchen
- Level: Main
- Area: 80 Square Feet
- Dimensions: 10x8
Living room
- Level: Main
- Area: 168 Square Feet
- Dimensions: 14x12
Heating
- Forced Air, Electric
Cooling
- Central Air
Appliances
- Included: Dishwasher, Dryer, Disposal, Electric Oven, Refrigerator, Washer, MicroHood, Electric Water Heater
- Laundry: Main Level
Features
- Attic Access, High Ceilings, Vaulted Ceiling(s), Walk-In Closet(s), Pantry
- Basement: Finished
- Attic: Access Only
- Number of fireplaces: 1
- Fireplace features: Gas Log, Living Room
- Common walls with other units/homes: 1 Common Wall,End Unit
Interior area
- Total structure area: 1,857
- Total interior livable area: 1,857 sqft
- Finished area below ground: 619
Video & virtual tour
Property
Parking
- Total spaces: 2
- Parking features: Attached, Garage Door Opener, Heated Garage
- Attached garage spaces: 2
- Details: Garage Parking Other(Finished Garage, Integral Garage)
Features
- Levels: Three Or More
- Entry location: Other/See Remarks
- Patio & porch: Deck
Lot
- Size: 2,178 Square Feet
- Features: Corner Lot
Details
- Parcel number: 290936205001000018
- Horse amenities: None
Construction
Type & style
- Home type: Condo
- Architectural style: Traditional
- Property subtype: Residential, Condominium
- Attached to another structure: Yes
Materials
- Brick
- Foundation: Block
Condition
- New construction: No
- Year built: 2004
Utilities & green energy
- Water: Public
Community & HOA
Community
- Subdivision: Commons
HOA
- Has HOA: Yes
- Services included: Insurance, Irrigation, Lawncare, Maintenance Grounds, Maintenance Structure, Maintenance, Snow Removal
- HOA fee: $186 monthly
- HOA phone: 317-570-4358
Location
- Region: Carmel
Financial & listing details
- Price per square foot: $218/sqft
- Tax assessed value: $295,300
- Annual tax amount: $2,744
- Date on market: 10/29/2026
- Cumulative days on market: 7 days
Estimated market value
$395,800
$376,000 - $416,000
$2,494/mo
Price history
| Date | Event | Price |
|---|---|---|
| 10/29/2026 | Listed for sale | $405,000+2.5%$218/sqft |
Source:  MIBOR as distributed by MLS GRID #22133930 Report a problem | ||
| 9/16/2022 | Sold | $395,000-1%$213/sqft |
Source: MIBOR as distributed by MLS GRID #21876572 Report a problem | ||
| 8/15/2022 | Pending sale | $399,000$215/sqft |
Source: MIBOR as distributed by MLS GRID #21876572 Report a problem | ||
| 8/10/2022 | Listed for sale | $399,000+38.1%$215/sqft |
Source: MIBOR as distributed by MLS GRID #21876572 Report a problem | ||
| 7/25/2020 | Listing removed | $289,000$156/sqft |
Source: RE/MAX At The Crossing #21722701 Report a problem | ||
| 7/20/2020 | Price change | $289,000-3.3%$156/sqft |
Source: RE/MAX At The Crossing #21722701 Report a problem | ||
| 7/3/2020 | Listed for sale | $299,000+69.9%$161/sqft |
Source: RE/MAX At The Crossing #21722701 Report a problem | ||
| 1/16/2016 | Listing removed | $1,595$1/sqft |
Source: CENTURY 21 Diversified Realty #21391222 Report a problem | ||
| 12/19/2015 | Listed for rent | $1,595$1/sqft |
Source: CENTURY 21 Diversified Realty #21391222 Report a problem | ||
| 7/18/2015 | Listing removed | $1,595$1/sqft |
Source: CENTURY 21 Diversified Realty #21352596 Report a problem | ||
| 5/16/2015 | Listed for rent | $1,595$1/sqft |
Source: CENTURY 21 Diversified Realty #21352596 Report a problem | ||
| 2/20/2015 | Sold | $176,000-7.3%$95/sqft |
Source: MIBOR as distributed by MLS GRID #21310953 Report a problem | ||
| 8/21/2014 | Listed for sale | $189,900+11.1%$102/sqft |
Source: Real Living Realty Partners #21310953 Report a problem | ||
| 3/3/2014 | Sold | $171,000-2.2%$92/sqft |
Source: MIBOR as distributed by MLS GRID #21247800 Report a problem | ||
| 6/8/2011 | Listing removed | $174,900$94/sqft |
Source: Real Living #21124596 Report a problem | ||
| 5/29/2011 | Listed for sale | $174,900$94/sqft |
Source: Real Living Realty Partner #21124596 Report a problem | ||
| 12/19/2010 | Listing removed | $174,900$94/sqft |
Source: Prudential Real Estate #21054880 Report a problem | ||
| 10/31/2010 | Listed for sale | $174,900-2.8%$94/sqft |
Source: Prudential Real Estate #21054880 Report a problem | ||
| 11/1/2009 | Listing removed | $179,900$97/sqft |
Source: Century 21 Realty Group #2950635 Report a problem | ||
| 10/21/2009 | Listed for sale | $179,900$97/sqft |
Source: Century 21 Realty Group #2950635 Report a problem | ||
Public tax history
| Year | Property taxes | Tax assessment |
|---|---|---|
| 2025 | $2,691 +2.2% | $295,300 +12.1% |
| 2024 | $2,633 +35.2% | $263,500 -0.8% |
| 2023 | $1,948 -48.9% | $265,700 +36.3% |
| 2022 | $3,809 -0.9% | $194,900 +6% |
| 2021 | $3,843 +3.2% | $183,800 -0.9% |
| 2020 | $3,723 -7% | $185,400 +2.3% |
| 2019 | $4,002 +10.1% | $181,200 -7.8% |
| 2018 | $3,635 +1.7% | $196,600 +9.7% |
| 2017 | $3,575 -0.6% | $179,200 +3.1% |
| 2016 | $3,599 +127.5% | $173,800 -0.1% |
| 2014 | $1,582 -55% | $174,000 -0.8% |
| 2013 | $3,517 +1.5% | $175,400 +2.5% |
| 2012 | $3,465 +8.4% | $171,100 +1.7% |
| 2011 | $3,197 -4.4% | $168,300 |
| 2010 | $3,343 +15.4% | $168,300 |
| 2009 | $2,896 -6.3% | $168,300 -12.6% |
| 2007 | $3,090 +8% | $192,600 |
| 2006 | $2,860 | $192,600 +66.8% |
| 2005 | -- | $115,500 |
Find assessor info on the county website
Monthly payment
Est. payment
Payment breakdown
Explore the cost of this home by adjusting the details. Changes won't be saved.Climate risks
Neighborhood: 46032
Nearby schools
Schools provided by the listing agent
- Elementary: Carmel Elementary School
- Middle: Clay Middle School
- High: Carmel High School
Source: MIBOR as distributed by MLS GRID. This data may not be complete. We recommend contacting the local school district to confirm school assignments for this home.

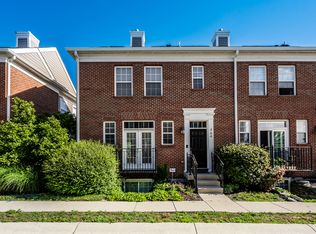
Similar homes
- $430,0002 bd3 ba1.7k sqft451 American Way N APT 2D, Carmel, IN 46032Active
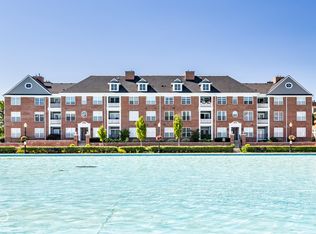 MLS ID #22131879, Jennifer Blandford, Carpenter, REALTORS®. MIBOR as distributed by MLS GRID
- $389,0002 bd2 ba1.2k sqft451 American Way N APT 3H, Carmel, IN 46032Active
 MLS ID #22129856, Christy Cutsinger, F.C. Tucker Company. MIBOR as distributed by MLS GRID
- $395,0002 bd3 ba1.8k sqft941 Rosalind Pl, Carmel, IN 46032Active
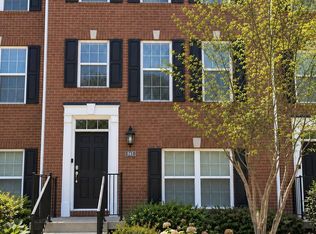 MLS ID #22134301, Steven Koleno, Beycome Brokerage Realty LLC. MIBOR as distributed by MLS GRID
- $405,0003 bd4 ba2.4k sqft11812 Harvard Ln, Carmel, IN 46032Active
 MLS ID #22129859, Nicholas Laviolette, Compass Indiana, LLC. MIBOR as distributed by MLS GRID
