Welcome to 3723 E 116th Street in Carmel, Indiana. This charming single-family brick ranch, constructed in 1973, offers 1,630 square feet of well-maintained living space. Representing an attractive opportunity for those seeking a classic, one-story layout, this residence combines timeless architectural appeal with the comfort of a home that has been lovingly cared for throughout the years. The interior design centers on practical, single-level living. The home includes three bedrooms and two full bathrooms, providing a functional flow for daily routines. One of the bathrooms is thoughtfully equipped with a walk-in shower, offering a streamlined design that enhances the home's convenience. Beyond the main interior spaces, the property provides essential amenities for modern ease. The attached garage ensures direct access to the home, sheltering your vehicle and providing additional utility. Outside, the generous 23,522-square-foot lot creates a significant private yard, offering a vast canvas for outdoor activities, gardening, or relaxation in your own personal green space. This residence offers the perfect balance of classic ranch-style architecture and ample outdoor space, making it a move-in ready choice for those ready to plant roots in Carmel.
Active
$414,000
3723 E 116th St, Carmel, IN 46033
3beds
1,630sqft
Residential, Single Family Residence
Built in 1973
0.54 Acres Lot
$-- Zestimate®
$254/sqft
$85/mo HOA
What's special
Single-family brick ranchAmple outdoor spaceThree bedroomsClassic ranch-style architectureClassic one-story layoutSignificant private yard
- 3 days
- 508
- 50
Zillow last checked:
Listing updated:
Listed by:
Kate Benson luxuryindyhome@icloud.com,
Keller Williams Indy Metro NE
Source: MIBOR as distributed by MLS GRID,MLS#: 22133964
Facts & features
Interior
Bedrooms & bathrooms
- Bedrooms: 3
- Bathrooms: 2
- Full bathrooms: 2
- Main level bathrooms: 2
- Main level bedrooms: 3
Primary bedroom
- Level: Main
- Area: 210 Square Feet
- Dimensions: 15 x 14
Bedroom 2
- Level: Main
- Area: 110 Square Feet
- Dimensions: 10 x 11
Bedroom 3
- Level: Main
- Area: 110 Square Feet
- Dimensions: 10 x 11
Dining room
- Level: Main
- Area: 120 Square Feet
- Dimensions: 10 x 12
Living room
- Level: Main
- Area: 180 Square Feet
- Dimensions: 15 x 12
Heating
- Natural Gas
Cooling
- Central Air
Appliances
- Included: Dishwasher, MicroHood, Electric Oven, Refrigerator
Features
- Attic Access
- Has basement: No
- Attic: Access Only
- Number of fireplaces: 1
- Fireplace features: Family Room
Interior area
- Total structure area: 1,630
- Total interior livable area: 1,630 sqft
Video & virtual tour
Property
Parking
- Total spaces: 2
- Parking features: Attached
- Attached garage spaces: 2
Features
- Levels: One
- Stories: 1
- Patio & porch: Covered
- Fencing: Fenced,Full
Lot
- Size: 0.54 Acres
Details
- Parcel number: 291405104008000018
- Horse amenities: None
Construction
Type & style
- Home type: SingleFamily
- Architectural style: Ranch,Traditional
- Property subtype: Residential, Single Family Residence
Materials
- Brick
- Foundation: Crawl Space
Condition
- New construction: No
- Year built: 1973
Utilities & green energy
- Water: Public
Community & HOA
Community
- Subdivision: Woodland Springs
HOA
- Has HOA: Yes
- HOA fee: $1,020 annually
Location
- Region: Carmel
Financial & listing details
- Price per square foot: $254/sqft
- Tax assessed value: $355,400
- Annual tax amount: $2,932
- Date on market: 10/29/2026
- Cumulative days on market: 5 days
Estimated market value
Not available
Estimated sales range
Not available
Not available
Price history
| Date | Event | Price |
|---|---|---|
| 10/29/2026 | Listed for sale | $414,000+69.1%$254/sqft |
Source:  MIBOR as distributed by MLS GRID #22133964 Report a problem | ||
| 3/24/2021 | Listing removed | -- |
Source: Owner Report a problem | ||
| 8/28/2019 | Listing removed | $244,800$150/sqft |
Source: Owner Report a problem | ||
| 7/26/2019 | Pending sale | $244,800$150/sqft |
Source: Owner Report a problem | ||
| 6/15/2019 | Listed for sale | $244,800+76.8%$150/sqft |
Source: Owner Report a problem | ||
| 6/22/2001 | Sold | $138,500$85/sqft |
Source: MIBOR as distributed by MLS GRID #2118075 Report a problem | ||
Public tax history
| Year | Property taxes | Tax assessment |
|---|---|---|
| 2025 | $3,369 +28.6% | $355,400 -0.7% |
| 2024 | $2,620 +4.9% | $357,800 +17.3% |
| 2023 | $2,498 +21.7% | $305,000 +11.6% |
| 2022 | $2,054 +23.5% | $273,400 +14.1% |
| 2021 | $1,663 +6.8% | $239,600 +13.8% |
| 2020 | $1,557 -62.7% | $210,600 +3.4% |
| 2019 | $4,171 +4.7% | $203,700 -0.6% |
| 2018 | $3,982 -1% | $204,900 +4.4% |
| 2017 | $4,021 +5% | $196,300 |
| 2016 | $3,829 +7.2% | $196,300 +7.6% |
| 2014 | $3,571 +103.9% | $182,500 +2.2% |
| 2013 | $1,752 +1.7% | $178,600 +2% |
| 2012 | $1,722 +10.7% | $175,100 +2.8% |
| 2011 | $1,556 -4.4% | $170,300 |
| 2010 | $1,627 +14.1% | $170,300 -3% |
| 2009 | $1,427 +2.7% | $175,600 +7.1% |
| 2007 | $1,389 -7.9% | $163,900 +6.2% |
| 2006 | $1,508 | $154,300 +18.3% |
| 2005 | -- | $130,400 +61.2% |
| 2002 | $1,445 -1% | $80,900 +200% |
| 2001 | $1,460 | $26,970 |
Find assessor info on the county website
Monthly payment
Est. payment
Payment breakdown
Explore the cost of this home by adjusting the details. Changes won't be saved.Climate risks
Neighborhood: 46033
Nearby schools
Schools provided by the listing agent
- High: Carmel High School
Source: MIBOR as distributed by MLS GRID. This data may not be complete. We recommend contacting the local school district to confirm school assignments for this home.
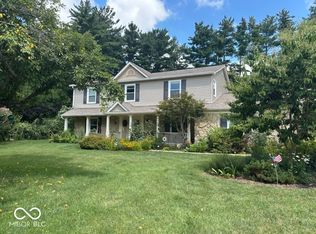
Similar homes
- $415,0003 bd3 ba1.7k sqft3368 Eden Village Pl, Carmel, IN 46033Active
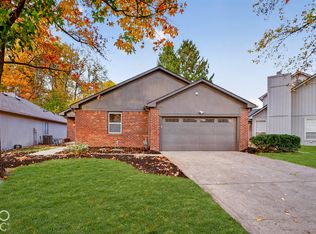 MLS ID #22133805, Garrett Brooks, United Real Estate Indpls. MIBOR as distributed by MLS GRID
- $419,9003 bd3 ba1.9k sqft151 Beechmont Dr, Carmel, IN 46032Active
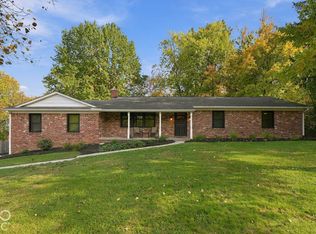 MLS ID #22133384, Alec Mason, eXp Realty LLC. MIBOR as distributed by MLS GRID
- $375,0003 bd2 ba1.3k sqft10495 Orchard Park Dr W, Indianapolis, IN 46280Active
 MLS ID #22134120, Joshua Carpenter, Trueblood Real Estate. MIBOR as distributed by MLS GRID
- $465,0004 bd2 ba1.8k sqft4667 Wembly Ln, Carmel, IN 46033Active
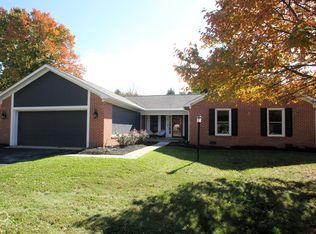 MLS ID #22133348, Robert Cowan, F.C. Tucker Company. MIBOR as distributed by MLS GRID
