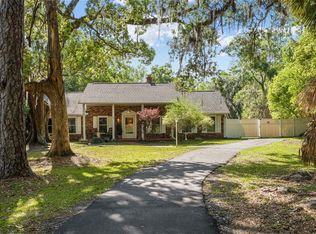
453 Bell Avenue is ready for its new owners! Built in 1927 and expanded in 1977, this home has 4 bedrooms, 2.5 bathrooms, and plenty of space for family and friends. Enjoy your mornings or evenings on the front porch or create a private oasis in the large backyard. Two bedrooms and a shared bathroom are downstairs, with a half bath under the stairs. The downstairs living/dining room offers a separate formal area while keeping the large family room relaxed. Upstairs, you'll find a spacious primary bedroom with an ensuite bathroom and a large guest bedroom. The home is within walking distance of schools and historic downtown Brooksville, with retail shops, restaurants, businesses, a library, and the courthouse, just to name a few. This home has 1,968 square feet of living space, a generous attic, a large, partially fenced backyard, a 2021 roof, newer windows, a gas tankless water heater, a gas stove, built-in storage, an original fireplace, and wood floors.
For sale
$393,000
453 Bell Avenue, Brooksville, FL 34601
4beds
1,968sqft
Single Family Residence
Built in 1927
9,800 Square Feet Lot
$-- Zestimate®
$200/sqft
$-- HOA
What's special
Large guest bedroomGas stoveLarge family roomLarge backyardFront porchBuilt-in storageLarge partially fenced backyard
- 11 hours |
- 54 |
- 10 |
Zillow last checked:
Listing updated:
Listed by:
Kristin E Hardy 561-523-4580,
LPT Realty, LLC
Source: BeachesMLS,MLS#: B26054713 Originating MLS: BeachesMLS
Originating MLS: BeachesMLSFacts & features
Interior
Bedrooms & bathrooms
- Bedrooms: 4
- Bathrooms: 3
- Full bathrooms: 2
- 1/2 bathrooms: 1
- Main level bathrooms: 1
- Main level bedrooms: 2
Primary bedroom
- Area: 308.1
- Dimensions: 19.5 X 15.8
Bedroom 2
- Area: 188.02
- Dimensions: 15.8 X 11.9
Bedroom 3
- Area: 116.48
- Dimensions: 11.2 X 10.4
Bedroom 4
- Area: 113.12
- Dimensions: 11.2 X 10.1
Dining room
- Area: 123.76
- Dimensions: 13.6 X 9.1
Family room
- Area: 243.22
- Dimensions: 16.89 X 14.4
Kitchen
- Level: Main
- Area: 152.32
- Dimensions: 13.6 X 11.2
Laundry
- Area: 220
- Dimensions: 20 X 11
Living room
- Area: 171.36
- Dimensions: 13.6 X 12.6
Heating
- Central, Electric
Cooling
- Central Air, Ceiling Fan(s), Electric
Appliances
- Included: Dryer, Gas Range, Gas Water Heater, Ice Maker, Refrigerator, Tankless Water Heater, Water Heater, Washer
- Laundry: Main Level, Laundry Room
Features
- Attic, Built-in Features, Dual Sinks, Living/Dining Room, Pull Down Attic Stairs, Sitting Area in Primary, Split Bedrooms, Storage, Tub Shower, Upper Level Primary, Walk-In Closet(s)
- Flooring: Carpet, Laminate, Linoleum, Wood
- Windows: Blinds, Drapes
- Attic: Pull Down Stairs
- Has fireplace: Yes
- Fireplace features: Wood Burning
Interior area
- Total structure area: 2,384
- Total interior livable area: 1,968 sqft
Property
Parking
- Total spaces: 4
- Parking features: Driveway, RV Access/Parking, On Street
- Uncovered spaces: 4
Accessibility
- Accessibility features: None
Features
- Levels: Two
- Stories: 2
- Patio & porch: Covered, Patio, Porch
- Exterior features: Outdoor Living Area, Room For Pool
- Fencing: Back Yard,Partial,Privacy,Wood
Lot
- Size: 9,800 Square Feet
- Dimensions: 70 x 140
- Features: None, < 1/4 Acre
Details
- Parcel number: R2221922281000700020
- Zoning: R1
- Special conditions: Standard,Listed As-Is
Construction
Type & style
- Home type: SingleFamily
- Property subtype: Single Family Residence
Materials
- Aluminum Siding, Frame
- Roof: Shingle
Condition
- Resale
- New construction: No
- Year built: 1927
Utilities & green energy
- Sewer: Public Sewer
- Water: Public
- Utilities for property: Cable Available, Electricity Connected, Propane, Sewer Connected, Water Connected
Community & HOA
Community
- Security: Carbon Monoxide Detector(s), Smoke Detector(s)
- Subdivision: OAK HILL ADDITION TO BRKSVL
HOA
- Has HOA: No
Location
- Region: Brooksville
Financial & listing details
- Price per square foot: $200/sqft
- Tax assessed value: $71,042
- Annual tax amount: $1,105
- Date on market: 7/21/2026
- Cumulative days on market: 1 day
- Listing terms: Cash,Conventional,FHA,VA Loan
- Electric utility on property: Yes
- Road surface type: Other, Paved
Estimated market value
Not available
Estimated sales range
Not available
Not available
Price history
| Date | Event | Price |
|---|---|---|
| 7/20/2026 | Listed for sale | $393,000$200/sqft |
Source:  HCMLS #2260245 Report a problem HCMLS #2260245 Report a problem | ||
Public tax history
| Year | Property taxes | Tax assessment |
|---|---|---|
| 2025 | $1,105 +20.5% | $71,042 +2.9% |
| 2024 | $917 +0.8% | $69,040 +3% |
| 2023 | $910 +1.3% | $67,029 +3% |
| 2022 | $898 -0.5% | $65,077 +3% |
| 2021 | $902 +6.7% | $63,182 +1.4% |
| 2020 | $846 | $62,310 +2.3% |
| 2019 | -- | $60,909 +1.9% |
| 2018 | $601 -31.9% | $59,773 +2.1% |
| 2017 | $883 | $58,544 +2.1% |
| 2016 | $883 +3.2% | $57,340 +0.7% |
| 2015 | $855 +5.3% | $56,941 +0.8% |
| 2014 | $812 +40.2% | $56,489 +17.1% |
| 2006 | $579 | $48,229 +3% |
| 2005 | -- | $46,824 +3% |
| 2004 | $547 +3.2% | $45,460 +1.9% |
| 2003 | $530 +4.9% | $44,612 +2.4% |
| 2002 | $505 +4.8% | $43,566 +1.6% |
| 2001 | $482 +6.4% | $42,880 +3% |
| 2000 | $453 | $41,631 |
Find assessor info on the county website
Monthly payment
Est. payment
Payment breakdown
Explore the cost of this home by adjusting the details. Changes won't be saved.Climate risks
Neighborhood: 34601
Nearby schools
GreatSchools rating
- 3/10Brooksville Elementary SchoolGrades: PK-5Distance: 0.5 mi
- 2/10Hernando High SchoolGrades: PK,6-12Distance: 0.4 mi
- 5/10D. S. Parrott Middle SchoolGrades: 6-8Distance: 2.8 mi
- $293,2004 bd3 ba1.7k sqft449 Bell Ave, Brooksville, FL 34601Off Market
- $200,0002 bd1 ba912 sqft459 Bell Ave, Brooksville, FL 34601Sold

- $253,2004 bd3 ba1.6k sqft34 Alta Vista St, Brooksville, FL 34601Off Market
- $82,4484 bd2 ba1.4k sqft443 Bell Ave, Brooksville, FL 34601Off Market

- $251,5002 bd1 ba1.5k sqft443 Bell Ave, Brooksville, FL 34601Off Market
- $337,2003 bd2 ba3.2k sqft39 Alta Vista St, Brooksville, FL 34601Off Market
- $54,5433 bd1 ba1.1k sqft35 Alta Vista St, Brooksville, FL 34601Off Market
- $208,3003 bd1 ba1.6k sqft437 Bell Ave, Brooksville, FL 34601Off Market
A local agent can set up tours, give advice and negotiate with sellers.
Similar homes
- $395,0004 bd3 ba2.3k sqft9209 McIntyre Rd, Brooksville, FL 34601For Sale

 MLS ID #TB8526868, Kimberly Kuhnast, PRINCIPLE REALTY, LLC. Stellar MLS
 - $400,0004 bd2 ba1.6k sqft1008 S Mildred Ave, Brooksville, FL 34601For Sale
 MLS ID #OM721945, Dylan Rector, COMPASS FLORIDA LLC. Stellar MLS
 - $369,9007 bd3 ba1.7k sqft19222 Fort Dade Ave, Brooksville, FL 34601For Sale
 MLS ID #TB8499884, Pawan Agarwal, LOTUS REAL ESTATE LLC. Stellar MLS
 - $299,9004 bd2 ba2.3k sqft515 Stafford Ave, Brooksville, FL 34601For Sale
 MLS ID #W7886325, Dylan McLeod, FIND YOUR PARADISE. Stellar MLS
 - $365,0004 bd3 ba2.1k sqft7426 Mia Vine Dr, Brooksville, FL 34601For SaleMLS ID #TB8527715, Bridd Bone, KELLER WILLIAMS SUBURBAN TAMPA. Stellar MLS
- $402,9004 bd2 ba1.8k sqft5015 Cadiz Ct, Brooksville, FL 34604For SaleMLS ID #2260237, Robert Rodriguez, Bridge Point Business and Real Estate Advisors. HCMLS
- $435,0003 bd2 ba1.6k sqft7182 Griffin Rd, Brooksville, FL 34601For SaleMLS ID #TB8527097, Rebecca Reitmeyer, DALTON WADE INC. Stellar MLS
- $379,0003 bd2 ba1.7k sqft24088 Eppley Dr, Brooksville, FL 34601For SaleMLS ID #2259951, David A. Smith, Florida Cracker Properties. HCMLS
- $360,0004 bd2 ba2k sqft17757 Garsalaso Cir, Brooksville, FL 34604For SaleMLS ID #2260249, Liz Piedra, Horizon Palm Realty Group. HCMLS
- $280,0003 bd2 ba1.2k sqft236 Pryor St, Brooksville, FL 34601For SaleMLS ID #G5113431, Kristen Held, FLORIDA HOMES REALTY & MORTGAGE. Stellar MLS
- $349,9003 bd2 ba1.2k sqft9028 West St, Brooksville, FL 34601For SaleMLS ID #TB8518787, Greg Sullivan, BY OWNER.COM. Stellar MLS
- from $399,9904 bd2 ba1.8k sqftSweetwater Plan, Southern Hills Plantation, Brooksville, FL 34601New ConstructionWilliam Ryan Homes
- $424,9004 bd3 ba2.1k sqft849 Laurelridge Ct, Brooksville, FL 34601New ConstructionMLS ID #TB8459228, Jonathan Minerick, HOMECOIN.COM. Stellar MLS
- $365,0003 bd2 ba1.9k sqft10041 Kimbrough Dr, Brooksville, FL 34601For SaleMLS ID #W7883036, Lisa Cunningham, SANDPEAK REALTY. Stellar MLS
- $335,0002 bd2 ba1.6k sqft5271 Cappleman Loop, Brooksville, FL 34601For SaleMLS ID #TB8530400, Angelo Marcello LLC, CHARLES RUTENBERG REALTY INC. Stellar MLS
- $475,0004 bd3 ba2.1k sqft10002 Domingo Dr, Brooksville, FL 34601For SaleMLS ID #2259432, Liz Piedra, Horizon Palm Realty Group. HCMLS
- $485,0003 bd3 ba2.7k sqft1019 S Mildred Ave, Brooksville, FL 34601For SaleMLS ID #2259918, Tracy Gray, Coldwell Banker Investors Real. HCMLS
- $414,9003 bd2 ba1.9k sqft19571 Lily Pond Ct, Brooksville, FL 34601For SaleMLS ID #2258646, Elizabeth A Narverud, Home-Land Real Estate Inc. HCMLS
- $325,0004 bd2 ba1.6k sqft7436 Mia Vine Dr, Brooksville, FL 34601For SaleMLS ID #TB8527617, Bridd Bone, KELLER WILLIAMS SUBURBAN TAMPA. Stellar MLS
- from $350,0004 bd2 ba1.7k sqftGardenia Plan, Leyland Preserve - Classic Series, Brooksville, FL 34601New ConstructionMeritage Homes
