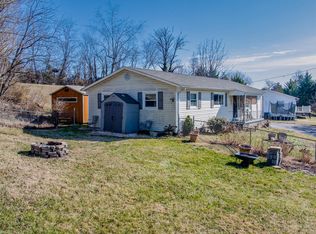
Smart updates. Flexible space. Real value. Welcome to 453 Independence Dr, a move-in-ready raised ranch in Kingsport's Bloomingdale area offering 4 bedrooms, 2 full baths, remodeled living spaces, major system updates, and a convenient location at an approachable $250,000 price point.
The home offers 2,304 total square feet, including 1,584 finished square feet and 1,152 square feet above grade, giving buyers room to live, work, relax, and store. Inside, fresh flooring, updated lighting, and new paint create a clean, modern feel. The remodeled kitchen features white cabinetry, stainless appliances, updated countertops, and easy access to the enclosed screened porch, a comfortable covered space for morning coffee, casual dining, plants, hobbies, or relaxing out of the weather.
With 4 bedrooms and 2 full bathrooms, the layout works well for growing households, guests, remote work, or changing needs. The updated bathrooms add to the move-in-ready appeal, while the heated/cooled portion of the basement offers valuable flex space for a kids' play area, man cave, home office, workout room, media space, hobby area, or additional storage. The unfinished basement area adds more practicality with room for storage, workshop potential, or future-use possibilities.
Behind the scenes, the expensive updates matter: all-new PVC plumbing, an updated septic system with all new field lines, and a brand-new water heater (installed July 2026) give buyers added confidence in the home's important systems.
Outside, the mostly level 0.46-acre lot provides usable yard space, a gravel drive, and a peaceful setting while still keeping you close to everyday conveniences. Located near Downtown Kingsport, Stone Drive, shopping, dining, Holston Valley Medical Center, I-26, and regional Tri-Cities routes, this home offers practical access for commuting, medical services, errands, and everyday life.
Not flashy, not overcomplicated, just a smart Kingsport home with the space, updates, flexibility, and location buyers are actually looking for. Schedule your showing today.
Buyer and buyer's agent to verify all information.
Pending
$250,000
453 Independence Dr, Kingsport, TN 37660
4beds
1,584sqft
:
Get pre-qualified$1,537/mo
Single Family Residence, Residential
Built in 1953
0.46 Acres Lot
$243,100 Zestimate®
$158/sqft
$-- HOA
What's special
Peaceful settingNew paintRemodeled living spacesComfortable covered spaceRemodeled kitchenUsable yard spaceEnclosed screened porch
- 22 days |
- 1,272 |
- 126 |
Zillow last checked:
Listing updated:
Listed by:
Tito Micucci 423-251-8486,
eXp Realty, LLC 888-519-5113
Source: TVRMLS,MLS#: 9997931
Facts & features
Interior
Bedrooms & bathrooms
- Bedrooms: 4
- Bathrooms: 2
- Full bathrooms: 2
Primary bedroom
- Level: Lower
Heating
- Central, Electric, Heat Pump
Cooling
- Central Air, Heat Pump
Appliances
- Included: Dishwasher, Dryer, Electric Range, Refrigerator, Washer
- Laundry: Electric Dryer Hookup, Washer Hookup
Features
- Master Downstairs, Remodeled
- Flooring: Vinyl
- Basement: Block,Full,Partial Cool,Partial Heat,Partially Finished
Interior area
- Total structure area: 2,486
- Total interior livable area: 1,584 sqft
- Finished area below ground: 432
Property
Parking
- Parking features: Gravel
Features
- Levels: One
- Stories: 1
- Patio & porch: Enclosed, Side Porch, See Remarks
- Exterior features: See Remarks
Lot
- Size: 0.46 Acres
- Dimensions: 92.73 x 140.63 IRR
- Topography: Level
Details
- Additional structures: Shed(s)
- Parcel number: 013o A 01800 000
- Zoning: R 1
- Other equipment: Dehumidifier
Construction
Type & style
- Home type: SingleFamily
- Architectural style: Raised Ranch
- Property subtype: Single Family Residence, Residential
Materials
- Vinyl Siding
- Foundation: Block
- Roof: Asphalt,Shingle
Condition
- Updated/Remodeled,Above Average
- New construction: No
- Year built: 1953
Details
- Warranty included: Yes
Utilities & green energy
- Sewer: Septic Tank, See Remarks
- Water: Public
- Utilities for property: Electricity Connected, Water Connected
Community & HOA
Community
- Subdivision: Not In Subdivision
HOA
- Has HOA: No
Location
- Region: Kingsport
Financial & listing details
- Price per square foot: $158/sqft
- Tax assessed value: $218,900
- Annual tax amount: $883
- Date on market: 7/9/2026
- Listing terms: Cash,Conventional,FHA,VA Loan
- Electric utility on property: Yes
Estimated market value
$243,100
$231,000 - $255,000
$1,715/mo
Price history
| Date | Event | Price |
|---|---|---|
| 7/11/2026 | Pending sale | $250,000$158/sqft |
Source: TVRMLS #9997931 Report a problem | ||
| 7/9/2026 | Listed for sale | $250,000+51.5%$158/sqft |
Source: TVRMLS #9997931 Report a problem | ||
| 1/18/2022 | Sold | $165,000-2.8%$104/sqft |
Source: TVRMLS #9931663 Report a problem | ||
| 12/10/2021 | Contingent | $169,700$107/sqft |
Source: TVRMLS #9931663 Report a problem | ||
| 12/3/2021 | Listed for sale | $169,700+167.2%$107/sqft |
Source: TVRMLS #9931663 Report a problem | ||
| 9/15/2021 | Sold | $63,500-18.5%$40/sqft |
Source: TVRMLS #9924475 Report a problem | ||
| 10/10/2016 | Listing removed | $77,900$49/sqft |
Source: BLUE RIDGE PROPERTIES #381561 Report a problem | ||
| 9/21/2016 | Price change | $77,900-2.6%$49/sqft |
Source: BLUE RIDGE PROPERTIES #381561 Report a problem | ||
| 8/23/2016 | Price change | $79,999-5.9%$51/sqft |
Source: BLUE RIDGE PROPERTIES #381561 Report a problem | ||
| 8/16/2016 | Listed for sale | $85,000+120.8%$54/sqft |
Source: BLUE RIDGE PROPERTIES #381561 Report a problem | ||
| 5/20/2010 | Sold | $38,500-18.5%$24/sqft |
Source: Public Record Report a problem | ||
| 2/5/2010 | Sold | $47,228$30/sqft |
Source: Public Record Report a problem | ||
Public tax history
| Year | Property taxes | Tax assessment |
|---|---|---|
| 2025 | $883 +5.2% | $54,725 +62.9% |
| 2024 | $839 +3.7% | $33,600 |
| 2023 | $808 | $33,600 |
| 2022 | $808 | $33,600 +59.2% |
| 2021 | -- | $21,100 +5% |
| 2020 | $517 | $20,100 |
| 2019 | $517 +0.8% | $20,100 |
| 2018 | $513 -0.1% | $20,100 |
| 2017 | $513 | $20,100 +10.7% |
| 2016 | $513 +22.6% | $18,150 +0% |
| 2014 | $418 | $18,147 |
| 2013 | $418 -1.1% | $18,147 |
| 2012 | $423 +9.8% | $18,147 +0.4% |
| 2011 | $385 | $18,080 |
| 2010 | $385 -3.5% | $18,080 -3.5% |
| 2009 | $399 | $18,735 |
| 2008 | -- | $18,735 +18.9% |
| 2007 | $399 | $15,753 |
| 2006 | $399 | $15,753 |
| 2005 | $399 -5.2% | $15,753 |
| 2004 | $421 +15.3% | $15,753 +1.5% |
| 2002 | $365 | $15,517 +1.5% |
| 2001 | -- | $15,291 -70% |
| 2000 | -- | $50,968 |
Find assessor info on the county website
Monthly payment
Est. payment
Payment breakdown
Explore the cost of this home by adjusting the details. Changes won't be saved.Climate risks
Neighborhood: 37660
Nearby schools
GreatSchools rating
- 3/10Ketron Elementary SchoolGrades: PK-5Distance: 3.6 mi
- 4/10Sullivan Heights Middle SchoolGrades: 6-8Distance: 6.7 mi
- 7/10West Ridge High SchoolGrades: 9-12Distance: 8.8 mi
Schools provided by the listing agent
- Elementary: Ketron
- Middle: Sullivan Heights Middle
- High: West Ridge
Source: TVRMLS. This data may not be complete. We recommend contacting the local school district to confirm school assignments for this home.
- $167,800-- bd2 ba1.3k sqft457 Independence Dr, Kingsport, TN 37660Off Market
- $76,900-- bd2 ba960 sqft465 Independence Dr, Kingsport, TN 37660Off Market
- $150,200-- bd1 ba1.3k sqft445 Independence Dr, Kingsport, TN 37660Off Market
- $160,0003 bd1 ba912 sqft449 Independence Dr, Kingsport, TN 37660Sold

- $10,300-- bd-- ba-- sqft465 Independence Dr, Kingsport, TN 37660Off Market
- $202,1003 bd1 ba1k sqft919 Independence Dr W, Kingsport, TN 37660Off Market
- $1,8004 bd3 ba1.5k sqft218 Tipton St, Kingsport, TN 37660For Rent
- $263,300-- bd2 ba1.1k sqft441 Independence Dr, Kingsport, TN 37660Off Market
A local agent can set up tours, give advice and negotiate with sellers.
A local lender can help you make sure your offer is ready when you are.
Similar homes
- $244,9004 bd2 ba1.5k sqft3216 Brownlow Rd, Kingsport, TN 37660For Sale
 MLS ID #9990435, Jim Griffin. TVRMLS
 - $247,0004 bd2 ba1.8k sqft307 Walker St, Kingsport, TN 37665For Sale
 MLS ID #9993202, Alex Hurley. TVRMLS
 - $269,0003 bd2 ba1.9k sqft553 Bays View Rd, Kingsport, TN 37660For Sale
 MLS ID #9997312, Sharon Duncan. TVRMLS
 - $275,0003 bd2 ba1.5k sqft1570 Granby Rd, Kingsport, TN 37660For Sale
 MLS ID #9996282, Dwayne Powell. TVRMLS
 - $259,9994 bd2 ba1.3k sqft720 Norris Ave, Kingsport, TN 37665For SaleMLS ID #9996416, Thomas Kellner. TVRMLS
- $299,0003 bd3 ba2.2k sqft1816 Hutchinson Dr, Kingsport, TN 37660For SaleMLS ID #9998067, Angela Harris. TVRMLS
- $245,0003 bd2 ba1.4k sqft2009 Malvern Dr, Kingsport, TN 37660For SaleMLS ID #1536944, Angela M Fowler. Greater Chattanooga Realtors
- $205,0002 bd2 ba816 sqft542 Jersey St, Kingsport, TN 37660For SaleMLS ID #9993213, Lori Fletcher. TVRMLS
- $250,0003 bd2 ba1.3k sqft3501 Watterson St, Kingsport, TN 37660For SaleMLS ID #9996956, Sharron Saidla. TVRMLS
- $280,0003 bd3 ba2.1k sqft444 Lenoir Rd, Kingsport, TN 37660For SaleMLS ID #9993609, Lauren Clemson. TVRMLS
- $245,0004 bd3 ba1.6k sqft251 Charleston St, Weber City, VA 24290For SaleMLS ID #9994478, Noelle Owens. TVRMLS
- $189,9002 bd2 ba1.4k sqft229 Aesque St, Kingsport, TN 37665For Sale
 MLS ID #712355, Sarah Richards, Spring Mountain Realty, PLLC. Lakeway Area AOR
 - $224,9992 bd2 ba1.1k sqft247 Cherokee Village Dr, Kingsport, TN 37660For SaleMLS ID #9996864, Angela Rundle. TVRMLS
- $225,0002 bd1 ba921 sqft1010 Sharondale Ave, Kingsport, TN 37660For SaleMLS ID #9997343, Garrett Cook. TVRMLS
- $227,0003 bd2 ba1.2k sqft401 Wilma St, Kingsport, TN 37665For SaleMLS ID #9995122, Heather Price. TVRMLS
- $205,0002 bd1 ba990 sqft146 Arbutus Ave, Kingsport, TN 37660For SaleMLS ID #9996154, Emily Isbel. TVRMLS
- $254,9993 bd2 ba2.3k sqft156 Blanton Dr, Weber City, VA 24290For SaleMLS ID #9992638, Angela Rundle. TVRMLS
- $209,9003 bd1 ba1.1k sqft325 Mullins St, Kingsport, TN 37665For SaleMLS ID #711223, Sarah Richards, Spring Mountain Realty, PLLC. Lakeway Area AOR
- $198,0004 bd1 ba1.3k sqft977 Kinsler Pvt Ln, Kingsport, TN 37665For SaleMLS ID #9991074, Kellie Egan. TVRMLS
- $319,0003 bd2 ba1.7k sqft812 Mimosa Dr, Kingsport, TN 37660For SaleMLS ID #9993955, Mark Trent. TVRMLS
