Don't miss this impressive SPLIT-RANCH offering 3,361 total sq. ft., 4 bedrooms, 3 baths and a 3+ car garage! The main level features NEW carpet, striking architectural curves, recessed and coffered ceilings, a pocket office off of the dining area and spacious primary suite with sitting area. The kitchen boasts quartz counters, tiled backsplash and walk-in pantry. The primary suite includes a private bath with double vanity, large tiled walk-in shower and walk-in closet. A mudroom and separate laundry room add convenience off the garage entry. The lower level offers a 4th bedroom, full bath, exercise room with French doors, expansive family room with two distinct areas and abundant storage. Great location in the heart of town! *Some photos are virtually staged*
Pending
$599,900
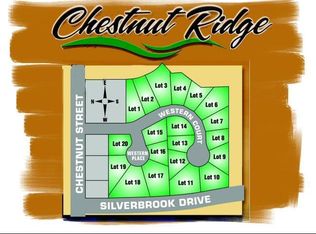
453 Western COURT, West Bend, WI 53095
4beds
3,361sqft
Single Family Residence
Built in 2014
0.28 Acres Lot
$597,000 Zestimate®
$178/sqft
$-- HOA
What's special
Striking architectural curvesWalk-in closetWalk-in pantryRecessed and coffered ceilingsAbundant storageTiled backsplashKitchen boasts quartz counters
- 43 days
- 181
- 8
Zillow last checked:
Listing updated:
Listed by:
Jonathan Corbett 262-483-0403,
Coldwell Banker Realty
Source: WIREX MLS,MLS#: 1979505 Originating MLS: Metro MLS
Facts & features
Interior
Bedrooms & bathrooms
- Bedrooms: 4
- Bathrooms: 3
- Full bathrooms: 3
- Main level bedrooms: 3
Primary bedroom
- Level: Main
- Area: 195
- Dimensions: 15 x 13
Bedroom 2
- Level: Main
- Area: 110
- Dimensions: 11 x 10
Bedroom 3
- Level: Main
- Area: 110
- Dimensions: 11 x 10
Bedroom 4
- Level: Lower
- Area: 117
- Dimensions: 13 x 9
Bathroom
- Features: Tub Only, Ceramic Tile, Master Bedroom Bath: Walk-In Shower, Master Bedroom Bath, Shower Over Tub, Shower Stall
Family room
- Level: Lower
- Area: 462
- Dimensions: 22 x 21
Kitchen
- Level: Main
- Area: 169
- Dimensions: 13 x 13
Living room
- Level: Main
- Area: 256
- Dimensions: 16 x 16
Heating
- Natural Gas, Forced Air
Cooling
- Central Air
Appliances
- Included: Dishwasher, Disposal, Microwave, Oven, Range
Features
- Pantry, Walk-In Closet(s), Kitchen Island
- Basement: Full,Full Size Windows,Concrete,Radon Mitigation System
Interior area
- Total structure area: 3,361
- Total interior livable area: 3,361 sqft
- Finished area above ground: 1,876
- Finished area below ground: 1,485
Property
Parking
- Total spaces: 3
- Parking features: Garage Door Opener, Attached, 3 Car
- Attached garage spaces: 3
Features
- Levels: One
- Stories: 1
- Patio & porch: Patio
- Fencing: Fenced Yard
Lot
- Size: 0.28 Acres
Details
- Parcel number: 291 11191430705
- Zoning: Residential
Construction
Type & style
- Home type: SingleFamily
- Architectural style: Ranch
- Property subtype: Single Family Residence
Materials
- Stone, Brick/Stone, Vinyl Siding
Condition
- 11-20 Years
- New construction: No
- Year built: 2014
Utilities & green energy
- Sewer: Public Sewer
- Water: Public
Community & HOA
Location
- Region: West Bend
- Municipality: West Bend
Financial & listing details
- Price per square foot: $178/sqft
- Tax assessed value: $509,500
- Annual tax amount: $7,299
- Date on market: 9/8/2026
- Inclusions: Stove, Dishwasher, Microwave, Disposal, Window Treatments, Tv Wall Mount
- Exclusions: Ring Doorbell, Sellers' Personal Property
Estimated market value
$597,000
$567,000 - $627,000
$3,726/mo
Price history
| Date | Event | Price |
|---|---|---|
| 10/14/2026 | Pending sale | $599,900$178/sqft |
Source:  WIREX MLS #1979505 Report a problem | ||
| 9/26/2026 | Contingent | $599,900$178/sqft |
Source: WIREX MLS #1979505 Report a problem | ||
| 9/8/2026 | Listed for sale | $599,900+114.3%$178/sqft |
Source: WIREX MLS #1979505 Report a problem | ||
| 7/30/2014 | Sold | $280,000$83/sqft |
Source: RANW as distributed by MLS GRID #50084125 Report a problem | ||
Public tax history
| Year | Property taxes | Tax assessment |
|---|---|---|
| 2025 | $7,300 +5.9% | $509,500 |
| 2024 | $6,890 +12% | $509,500 |
| 2023 | $6,153 -2.8% | $509,500 +47.5% |
| 2022 | $6,328 -3.2% | $345,500 |
| 2021 | $6,538 +3.3% | $345,500 |
| 2020 | $6,329 +2.8% | $345,500 |
| 2019 | $6,157 +3.4% | $345,500 |
| 2018 | $5,953 +1.3% | $345,500 +12.1% |
| 2017 | $5,873 -0.9% | $308,300 |
| 2016 | $5,928 +16.1% | $308,300 +15% |
| 2015 | $5,108 0% | $268,000 |
| 2014 | $5,108 +291.3% | $268,000 +346.7% |
| 2013 | $1,306 +6.8% | $60,000 |
| 2012 | $1,222 -0.7% | $60,000 |
| 2011 | $1,231 -14.2% | $60,000 -15% |
| 2010 | $1,435 +1.2% | $70,600 |
| 2009 | $1,417 +4.7% | $70,600 |
| 2008 | $1,353 | $70,600 |
Find assessor info on the county website
Monthly payment
Est. payment
Payment breakdown
Explore the cost of this home by adjusting the details. Changes won't be saved.Climate risks
Neighborhood: 53095
Nearby schools
Schools provided by the listing agent
- Middle: Badger
- District: West Bend
Source: WIREX MLS. This data may not be complete. We recommend contacting the local school district to confirm school assignments for this home.


Similar homes
- $579,9003 bd3 ba2.4k sqft5510 Maple ROAD, West Bend, WI 53095Active
 MLS ID #1985044, Diane Paitrick. WIREX MLS
- $724,9003 bd4 ba3.8k sqftRedtail Ridge, West Bend, WI 53095Active
 MLS ID #1985270, Victoria Milkus. WIREX MLS
- $505,9004 bd3 ba2.1k sqft1680 Great Forest DRIVE, West Bend, WI 53090Active
 MLS ID #1979112, Colleen Prostek. WIREX MLS
- $635,0003 bd3 ba2k sqft7446 Werner ROAD, West Bend, WI 53090Active
 MLS ID #1977856, Daniel Burgeson. WIREX MLS
